
2345 S Lorena --, Mesa, AZ 85209
Local realty services provided by:ERA Brokers Consolidated
2345 S Lorena --,Mesa, AZ 85209
$432,000
- 3 Beds
- 2 Baths
- - sq. ft.
- Single family
- Pending
Listed by: laurie moore
Office: russ lyon sotheby's international realty
MLS#:7064749
Source:ARMLS
Price summary
- Price:$432,000
- Monthly HOA dues:$75
About this home
Rare opportunity to own a beautifully maintained, move-in-ready home priced under $450K! This inviting home features a bright, open split floor plan designed for comfortable everyday living and easy entertaining.
A charming front entry creates a welcoming first impression. Inside, the spacious kitchen is the heart of the home, featuring stainless steel appliances, granite countertops, a large island, abundant cabinetry and workspace, and an oversized walk-in pantry. The kitchen flows seamlessly into the dining area and generous great room, creating the perfect space to gather with family and friends.
The spacious primary suite offers a relaxing retreat with dual sinks, a large walk in shower, and a large walk-in closet. Two additional bedrooms provide plenty of flexibility for family, guests, or a home office. Easy care yard with a blank canvas for your own backyard oasis.
You'll find an Electric Car Charger in the Garage as well as an Owned Soft Water System and Tankless Gas Water Heater.
Conveniently located just minutes from the Loop 202 and US-60, with easy access to Phoenix-Mesa Gateway Airport, Sky Harbor, Scottsdale, shopping, dining, and more. Beautifully maintained, thoughtfully designed, and truly move-in ready--this is one you won't want to miss!...
Contact an agent
Home facts
- Year built:2017
- Subdivision & Development:MISSION HEIGHTS
- Listing ID #:7064749
- Updated:October 08, 2026 at 09:21 AM
Rooms and interior
- Bedrooms:3
- Total bathrooms:2
- Flooring:Carpet, Tile
Heating and cooling
- Heating:ENERGY STAR Qualified Equipment, Natural Gas
- Central air:Yes
Structure and exterior
- Year built:2017
- Lot area:0.1 Acres
- Lot Features:Desert Front, Gravel/Stone Back
- Architectural Style:Contemporary
- Construction Materials:Stucco
Schools
- High school:Desert Ridge High
- Middle school:Desert Ridge Jr. High
- Elementary school:Boulder Creek Elementary
Finances and disclosures
- Price:$432,000
- Tax amount:$1,441 (2025)
Features and amenities
- Laundry features:Washer/Dryer Hook-up Only
- Amenities:ENERGY STAR Qualified Windows, Vinyl Frame
Parking
- Parking description:Electric Vehicle Charging Station(s), Extended Length Garage
- Garage:Yes
- Garage spaces:2
 All information should be verified by the recipient and none is guaranteed as accurate by ARMLS. Copyright 2020 Arizona Regional Multiple Listing Service, Inc. All rights reserved.
New listings near 2345 S Lorena --
- New
 $369,900Active3 beds 2 baths
9835 E Stratus Avenue, Mesa, AZ 85212
MLS# 7090854Listed by: REALTY ONE GROUP - New
 $275,000Active2 beds 1 baths
5634 E Des Moines Street, Mesa, AZ 85205
MLS# 7090801Listed by: AZ FLAT FEE - New
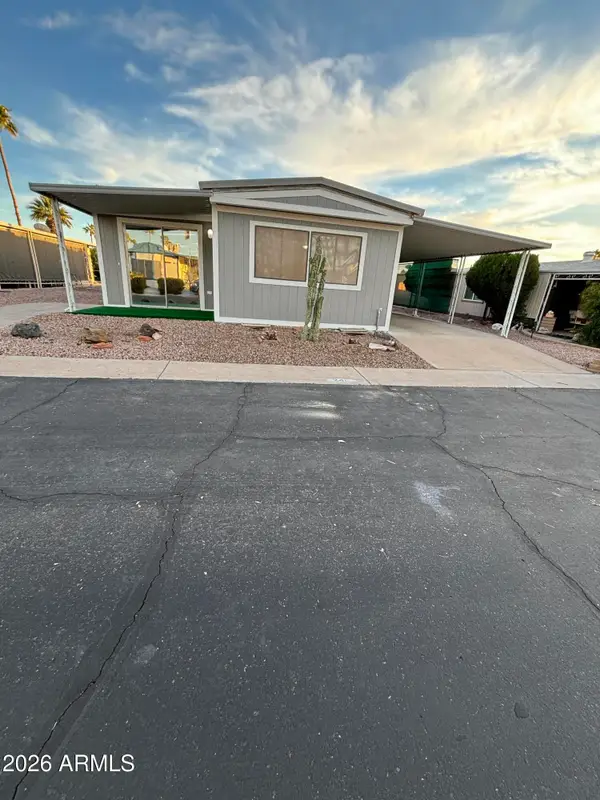 $60,000Active2 beds 2 baths
8103 E Southern Ave Avenue #241, Mesa, AZ 85209
MLS# 7090831Listed by: HOMESMART - New
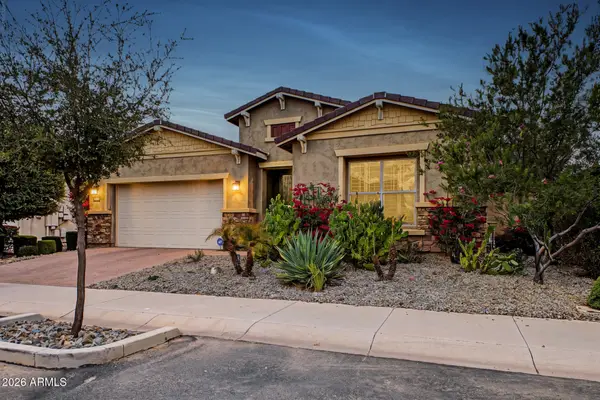 $725,000Active4 beds 3 baths
9754 E Thatcher Avenue, Mesa, AZ 85212
MLS# 7090777Listed by: EXP REALTY - New
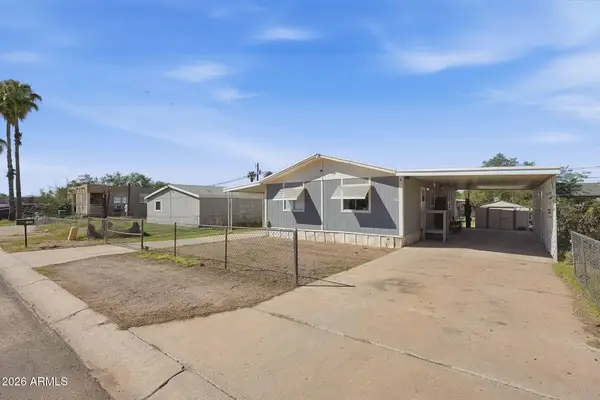 $224,900Active2 beds 1 baths
420 S 99th Place, Mesa, AZ 85208
MLS# 7090726Listed by: KELLER WILLIAMS REALTY PHOENIX - New
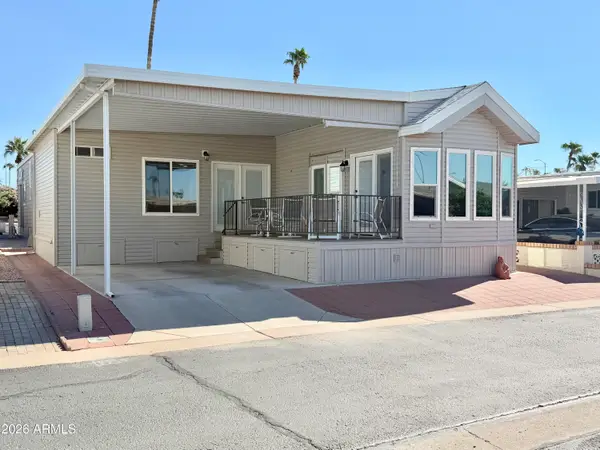 $174,900Active1 beds 2 baths
111 S Greenfield Road #189, Mesa, AZ 85206
MLS# 7090642Listed by: CENTURY 21-TOWNE & COUNTRY - New
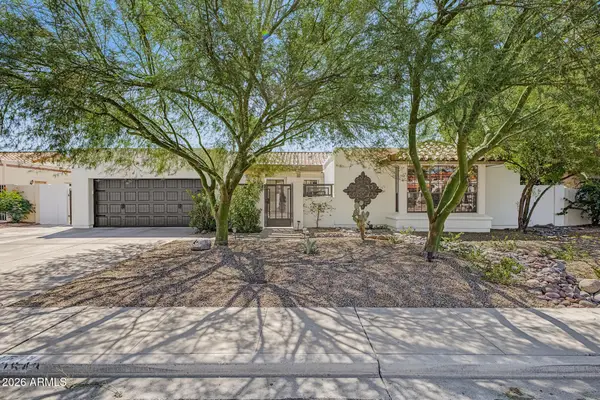 $774,900Active3 beds 2 baths
2643 E Lockwood Street, Mesa, AZ 85213
MLS# 7090699Listed by: HOMELOGIC REAL ESTATE - New
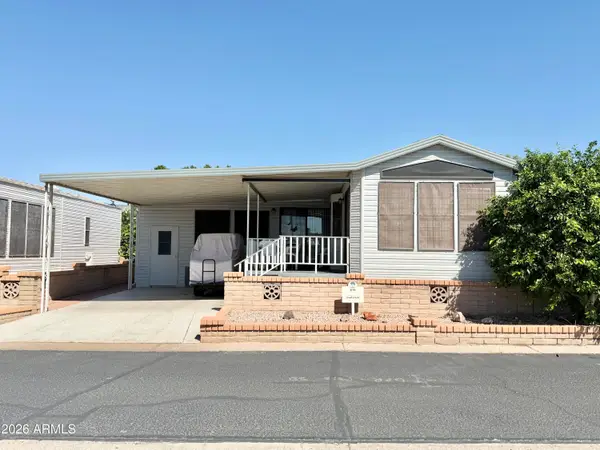 $135,000Active1 beds 2 baths
111 S Greenfield Road #816, Mesa, AZ 85206
MLS# 7090709Listed by: CENTURY 21-TOWNE & COUNTRY - New
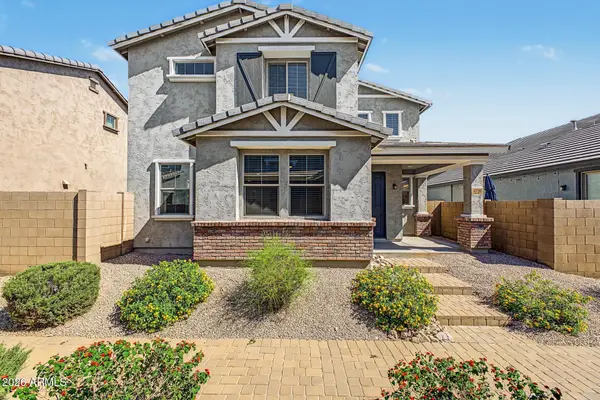 $399,990Active3 beds 2 baths
5728 E Butte Street, Mesa, AZ 85205
MLS# 7090717Listed by: MY HOME GROUP REAL ESTATE - New
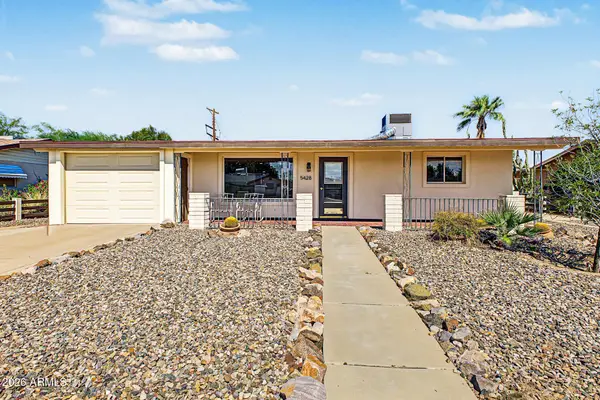 $330,000Active2 beds 3 baths
5428 E Boise Street, Mesa, AZ 85205
MLS# 7090719Listed by: WEST USA REALTY


Protect your home and budget from life's surprises with an Assurant Home Warranty, backed by a partner that supports you through every step of homeownership. Explore Plans.
© 2023 - 2026 ERA Franchise Systems LLC. All rights reserved. ERA Franchise Systems LLC fully supports the principles of the Fair Housing Act and the Equal Opportunity Act. ERA, ERA Real Estate powered, and their respective logos are registered service marks of ERA Franchise Systems LLC. Each office is independently owned and operated.