
2409 E Inglewood Street, Mesa, AZ 85213
Local realty services provided by:HUNT Real Estate ERA
2409 E Inglewood Street,Mesa, AZ 85213
$699,000
- 4 Beds
- 2 Baths
- 2,536 sq. ft.
- Single family
- Active
Listed by: kristy ross
Office: homesmart
MLS#:7082174
Source:ARMLS
Price summary
- Price:$699,000
- Price per sq. ft.:$275.63
About this home
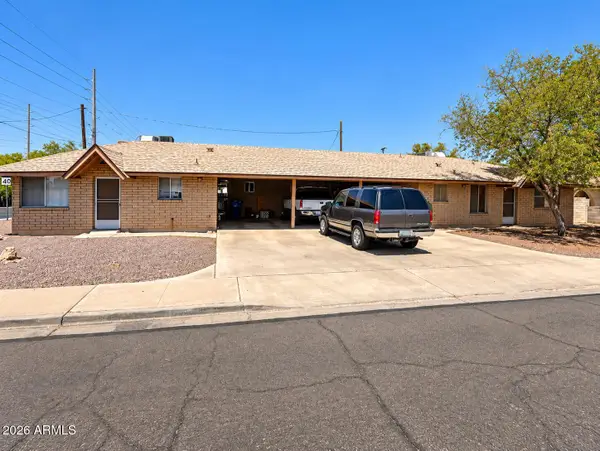
Welcome home to this beautifully refreshed single-story property, ideally situated on an oversized lot with plenty of space to enjoy. The interior features a warm, natural color palette creating an inviting atmosphere throughout, complemented by newer vinyl flooring in all the right places.
The updated kitchen is the place to be for friends and family, featuring a spacious center island, attractive backsplash, and newer appliances. The spacious primary bedroom provides a relaxing retreat and features a walk-in closet for added storage and convenience. The primary bathroom features a convenient dual-sink vanity with ample under-sink storage, adding both style and functionality.The additional bedrooms and living spaces offer plenty of flexibility to suit your lifestyle. An oversized, private backyard, complete with a refreshing in-ground pool and a sizable covered sitting area make this the ideal setting for relaxing, entertaining and enjoying. A dedicated pool area outdoor bathroom with a shower, commode, and a removable pool safety fence provides convenience and added peace of mind.
For versatility and/or parking potential, the property features two double gates and an RV pad, allowing convenient access and valuable space for recreational vehicles, additional parking, or other outdoor needs.
New windows and screens, along with a newer HVAC and water heater, instills confidence in a well-maintained property.
Come take a look, explore the possibilities, and discover what makes this special property feel like home....
Contact an agent
Home facts
- Year built:1975
- Subdivision & Development:RUSSELL MANOR
- Listing ID #:7082174
- Updated:September 18, 2026 at 07:49 PM
Rooms and interior
- Bedrooms:4
- Total bathrooms:2
- Flooring:Carpet, Vinyl
- Living area:2,536 sq. ft.
Heating and cooling
- Heating:Electric
- Central air:Yes
Structure and exterior
- Year built:1975
- Building area:2,536 sq. ft.
- Lot area:0.33 Acres
- Lot Features:Desert Back, Desert Front, Gravel/Stone Back, Gravel/Stone Front, Irrigation Back, Irrigation Front, North/South Exposure
- Architectural Style:Ranch
- Construction Materials:Block, Brick Veneer, Painted
- Exterior Features:RV Hookup
Schools
- High school:Mountain View High School
- Middle school:Poston Junior High School
- Elementary school:Hale Elementary School
Finances and disclosures
- Price:$699,000
- Price per sq. ft.:$275.63
- Tax amount:$2,328 (2025)
Features and amenities
- Laundry features:Washer/Dryer Hook-up Only
- Amenities:ENERGY STAR Qualified Windows, Vinyl Frame
- Pool features:Play Pool, Variable Speed Pump
Parking
- Parking description:RV Access/Parking
- Garage:Yes
- Garage spaces:2
 All information should be verified by the recipient and none is guaranteed as accurate by ARMLS. Copyright 2020 Arizona Regional Multiple Listing Service, Inc. All rights reserved.
New listings near 2409 E Inglewood Street
- New
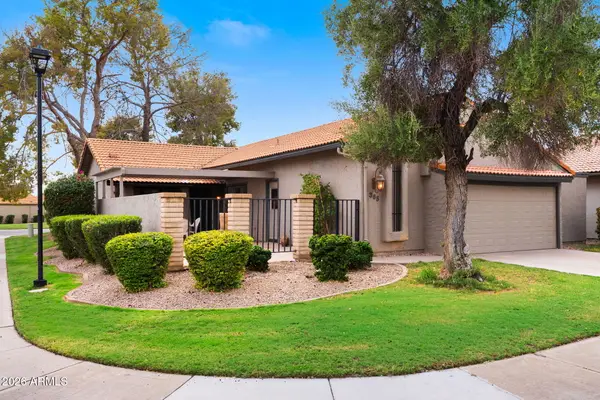 $309,000Active3 beds 2 baths1,502 sq. ft.
365 Leisure World --, Mesa, AZ 85206
MLS# 7082219Listed by: RE/MAX CLASSIC - New
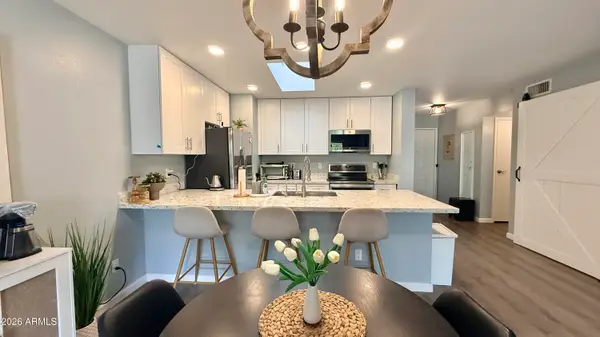 $275,000Active2 beds 2 baths1,022 sq. ft.
7807 E Park View Drive, Mesa, AZ 85208
MLS# 7082224Listed by: PROSMART REALTY - New
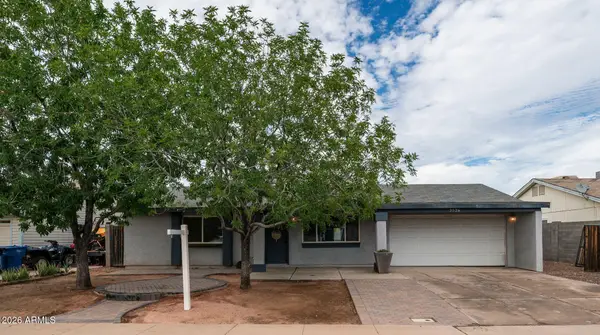 $574,900Active5 beds 2 baths2,628 sq. ft.
2526 E Isabella Avenue, Mesa, AZ 85204
MLS# 7082225Listed by: PRIME EQUITY REAL ESTATE - New
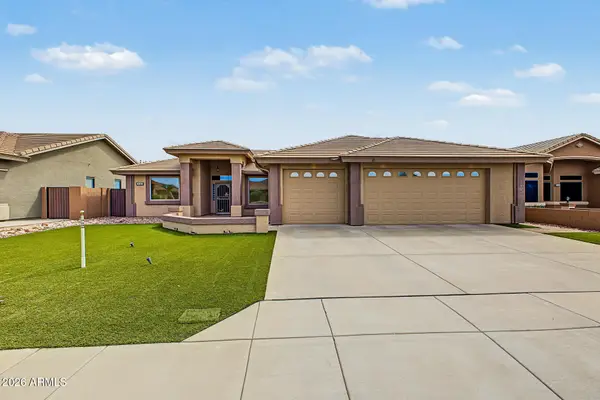 $685,000Active2 beds 2 baths1,987 sq. ft.
11439 E Nell Avenue, Mesa, AZ 85209
MLS# 7082084Listed by: FARNSWORTH REALTY & MANAGEMENT - New
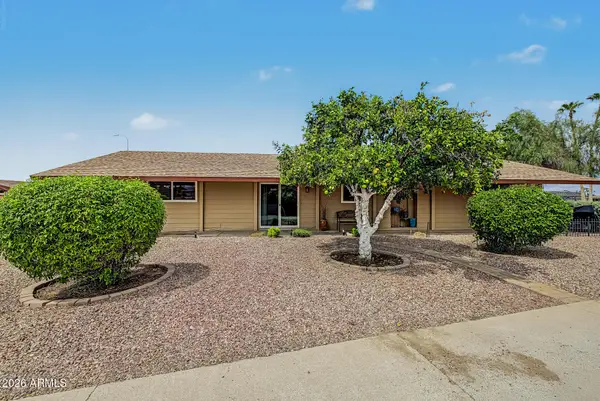 $379,000Active2 beds 2 baths1,450 sq. ft.
5362 E Hermosa Vista Drive, Mesa, AZ 85215
MLS# 7082086Listed by: APACHE GOLD REALTY, LLC - New
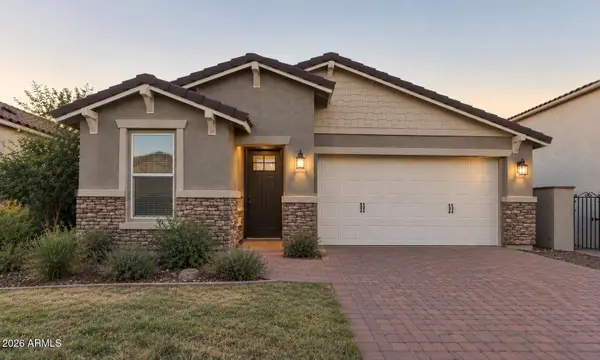 $500,000Active3 beds 2 baths1,857 sq. ft.
9907 E Tungsten Drive, Mesa, AZ 85212
MLS# 7082129Listed by: EXP REALTY - New
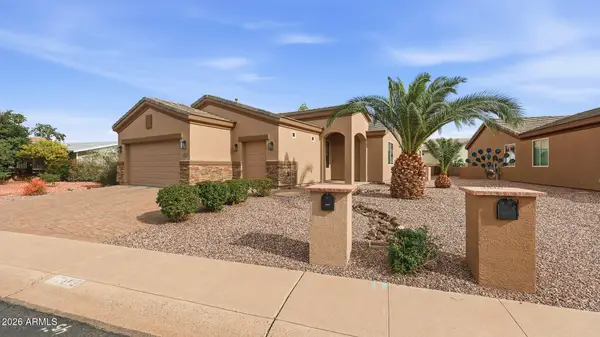 $559,000Active2 beds 2 baths1,763 sq. ft.
2449 N Ashton Place, Mesa, AZ 85215
MLS# 7081998Listed by: MY HOME GROUP REAL ESTATE - New
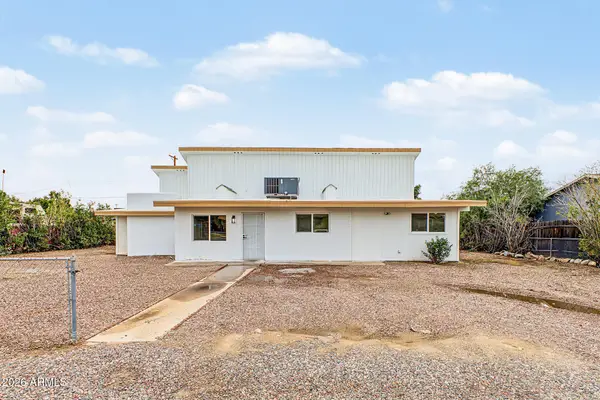 $379,995Active4 beds 2 baths1,478 sq. ft.
11519 E Elton Avenue, Mesa, AZ 85208
MLS# 7082005Listed by: INCYTE REALTY, LLC - New
 $445,000Active4 beds 30 baths
410 N Temple Street, Mesa, AZ 85203
MLS# 7082015Listed by: REALTY ONE GROUP


Protect your home and budget from life's surprises with an Assurant Home Warranty, backed by a partner that supports you through every step of homeownership. Explore Plans.
© 2023 - 2026 ERA Franchise Systems LLC. All rights reserved. ERA Franchise Systems LLC fully supports the principles of the Fair Housing Act and the Equal Opportunity Act. ERA, ERA Real Estate powered, and their respective logos are registered service marks of ERA Franchise Systems LLC. Each office is independently owned and operated.