
2463 S Bristol --, Mesa, AZ 85209
Local realty services provided by:ERA Brokers Consolidated
2463 S Bristol --,Mesa, AZ 85209
$640,000
- 5 Beds
- 4 Baths
- 3,338 sq. ft.
- Single family
- Active
Listed by: tara joneshomes@opendoor.com
Office: opendoor brokerage, llc.
MLS#:7056796
Source:ARMLS
Price summary
- Price:$640,000
- Price per sq. ft.:$191.73
- Monthly HOA dues:$93
About this home
INCREDIBLE BUYER INCENTIVES: $10,000 MORTGAGE CONCESSION. Seller will pay up to $10,000 at closing towards your interest rate buydown if you finance with lender of sellers choice.
2463 S Bristol is a two-story Mesa home with an open main-level layout and distinctive metallic-finish flooring in the main living areas. The kitchen features stainless steel appliances, granite countertops, and a center island for meal preparation and casual dining. The living and dining areas offer flexible open space with natural light. The primary bedroom pairs with a bathroom that includes double sinks, a separate tub, a shower, and a walk-in closet for daily routines and storage. The backyard includes an in-ground pool for warm-weather use within a fully fenced backyard.
Contact an agent
Home facts
- Year built:2002
- Subdivision & Development:AUGUSTA RANCH PARCEL 14
- Listing ID #:7056796
- Updated:September 06, 2026 at 03:12 PM
Rooms and interior
- Bedrooms:5
- Total bathrooms:4
- Living area:3,338 sq. ft.
Heating and cooling
- Heating:Natural Gas
Structure and exterior
- Year built:2002
- Building area:3,338 sq. ft.
- Lot area:0.22 Acres
- Lot Features:Grass Back, Grass Front
- Construction Materials:Painted
Schools
- High school:Desert Ridge High
- Middle school:Desert Ridge Jr. High
- Elementary school:Augusta Ranch Elementary
Utilities
- Water:City Water
Finances and disclosures
- Price:$640,000
- Price per sq. ft.:$191.73
- Tax amount:$2,675 (2025)
Features and amenities
- Laundry features:Washer/Dryer Hook-up Only
Parking
- Garage:Yes
- Garage spaces:3
 All information should be verified by the recipient and none is guaranteed as accurate by ARMLS. Copyright 2020 Arizona Regional Multiple Listing Service, Inc. All rights reserved.
New listings near 2463 S Bristol --
- New
 $455,000Active3 beds 2 baths1,338 sq. ft.
663 W Nopal Avenue, Mesa, AZ 85210
MLS# 7076693Listed by: REMARK REAL ESTATE LLC - New
 $390,000Active2 beds 2 baths1,531 sq. ft.
5830 E Mckellips Road #91, Mesa, AZ 85215
MLS# 7076671Listed by: KELLER WILLIAMS INTEGRITY FIRST REALTY - New
 $350,000Active3 beds 2 baths1,750 sq. ft.
510 N 56th Place, Mesa, AZ 85205
MLS# 7076678Listed by: KELLER WILLIAMS INTEGRITY FIRST REALTY - New
 $425,000Active3 beds 2 baths1,343 sq. ft.
9255 E Ellis Street, Mesa, AZ 85207
MLS# 7076639Listed by: RE/MAX FINE PROPERTIES - New
 $649,900Active4 beds 3 baths2,053 sq. ft.
1514 E Dana Avenue, Mesa, AZ 85204
MLS# 7076620Listed by: MESA VERDE REAL ESTATE - New
 $290,000Active2 beds 2 baths1,258 sq. ft.
2621 N Lema Drive, Mesa, AZ 85215
MLS# 7076559Listed by: WEST USA REALTY - New
 $447,000Active2 beds 2 baths1,676 sq. ft.
532 Leisure World --, Mesa, AZ 85206
MLS# 7076566Listed by: RE/MAX CLASSIC - New
 $449,999Active3 beds 2 baths1,993 sq. ft.
450 S Hassett Avenue, Mesa, AZ 85208
MLS# 7076572Listed by: CLUFF REAL ESTATE LLC - New
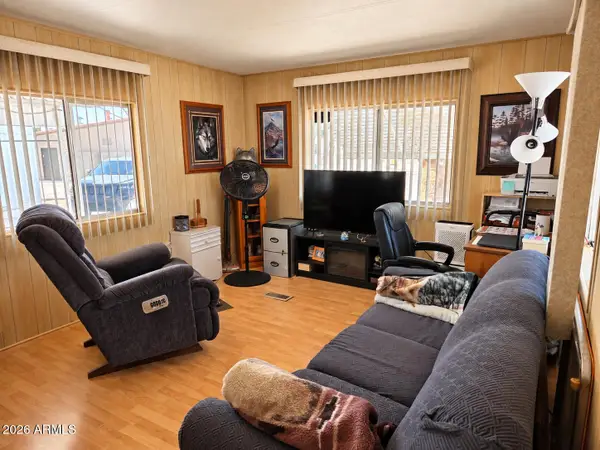 $12,995Active1 beds 1 baths624 sq. ft.
2460 E Main Street #A4, Mesa, AZ 85213
MLS# 7076575Listed by: REVINRE - New
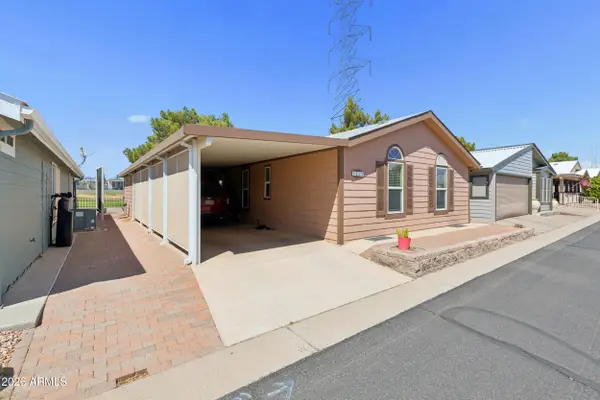 $149,000Active2 beds 2 baths1,056 sq. ft.
650 N Hawes Road N #4830, Mesa, AZ 85207
MLS# 7076579Listed by: REAL BROKER


Protect your home and budget from life's surprises with an Assurant Home Warranty, backed by a partner that supports you through every step of homeownership. Explore Plans.
© 2023 - 2026 ERA Franchise Systems LLC. All rights reserved. ERA Franchise Systems LLC fully supports the principles of the Fair Housing Act and the Equal Opportunity Act. ERA, ERA Real Estate powered, and their respective logos are registered service marks of ERA Franchise Systems LLC. Each office is independently owned and operated.