
2818 E Odessa Street, Mesa, AZ 85213
Local realty services provided by:HUNT Real Estate ERA
2818 E Odessa Street,Mesa, AZ 85213
$935,000
- 6 Beds
- 4 Baths
- - sq. ft.
- Single family
- Pending
Listed by: meredith johnsen
Office: exp realty
MLS#:7067406
Source:ARMLS
Price summary
- Price:$935,000
- Monthly HOA dues:$124
About this home
Rare opportunity in gated Lehi Crossing! One of only two homes with this floorplan in the entire community, this expansive 6-bedroom, 3.5-bath home offers nearly 4,800 sq ft, a 4-car tandem garage, and a private backyard with sparkling pool and artificial turf. Recently refreshed with updated fans, new stair railing, fresh paint in areas, kitchen hardware and backsplash, plus a fully replaced roof in 2023. With multiple living spaces, generously sized bedrooms and room to grow, this home blends space, function and style in a prime North Mesa location near shopping, dining and freeway access.
Contact an agent
Home facts
- Year built:2016
- Subdivision & Development:LEHI CROSSING PHASES 1-3
- Listing ID #:7067406
- Updated:October 06, 2026 at 03:12 PM
Rooms and interior
- Bedrooms:6
- Total bathrooms:4
- Rooms Total:12
- Flooring:Carpet, Tile
Heating and cooling
- Cooling:Ceiling Fan(s), Programmable Thermostat
- Heating:Electric
- Central air:Yes
Structure and exterior
- Year built:2016
- Lot area:0.21 Acres
- Lot Features:Grass Front, North/South Exposure, Synthetic Grass Back
- Construction Materials:Painted, Stucco
Schools
- High school:Mountain View High School
- Middle school:Stapley Junior High School
- Elementary school:Ishikawa Elementary School
Finances and disclosures
- Price:$935,000
- Tax amount:$4,062 (2025)
Features and amenities
- Laundry features:Upstairs Laundry
- Pool features:Play Pool
Parking
- Parking description:Tandem
- Garage:Yes
- Garage spaces:4
 All information should be verified by the recipient and none is guaranteed as accurate by ARMLS. Copyright 2020 Arizona Regional Multiple Listing Service, Inc. All rights reserved.
New listings near 2818 E Odessa Street
- New
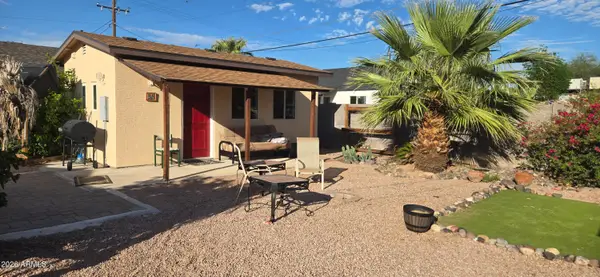 $274,900Active3 beds 2 baths
55 N Spencer --, Mesa, AZ 85203
MLS# 7089846Listed by: SELL NOW ARIZONA - New
 $460,000Active2 beds 2 baths
2162 S Yellow Wood Avenue, Mesa, AZ 85209
MLS# 7089835Listed by: EDGE REALTY, LLC - New
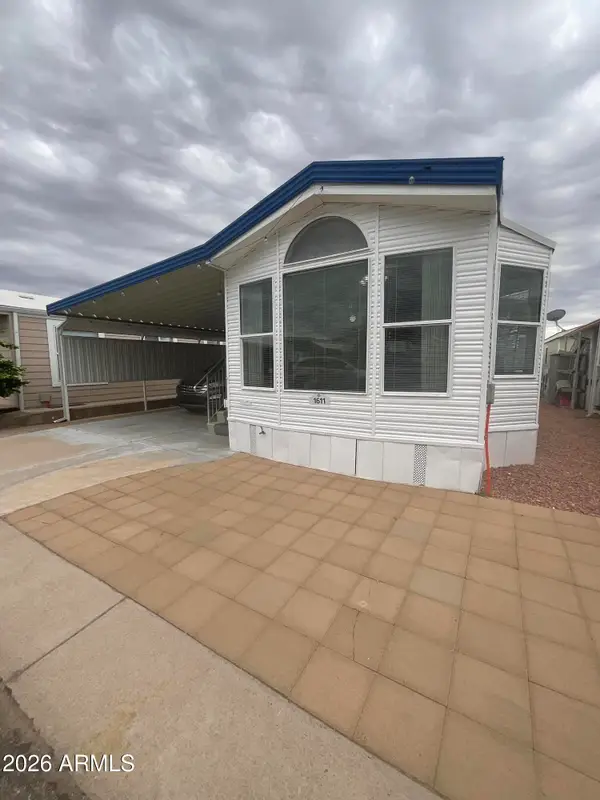 $55,000Active2 beds 2 baths
8700 E University Drive #1611, Mesa, AZ 85207
MLS# 7089802Listed by: REAL BROKER - New
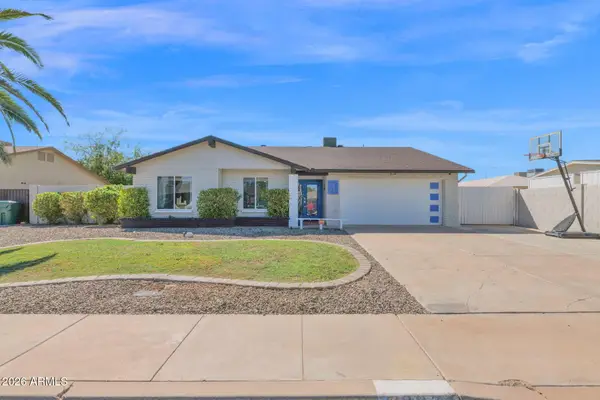 $445,000Active3 beds 2 baths
2334 S Westwood --, Mesa, AZ 85210
MLS# 7089775Listed by: R.O.I. PROPERTIES - New
 $430,000Active3 beds 2 baths
637 W Garnet Avenue, Mesa, AZ 85210
MLS# 7089778Listed by: SONORAN REALTY - New
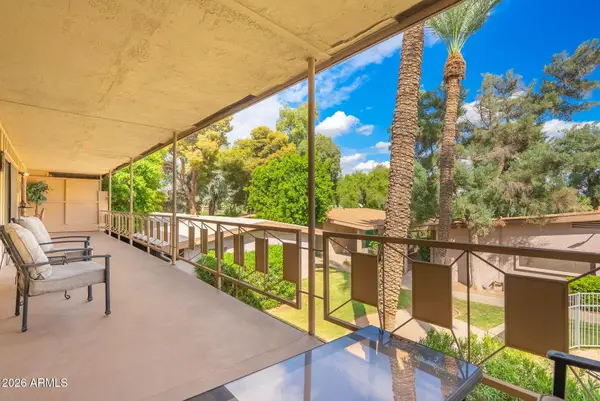 $234,900Active2 beds 2 baths
725 S Power Road #217, Mesa, AZ 85206
MLS# 7089728Listed by: MY HOME GROUP REAL ESTATE - New
 $525,000Active2 beds 2 baths
1817 N Red Cliff, Mesa, AZ 85207
MLS# 7089610Listed by: KOR PROPERTIES - New
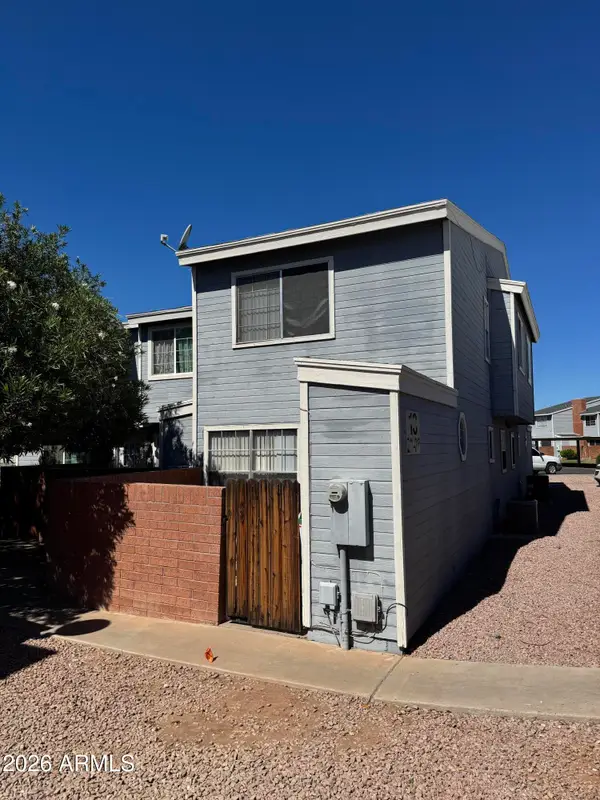 $229,000Active2 beds 2 baths
2301 E University Drive #215, Mesa, AZ 85213
MLS# 7089637Listed by: RED HAWK REALTY - New
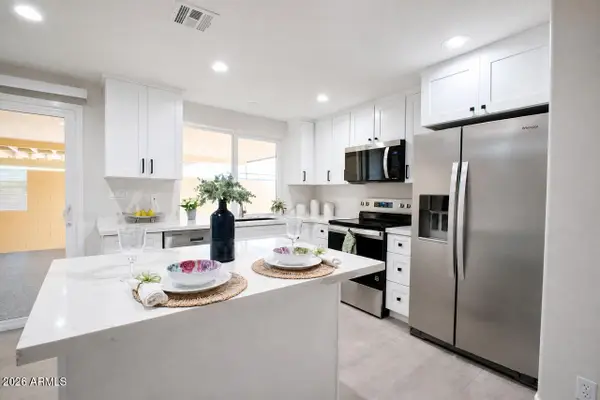 $298,900Active2 beds 2 baths
552 N Hobson Plaza, Mesa, AZ 85203
MLS# 7089556Listed by: MY HOME GROUP REAL ESTATE - New
 $425,000Active3 beds 2 baths
645 W Naranja Avenue, Mesa, AZ 85210
MLS# 7089568Listed by: REAL BROKER


Protect your home and budget from life's surprises with an Assurant Home Warranty, backed by a partner that supports you through every step of homeownership. Explore Plans.
© 2023 - 2026 ERA Franchise Systems LLC. All rights reserved. ERA Franchise Systems LLC fully supports the principles of the Fair Housing Act and the Equal Opportunity Act. ERA, ERA Real Estate powered, and their respective logos are registered service marks of ERA Franchise Systems LLC. Each office is independently owned and operated.