
2821 S Skyline Drive #121, Mesa, AZ 85212
Local realty services provided by:Success Property Brokers ERA Powered
2821 S Skyline Drive #121,Mesa, AZ 85212
$428,900
- 3 Beds
- 3 Baths
- 2,115 sq. ft.
- Townhouse
- Active
Listed by: kelli kim, matthew kelly
Office: exp realty
MLS#:7076832
Source:ARMLS
Price summary
- Price:$428,900
- Price per sq. ft.:$202.79
- Monthly HOA dues:$308
About this home
Tucked inside a secure, gated community minutes from top hospitals, this remodeled 3BR/2.5BA is the largest model in the neighborhood--true lock-and-leave living snowbirds love. Playground & park out front, community pool across from your garage. Split-level layout separates the owner's suite from additional bedrooms, framing stunning mountain views. Enjoy 3 separate living areas across all three levels plus a private patio. Updated kitchen with new counters, cabinetry & walk-in pantry. Abundant storage throughout; 2-car garage with extra shelving & water softener. 2023 water heater, newer AC, new 2022 flooring. Move-in ready, low-maintenance luxury. The updated kitchen features refreshed cabinetry, upgraded counters, and a spacious walk-in pantry, with abundant storage throughout.
Contact an agent
Home facts
- Year built:2017
- Subdivision & Development:THE VILLAGE AT MESA GRANDE
- Listing ID #:7076832
- Updated:September 07, 2026 at 07:48 PM
Rooms and interior
- Bedrooms:3
- Total bathrooms:3
- Flooring:Laminate
- Living area:2,115 sq. ft.
Heating and cooling
- Cooling:Ceiling Fan(s), Programmable Thermostat
- Heating:Electric
- Central air:Yes
Structure and exterior
- Year built:2017
- Building area:2,115 sq. ft.
- Lot area:0.03 Acres
- Lot Features:Desert Front, Grass Back, Grass Front
- Architectural Style:Contemporary
- Construction Materials:Block, Painted, Stucco
- Exterior Features:Balcony, Built-in Barbecue, Playground
Schools
- High school:Desert Ridge High
- Middle school:Desert Ridge Jr. High
- Elementary school:Augusta Ranch Elementary
Utilities
- Water:City Water
Finances and disclosures
- Price:$428,900
- Price per sq. ft.:$202.79
- Tax amount:$1,600 (2027)
Features and amenities
- Laundry features:Upstairs Laundry
- Amenities:ENERGY STAR Qualified Windows, Vinyl Frame
Parking
- Parking description:Attached Garage Cabinets, Gated
- Garage:Yes
- Garage spaces:2
 All information should be verified by the recipient and none is guaranteed as accurate by ARMLS. Copyright 2020 Arizona Regional Multiple Listing Service, Inc. All rights reserved. ARMLS Member Broker: Byron Short
New listings near 2821 S Skyline Drive #121
- New
 $479,900Active3 beds 2 baths1,736 sq. ft.
301 N 87th Street, Mesa, AZ 85207
MLS# 7076970Listed by: EXP REALTY - New
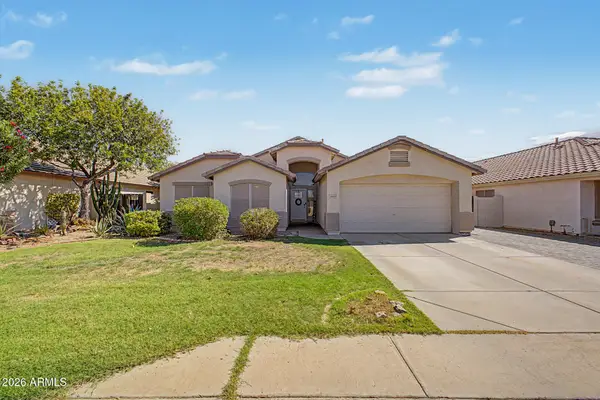 $499,900Active4 beds 2 baths1,877 sq. ft.
9649 E Osage Avenue, Mesa, AZ 85212
MLS# 7076938Listed by: KELLER WILLIAMS INTEGRITY FIRST REALTY - New
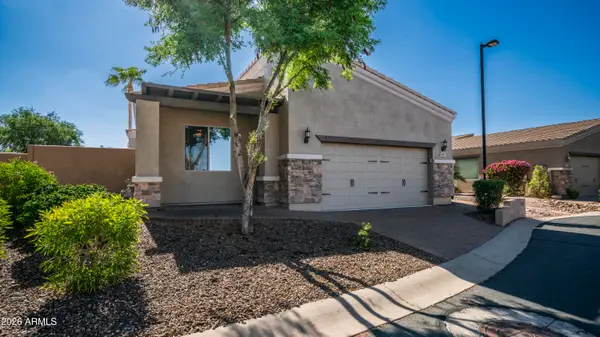 $675,000Active3 beds 2 baths1,773 sq. ft.
6202 E Mckellips Road #287, Mesa, AZ 85215
MLS# 7076943Listed by: KOR PROPERTIES - New
 $123Active2 beds 2 baths1,248 sq. ft.
3104 E Broadway Road #273, Mesa, AZ 85204
MLS# 7076951Listed by: SIGNATURE PREMIER REALTY LLC - New
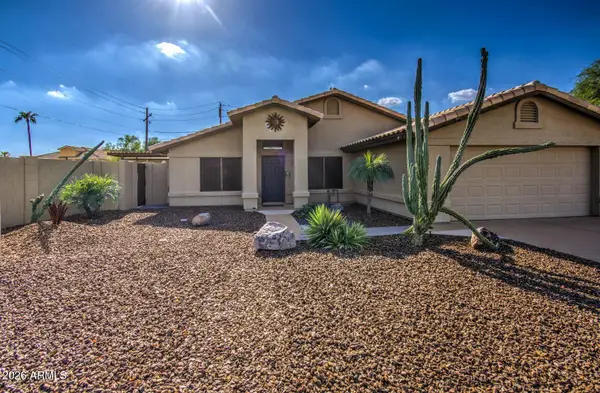 $881,700Active3 beds 2 baths2,000 sq. ft.
2026 N 64th Street, Mesa, AZ 85215
MLS# 7076895Listed by: RE/MAX FINE PROPERTIES - New
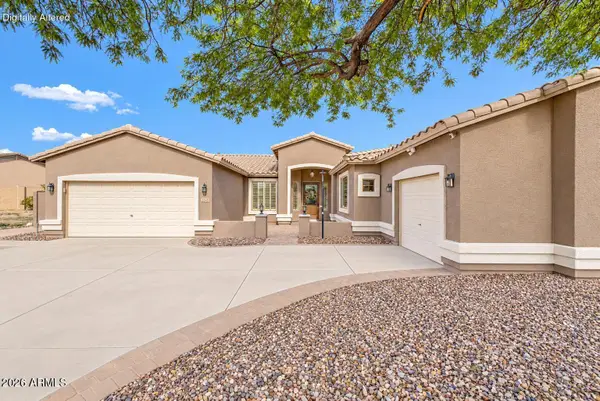 $799,900Active3 beds 3 baths2,989 sq. ft.
2345 N Vista Del Sol --, Mesa, AZ 85207
MLS# 7076906Listed by: KELLER WILLIAMS INTEGRITY FIRST REALTY - New
 $345,000Active2 beds 3 baths1,135 sq. ft.
1350 S Greenfield Road #1033, Mesa, AZ 85206
MLS# 7076881Listed by: EQUITY SOLUTIONS REALTY - New
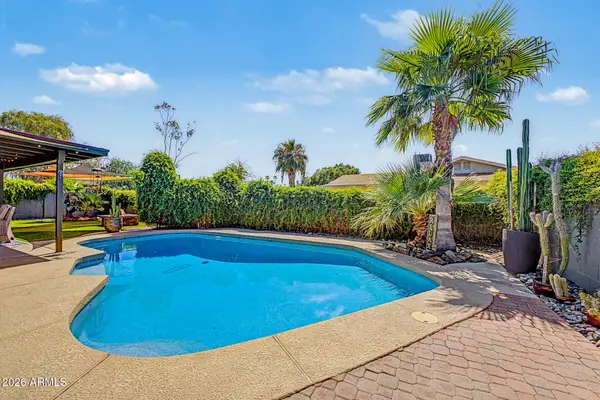 $465,000Active4 beds 2 baths1,657 sq. ft.
3451 E Edgewood Avenue, Mesa, AZ 85204
MLS# 7076871Listed by: HOMESMART - New
 $312,000Active2 beds 2 baths1,100 sq. ft.
8337 E Desert Trail, Mesa, AZ 85208
MLS# 7076865Listed by: DENHOLM PREMIER REAL ESTATE


Protect your home and budget from life's surprises with an Assurant Home Warranty, backed by a partner that supports you through every step of homeownership. Explore Plans.
© 2023 - 2026 ERA Franchise Systems LLC. All rights reserved. ERA Franchise Systems LLC fully supports the principles of the Fair Housing Act and the Equal Opportunity Act. ERA, ERA Real Estate powered, and their respective logos are registered service marks of ERA Franchise Systems LLC. Each office is independently owned and operated.