
2821 S Skyline Drive #178, Mesa, AZ 85212
Local realty services provided by:ERA Four Feathers Realty, L.C.
2821 S Skyline Drive #178,Mesa, AZ 85212
$399,999
- 3 Beds
- 3 Baths
- - sq. ft.
- Townhouse
- Active
Listed by: derek b tschilar4804324849
Office: realty one group
MLS#:7108984
Source:ARMLS
Price summary
- Price:$399,999
- Monthly HOA dues:$308
About this home
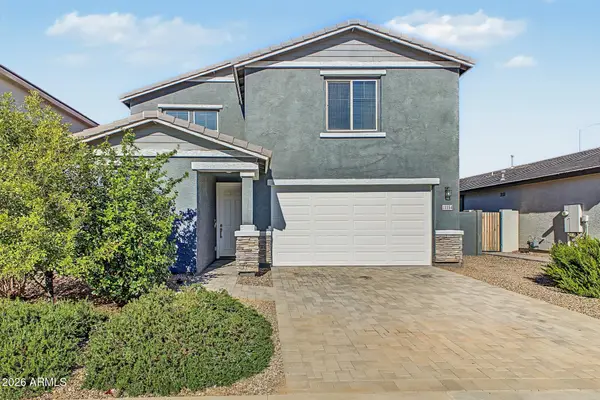
Owner may carry with acceptable terms! This poolside townhome is tucked inside a private, well-maintained gated community in Mesa. Its unique tri-level floor plan offers 3 bedrooms, 2.5 baths, and two balconies. One overlooks the community pool, while the top-floor balcony offers sweeping views. The kitchen features granite countertops, a tile backsplash, and stainless steel appliances. Plantation shutters and wood-look tile add character, and the primary suite includes a separate tub and shower.
Contact an agent
Home facts
- Year built:2014
- Subdivision & Development:THE VILLAGE AT MESA GRANDE
- Listing ID #:7108984
- Updated:November 22, 2026 at 07:47 PM
Rooms and interior
- Bedrooms:3
- Total bathrooms:3
- Full bathrooms:2
- Half bathrooms:1
- Flooring:Carpet, Tile
Heating and cooling
- Heating:Electric
- Central air:Yes
Structure and exterior
- Year built:2014
- Lot area:0.03 Acres
- Lot Features:Gravel/Stone Front
- Construction Materials:Painted, Stucco
- Exterior Features:Balcony
Schools
- High school:Desert Ridge High
- Middle school:Desert Ridge Jr. High
- Elementary school:Augusta Ranch Elementary
Finances and disclosures
- Price:$399,999
- Tax amount:$2,025 (2106)
Features and amenities
- Laundry features:Washer/Dryer Hook-up Only
Parking
- Garage:Yes
- Garage spaces:2
 All information should be verified by the recipient and none is guaranteed as accurate by ARMLS. Copyright 2020 Arizona Regional Multiple Listing Service, Inc. All rights reserved.
New listings near 2821 S Skyline Drive #178
- New
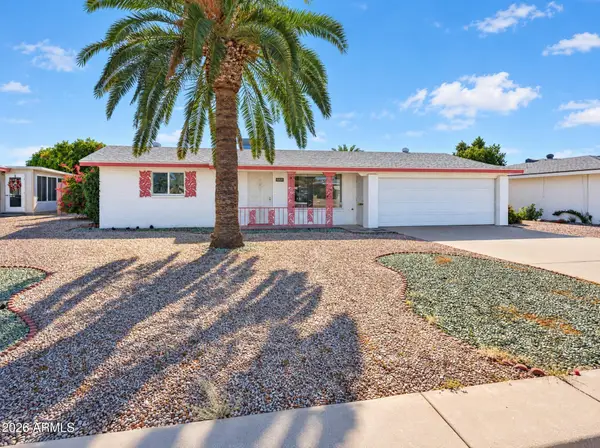 $264,000Active2 beds 2 baths
6321 E Adobe Road, Mesa, AZ 85205
MLS# 7109068Listed by: WEST USA REALTY - New
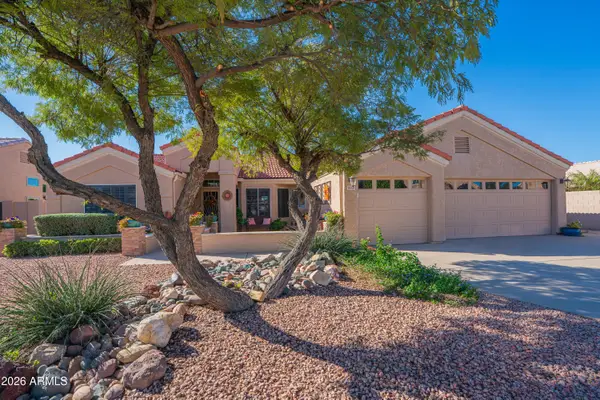 $524,900Active3 beds 2 baths
1650 N Sundial --, Mesa, AZ 85205
MLS# 7108938Listed by: DELEX REALTY - New
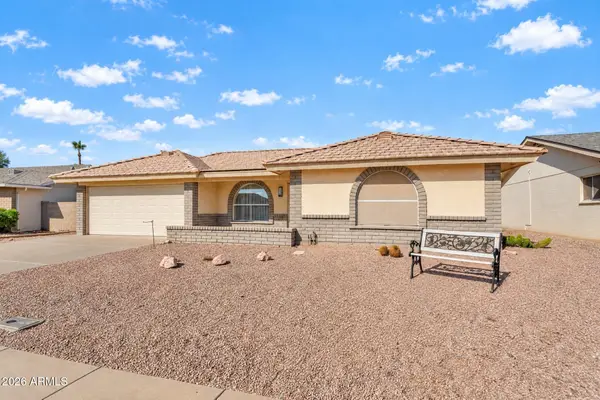 $337,000Active2 beds 2 baths
7804 E Nopal Avenue, Mesa, AZ 85209
MLS# 7108964Listed by: KELLER WILLIAMS INTEGRITY FIRST REALTY - New
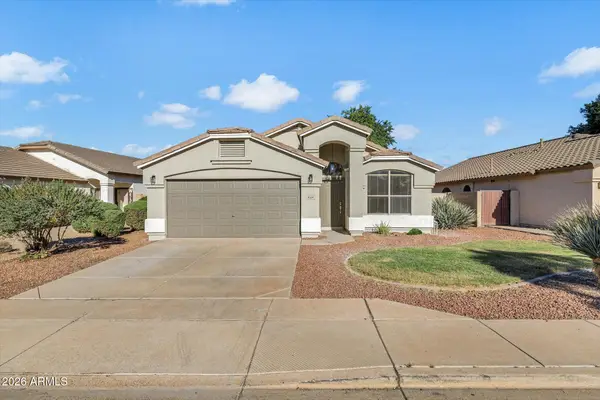 $455,000Active3 beds 2 baths
9504 E Posada Avenue, Mesa, AZ 85212
MLS# 7108898Listed by: REALTY85 - New
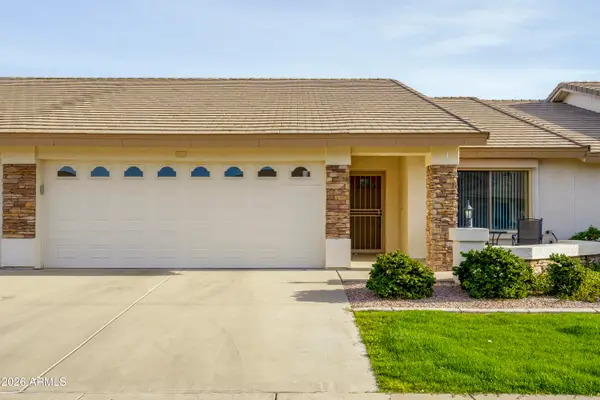 $459,000Active2 beds 2 baths
11250 E Kilarea Avenue #265, Mesa, AZ 85209
MLS# 7108858Listed by: FATHOM REALTY ELITE - New
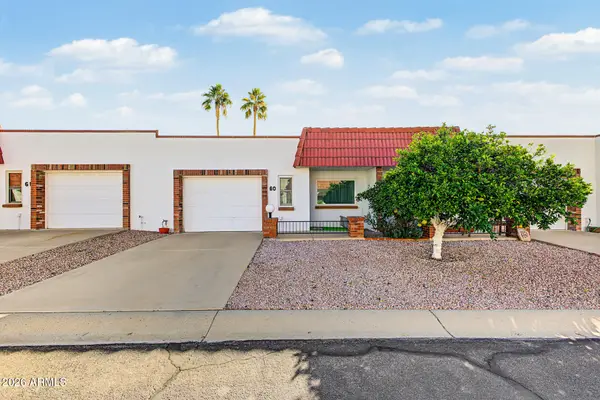 $252,000Active2 beds 2 baths
1951 N 64th Street #60, Mesa, AZ 85205
MLS# 7108859Listed by: EXP REALTY - New
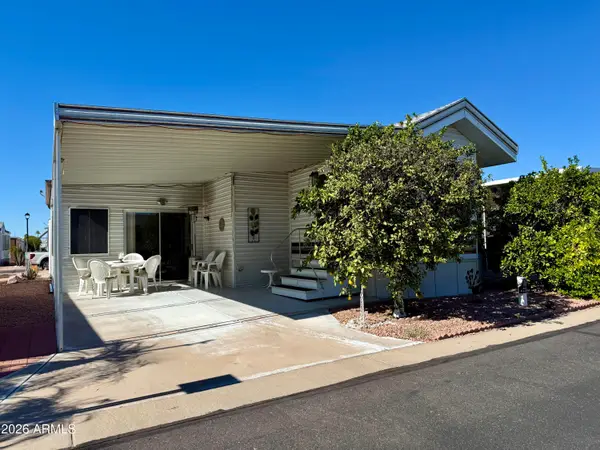 $121,900Active1 beds 2 baths
7750 E Broadway Road #319, Mesa, AZ 85208
MLS# 7108852Listed by: HOMESMART - New
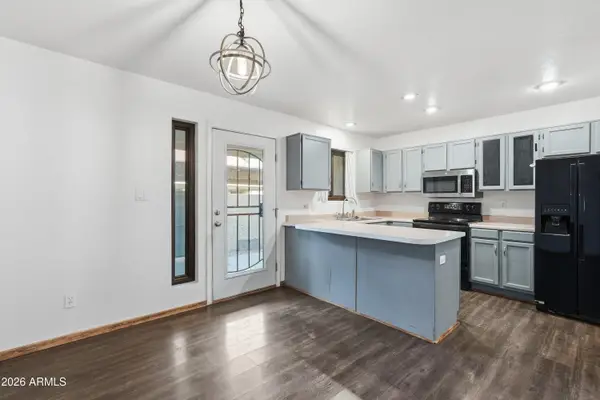 $289,900Active2 beds 3 baths
6262 E Brown Road #10, Mesa, AZ 85205
MLS# 7108846Listed by: FATHOM REALTY ELITE - New
 $680,000Active5 beds 4 baths
11354 E Unger Avenue, Mesa, AZ 85212
MLS# 7108792Listed by: REALTY ONE GROUP


Protect your home and budget from life's surprises with an Assurant Home Warranty, backed by a partner that supports you through every step of homeownership. Explore Plans.
© 2023 - 2026 ERA Franchise Systems LLC. All rights reserved. ERA Franchise Systems LLC fully supports the principles of the Fair Housing Act and the Equal Opportunity Act. ERA, ERA Real Estate powered, and their respective logos are registered service marks of ERA Franchise Systems LLC. Each office is independently owned and operated.