
3021 E Fairfield Street, Mesa, AZ 85213
Local realty services provided by:ERA Brokers Consolidated
3021 E Fairfield Street,Mesa, AZ 85213
$725,000
- 4 Beds
- 3 Baths
- 2,612 sq. ft.
- Single family
- Pending
Listed by: laura safsten
Office: keller williams realty phoenix
MLS#:7076406
Source:ARMLS
Price summary
- Price:$725,000
- Price per sq. ft.:$277.57
About this home
BEAUTIFUL UPGRADES: NEW WINDOWS, NEW PAINT, REFINISHED POOL, UPDATED KITCHEN & BATHROOMS, NEW RV GATE. Immaculately maintained 4-bed 2.5-bath masterpiece that sits on a massive 1/4acre lot with NO HOA. Imagine weekends spent lounging under the large covered patio, playing on the lush green grass, or cooling off in your sparkling NEWLY REFINISHED DIVING POOL.
Inside, the bright and warm floor plan welcomes you with dramatic vaulted ceilings that flood the formal living and dining areas with light. A beautiful stone fireplace invites you to relax. Stunning UPDATED KITCHEN serves as the perfect gathering spot, featuring custom cabinetry & granite countertops. At the end of the day, escape to your majestic primary suite--a true haven featuring a massive walk-in closet & lavish, spa-like bath.
Contact an agent
Home facts
- Year built:1995
- Subdivision & Development:MOUNTAIN VIEW HIGHLANDS
- Listing ID #:7076406
- Updated:September 17, 2026 at 04:41 PM
Rooms and interior
- Bedrooms:4
- Total bathrooms:3
- Flooring:Carpet, Tile, Vinyl
- Living area:2,612 sq. ft.
Heating and cooling
- Cooling:Ceiling Fan(s)
- Heating:Natural Gas
- Central air:Yes
Structure and exterior
- Year built:1995
- Building area:2,612 sq. ft.
- Lot area:0.26 Acres
- Lot Features:Auto Timer H2O Back, Auto Timer H2O Front, Desert Front, Grass Back, North/South Exposure, Sprinklers In Front, Sprinklers In Rear
- Construction Materials:Painted, Stucco
Schools
- High school:Mountain View High School
- Middle school:Poston Junior High School
- Elementary school:Highland Arts Elementary
Finances and disclosures
- Price:$725,000
- Price per sq. ft.:$277.57
- Tax amount:$2,815 (2025)
Features and amenities
- Laundry features:Washer/Dryer Hook-up Only
- Pool features:Diving Pool
Parking
- Garage:Yes
- Garage spaces:3
 All information should be verified by the recipient and none is guaranteed as accurate by ARMLS. Copyright 2020 Arizona Regional Multiple Listing Service, Inc. All rights reserved.
New listings near 3021 E Fairfield Street
- New
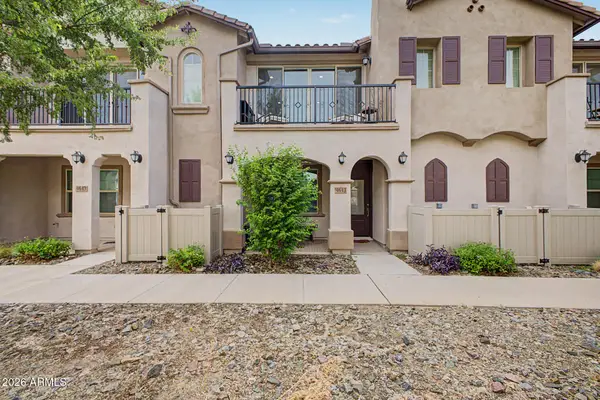 $355,000Active3 beds 2 baths1,310 sq. ft.
4643 S Glacier --, Mesa, AZ 85212
MLS# 7081483Listed by: REALTY ONE GROUP - New
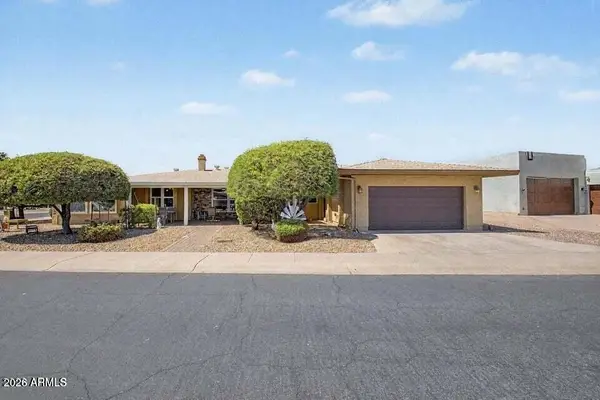 $419,900Active3 beds 2 baths1,670 sq. ft.
2205 N Nicklaus Drive, Mesa, AZ 85215
MLS# 7081408Listed by: MY HOME GROUP REAL ESTATE - New
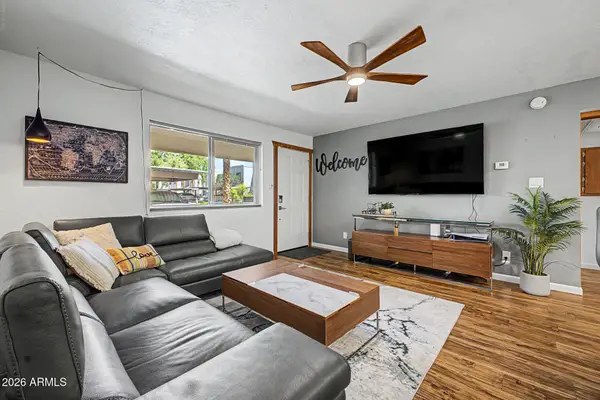 $275,000Active2 beds 2 baths975 sq. ft.
145 N 74th Street #130, Mesa, AZ 85207
MLS# 7081473Listed by: HOMESMART - New
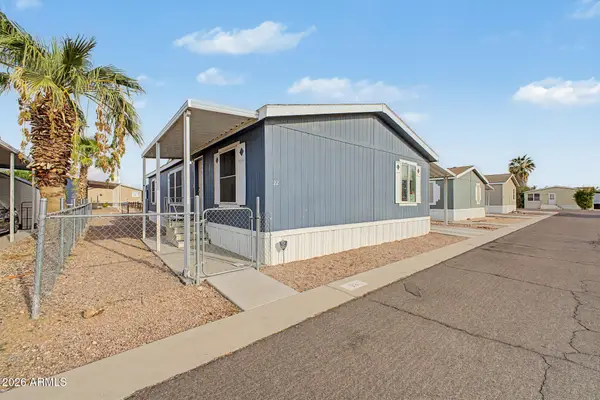 $128,000Active3 beds 2 baths1,452 sq. ft.
8832 E Pueblo Avenue #22, Mesa, AZ 85208
MLS# 7081378Listed by: BETTER HOMES & GARDENS REAL ESTATE SJ FOWLER - New
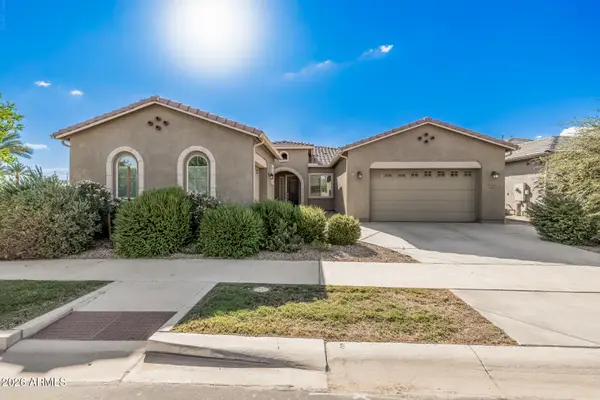 $635,000Active4 beds 3 baths2,859 sq. ft.
5732 S Cobalt --, Mesa, AZ 85212
MLS# 7081381Listed by: REALTY EXECUTIVES ARIZONA TERRITORY - New
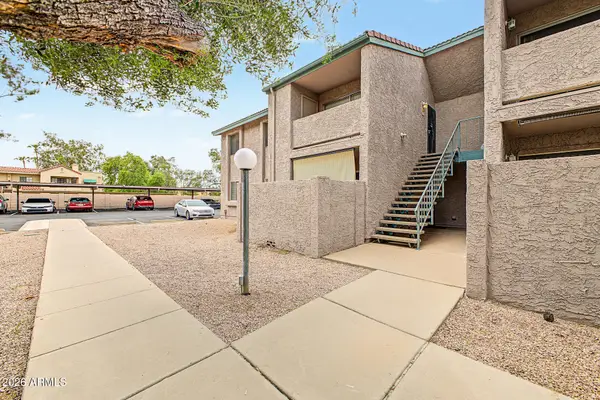 $199,900Active2 beds 2 baths898 sq. ft.
623 W Guadalupe Road #229, Mesa, AZ 85210
MLS# 7081374Listed by: KELLER WILLIAMS INTEGRITY FIRST REALTY - New
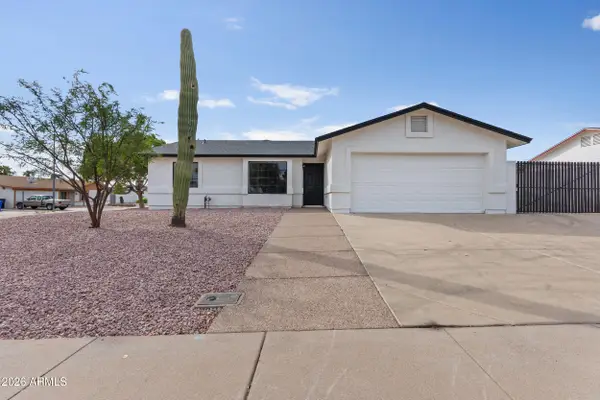 $519,900Active4 beds 2 baths1,668 sq. ft.
7402 E Halifax Circle, Mesa, AZ 85207
MLS# 7081377Listed by: POLLY MITCHELL GLOBAL REALTY - New
 $474,999Active3 beds 2 baths1,509 sq. ft.
2328 N Tierra Alta Circle, Mesa, AZ 85207
MLS# 7081368Listed by: EXP REALTY - New
 $499,000Active3 beds 2 baths2,051 sq. ft.
831 S 76th Place, Mesa, AZ 85208
MLS# 7081314Listed by: HOMESMART - New
 $649,000Active4 beds 2 baths1,817 sq. ft.
832 N 98th Street, Mesa, AZ 85207
MLS# 7081358Listed by: BERKSHIRE HATHAWAY HOMESERVICES ARIZONA PROPERTIES


Protect your home and budget from life's surprises with an Assurant Home Warranty, backed by a partner that supports you through every step of homeownership. Explore Plans.
© 2023 - 2026 ERA Franchise Systems LLC. All rights reserved. ERA Franchise Systems LLC fully supports the principles of the Fair Housing Act and the Equal Opportunity Act. ERA, ERA Real Estate powered, and their respective logos are registered service marks of ERA Franchise Systems LLC. Each office is independently owned and operated.