
3066 E Regina Street, Mesa, AZ 85213
Local realty services provided by:HUNT Real Estate ERA
3066 E Regina Street,Mesa, AZ 85213
$635,000
- 4 Beds
- 3 Baths
- - sq. ft.
- Single family
- Active
Listed by: angela tauscher602 782-2444
Office: rover realty
MLS#:7108778
Source:ARMLS
Price summary
- Price:$635,000
- Monthly HOA dues:$124
About this home
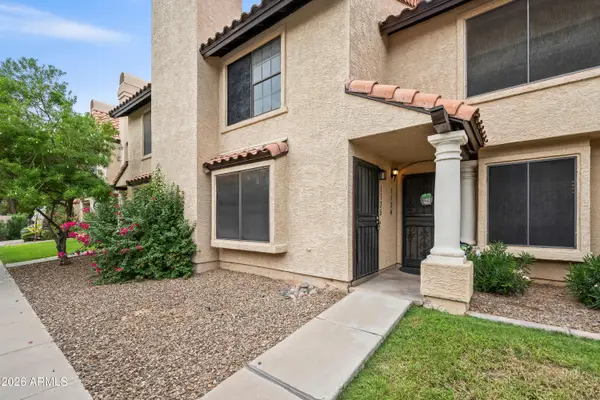
Stunning single-story home in gated Lehi Crossing with a gorgeous backyard designed for entertaining! This 4-bedroom, 3-bath home features a front guest suite with its own bath and walk-in shower, plus two living areas separated by a door for added flexibility. Enjoy wood-look porcelain tile, crown molding, plantation shutters, a quartz kitchen island, upgraded appliances and double ovens. The primary suite offers patio access, dual sinks, soaking tub and separate shower. Outside, relax next to the heated pool and spa amid lush greenery, citrus trees, turf, pavers and painted block walls. A community park is just doors away, with Boeing, Longbow Golf Club and Loop 202 nearby. Access to Sky Harbor, Tempe Town Lake and Scottsdale makes it easy to enjoy dining, recreation and entertainment.
Contact an agent
Home facts
- Year built:2013
- Subdivision & Development:LEHI CROSSING PHASES 4-5
- Listing ID #:7108778
- Updated:November 21, 2026 at 06:52 PM
Rooms and interior
- Bedrooms:4
- Total bathrooms:3
- Full bathrooms:3
- Flooring:Carpet, Tile
Heating and cooling
- Cooling:Ceiling Fan(s)
- Heating:Electric
- Central air:Yes
Structure and exterior
- Year built:2013
- Lot area:0.16 Acres
- Lot Features:Desert Back, Desert Front, Gravel/Stone Back, Gravel/Stone Front, North/South Exposure, Synthetic Grass Back, Synthetic Grass Front
- Construction Materials:Painted, Stucco
- Exterior Features:Storage
Schools
- High school:Mountain View High School
- Middle school:Stapley Junior High School
- Elementary school:Ishikawa Elementary School
Finances and disclosures
- Price:$635,000
- Tax amount:$2,722 (2025)
Features and amenities
- Pool features:Play Pool
Parking
- Parking description:Attached Garage Cabinets
- Garage:Yes
- Garage spaces:2
 All information should be verified by the recipient and none is guaranteed as accurate by ARMLS. Copyright 2020 Arizona Regional Multiple Listing Service, Inc. All rights reserved.
New listings near 3066 E Regina Street
- New
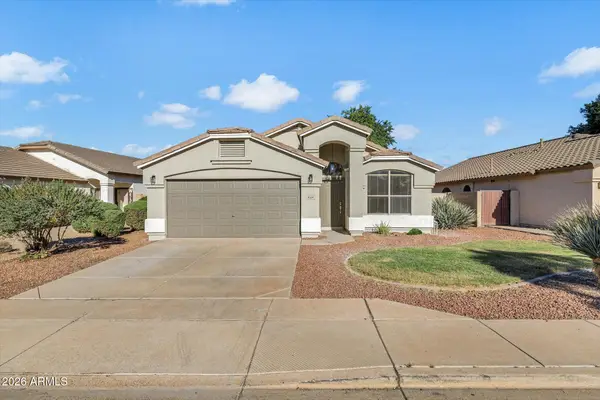 $455,000Active3 beds 2 baths
9504 E Posada Avenue, Mesa, AZ 85212
MLS# 7108898Listed by: REALTY85 - New
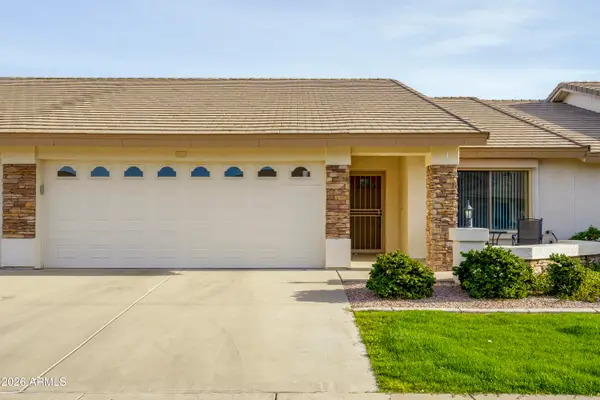 $459,000Active2 beds 2 baths
11250 E Kilarea Avenue #265, Mesa, AZ 85209
MLS# 7108858Listed by: FATHOM REALTY ELITE - New
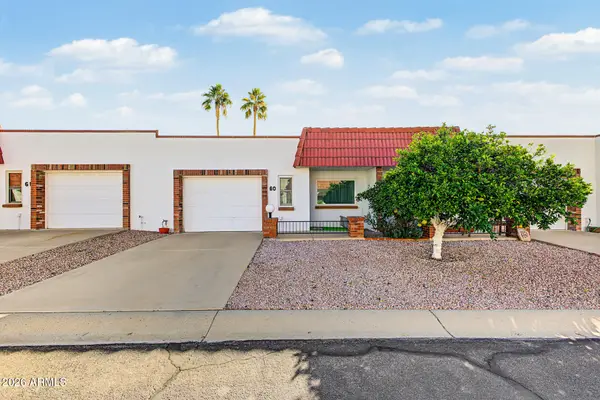 $252,000Active2 beds 2 baths
1951 N 64th Street #60, Mesa, AZ 85205
MLS# 7108859Listed by: EXP REALTY - New
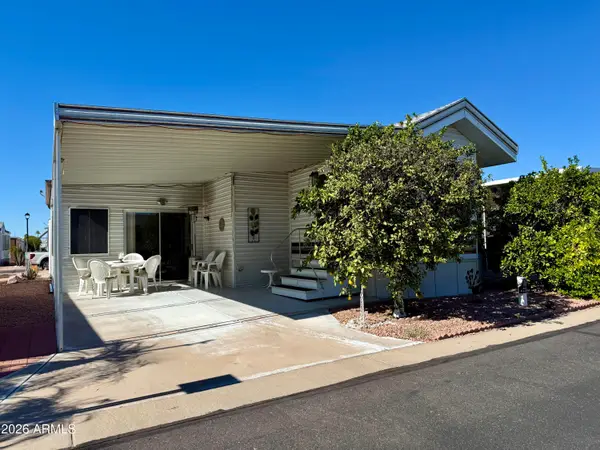 $121,900Active1 beds 2 baths
7750 E Broadway Road #319, Mesa, AZ 85208
MLS# 7108852Listed by: HOMESMART - New
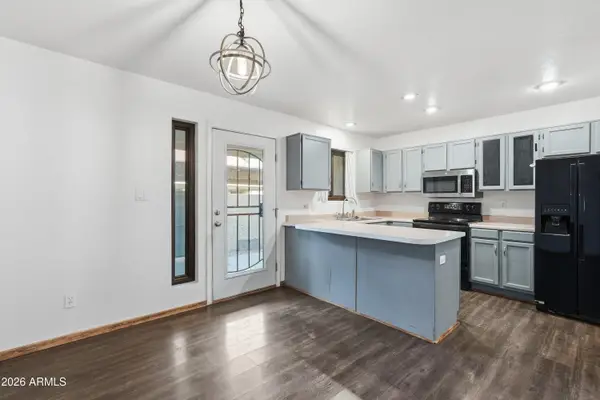 $289,900Active2 beds 3 baths
6262 E Brown Road #10, Mesa, AZ 85205
MLS# 7108846Listed by: FATHOM REALTY ELITE - New
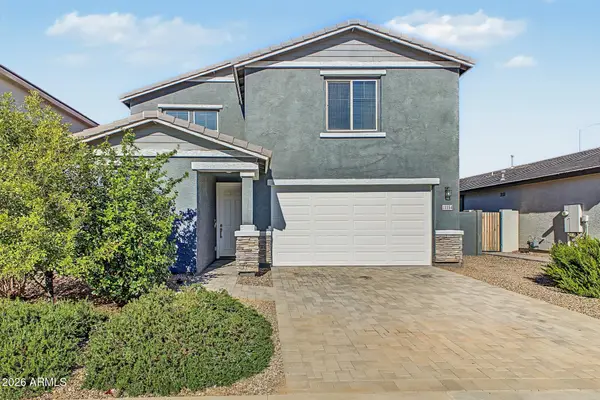 $680,000Active5 beds 4 baths
11354 E Unger Avenue, Mesa, AZ 85212
MLS# 7108792Listed by: REALTY ONE GROUP - New
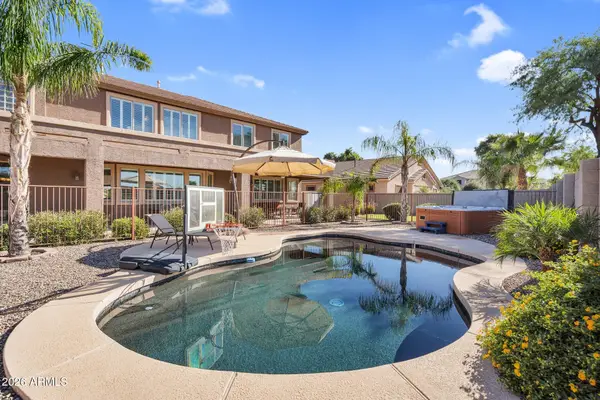 $775,000Active4 beds 3 baths
11228 E Stanton Avenue, Mesa, AZ 85212
MLS# 7108793Listed by: ROVER REALTY - New
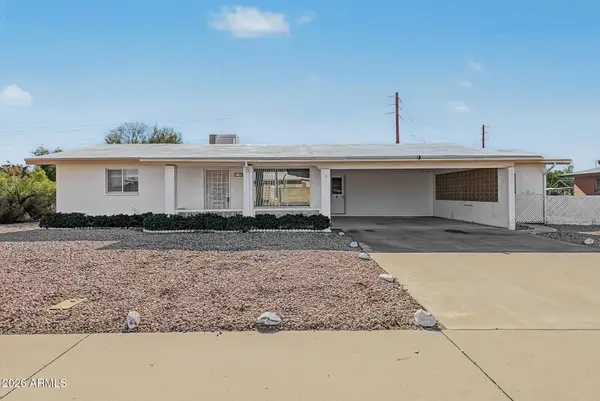 $285,000Active3 beds 1 baths
6537 E Decatur Street, Mesa, AZ 85205
MLS# 7108799Listed by: REALTY ONE GROUP - New
 $249,500Active2 beds 2 baths
921 W University Drive #1135, Mesa, AZ 85201
MLS# 7108830Listed by: DELEX REALTY


Protect your home and budget from life's surprises with an Assurant Home Warranty, backed by a partner that supports you through every step of homeownership. Explore Plans.
© 2023 - 2026 ERA Franchise Systems LLC. All rights reserved. ERA Franchise Systems LLC fully supports the principles of the Fair Housing Act and the Equal Opportunity Act. ERA, ERA Real Estate powered, and their respective logos are registered service marks of ERA Franchise Systems LLC. Each office is independently owned and operated.