
3806 S Emery Circle, Mesa, AZ 85212
Local realty services provided by:HUNT Real Estate ERA
3806 S Emery Circle,Mesa, AZ 85212
$445,000
- 3 Beds
- 2 Baths
- - sq. ft.
- Single family
- Sold
Listed by: timothy r deluca, jared t deluca
Office: homesmart lifestyles
MLS#:7053239
Source:ARMLS
Sorry, we are unable to map this address
Price summary
- Price:$445,000
- Monthly HOA dues:$62
About this home
Space. Flexibility. Opportunity.
Finding a home with enough space is difficult.
Finding one with enough space and room in the budget to make it your own is even harder.
That's what makes 3806 S. Emery Circle worth a closer look.
Situated on an oversized 11,853-square-foot cul-de-sac lot in Mesa's Mountain Ranch community, this single-level home offers 3 bedrooms, 2 bathrooms, a dedicated den, an additional flex room, and more than 2,000 square feet of living space designed to adapt as life changes. Inside, the layout prioritizes functionality over trends. The kitchen opens to the main living areas, creating a natural gathering space for everyday life, while abundant storage and a large walk-in pantry help keep everything organized behind the scenes. The adjacent living spaces provide the flexibility today's buyers are increasingly searching for.
Beyond the three bedrooms, the den and separate flex room create options for a home office, playroom, media room, fitness space, hobby room, guest area, or a combination of uses that evolve with your needs over time. Whether you're working from home, raising a family, caring for relatives, or simply looking for more usable space, this floor plan offers possibilities that extend well beyond a traditional three-bedroom home.
The home has been priced to reflect its current condition, creating an opportunity for buyers who recognize the value of good space and a strong floor plan. Cosmetic updates could dramatically transform the look and feel of the property while allowing the next owner to personalize it according to their own style and priorities.
What truly separates this property from many competing homes, however, is the lot.
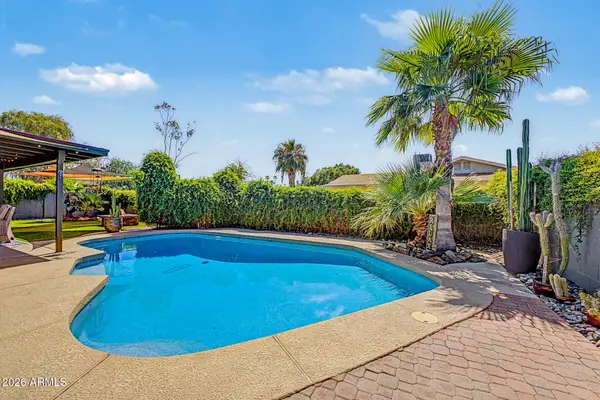
At nearly 12,000 square feet, the backyard offers a level of outdoor space that has become increasingly difficult to find throughout southeast Mesa and neighboring Gilbert communities.
Whether your vision includes a pool, expanded outdoor living areas, a garden, a play space, or simply room to spread out, this property provides a canvas that's becoming harder and harder to find.
Mountain Ranch offers neighborhood parks, established streets, and convenient access to Loop 202, US-60, Phoenix-Mesa Gateway Airport, ASU Polytechnic Campus, shopping, dining, and major employment centers throughout Mesa, Gilbert, and Chandler.
For buyers searching for a single-level home with a large lot, flexible living spaces, and the opportunity to build equity through thoughtful improvements, opportunities like this are becoming increasingly rare.
If you've been waiting for a home with room to grow, room to personalize, and a price that leaves space in the budget for future updates, 3806 S. Emery Circle deserves a place on your list....
Contact an agent
Home facts
- Year built:2002
- Subdivision & Development:MOUNTAIN RANCH UNIT 3
- Listing ID #:7053239
- Updated:September 07, 2026 at 06:54 AM
Rooms and interior
- Bedrooms:3
- Total bathrooms:2
- Flooring:Carpet, Laminate, Tile
Heating and cooling
- Cooling:Ceiling Fan(s), Programmable Thermostat
- Heating:Natural Gas
- Central air:Yes
Structure and exterior
- Year built:2002
- Lot Features:Cul-De-Sac, Desert Front, Dirt Back, North/South Exposure
- Construction Materials:Painted, Stucco
- Exterior Features:Private Street(s), Private Yard
Schools
- High school:Desert Ridge High
- Middle school:Desert Ridge Jr. High
- Elementary school:Meridian
Utilities
- Water:City Water
Finances and disclosures
- Price:$445,000
- Tax amount:$1,565 (2025)
Parking
- Garage:Yes
- Garage spaces:2
 All information should be verified by the recipient and none is guaranteed as accurate by ARMLS. Copyright 2020 Arizona Regional Multiple Listing Service, Inc. All rights reserved.
New listings near 3806 S Emery Circle
- Coming Soon
 $2,400,000Coming Soon5 beds 4 baths1,981 sq. ft.
813 N 110th Street, Mesa, AZ 85207
MLS# 7064250Listed by: COLDWELL BANKER REALTY - New
 $465,000Active4 beds 2 baths1,657 sq. ft.
3451 E Edgewood Avenue, Mesa, AZ 85204
MLS# 7076871Listed by: HOMESMART - New
 $312,000Active2 beds 2 baths1,100 sq. ft.
8337 E Desert Trail, Mesa, AZ 85208
MLS# 7076865Listed by: DENHOLM PREMIER REAL ESTATE - New
 $189,000Active0.1 Acres
736 E 2nd Street, Mesa, AZ 85203
MLS# 7076778Listed by: COLDWELL BANKER REALTY - New
 $409,900Active4 beds 2 baths1,867 sq. ft.
9609 E Monte Avenue, Mesa, AZ 85209
MLS# 7076781Listed by: EXP REALTY - New
 $115,999Active3 beds 2 baths1,248 sq. ft.
3104 E Broadway Road #344, Mesa, AZ 85204
MLS# 7076751Listed by: SIGNATURE PREMIER REALTY LLC - New
 $365,000Active3 beds 2 baths1,723 sq. ft.
1793 Leisure World --, Mesa, AZ 85206
MLS# 7076752Listed by: RE/MAX CLASSIC - New
 $455,000Active3 beds 2 baths1,338 sq. ft.
663 W Nopal Avenue, Mesa, AZ 85210
MLS# 7076693Listed by: REMARK REAL ESTATE LLC - New
 $390,000Active2 beds 2 baths1,531 sq. ft.
5830 E Mckellips Road #91, Mesa, AZ 85215
MLS# 7076671Listed by: KELLER WILLIAMS INTEGRITY FIRST REALTY - New
 $350,000Active3 beds 2 baths1,750 sq. ft.
510 N 56th Place, Mesa, AZ 85205
MLS# 7076678Listed by: KELLER WILLIAMS INTEGRITY FIRST REALTY


Protect your home and budget from life's surprises with an Assurant Home Warranty, backed by a partner that supports you through every step of homeownership. Explore Plans.
© 2023 - 2026 ERA Franchise Systems LLC. All rights reserved. ERA Franchise Systems LLC fully supports the principles of the Fair Housing Act and the Equal Opportunity Act. ERA, ERA Real Estate powered, and their respective logos are registered service marks of ERA Franchise Systems LLC. Each office is independently owned and operated.