
4126 N Twilight Circle, Mesa, AZ 85207
Local realty services provided by:ERA Four Feathers Realty, L.C.
4126 N Twilight Circle,Mesa, AZ 85207
$789,000
- 3 Beds
- 4 Baths
- 2,786 sq. ft.
- Single family
- Pending
Listed by: lorraine ryall
Office: kor properties
MLS#:7032788
Source:ARMLS
Price summary
- Price:$789,000
- Price per sq. ft.:$283.2
- Monthly HOA dues:$178.33
About this home
Stunning single-level home on an elevated cul-de-sac lot nestled in the prestigious gated golf course community of Las Sendas. Beautifully maintained and move-in ready, this spacious 2,786 sq. ft. home offers 3 bedrooms, PLUS a large office/den, creating a rare and versatile floorplan. 3 car EXTENDED length garage with room for your large truck.
This open split floorplan features soaring ceilings, expansive windows, abundant natural light, plantation Shutters, Hunter Douglas blinds, and elegant architectural details throughout.
The entertainer's kitchen features rich espresso cabinetry, granite countertops, a center island with gas cooktop, a huge breakfast bar with seating for eight, walk-in pantry, and abundant storage and workspace. The kitchen flows seamlessly into the elegant dinin area surrounded by walls of windows and sliding glass doors overlooking the backyard, creating the perfect indoor/outdoor living experience
The spacious great room is truly the heart of the home, showcasing a dramatic stacked-stone fireplace, custom media wall with built-in shelving and accent lighting.
The spacious primary suite with ensuite bath offering sperate dual vanities, soaking tub, walk-in shower, and a large walk-in closet. Two additional bedrooms, each located in their own wing with ensuite bathrooms, offer added privacy and comfort for family, guests, or multigenerational living.
Step outside to your private backyard retreat where you can relax and unwind while enjoying breathtaking Arizona sunsets. The beautifully landscaped backyard features an extended covered patio, automatic retractable shade and a grass area creating the perfect setting for entertaining or peaceful outdoor living.
This isn't just a home, it's a lifestyle. Enjoy resort-style living in the award-winning community of Las Sendas! Nestled next to the Tonto National Forest, offering access to some of the best hiking and biking trails in the Valley. This premier gated community features a Championship Golf Course, two heated pools and spas, tennis and pickleball courts, splash park, clubhouse, spa, fitness center, and so much more.
Ideally located just minutes from the Loop 202 freeway, 20 minutes to Sky Harbor and Gateway Airports, and only 15 minutes to Saguaro Lake and the Salt River. Scottsdale is also just a short drive away....
Contact an agent
Home facts
- Year built:2002
- Listing ID #:7032788
- Updated:July 09, 2026 at 09:33 AM
Rooms and interior
- Bedrooms:3
- Total bathrooms:4
- Flooring:Carpet, Tile
- Living area:2,786 sq. ft.
Heating and cooling
- Heating:Ceiling
- Central air:Yes
Structure and exterior
- Year built:2002
- Building area:2,786 sq. ft.
- Lot area:0.23 Acres
- Lot Features:Auto Timer H2O Back, Cul-De-Sac, Desert Front, East/West Exposure, Grass Back, Sprinklers In Front, Sprinklers In Rear
- Architectural Style:Ranch
- Construction Materials:Painted, Stucco
Schools
- High school:Red Mountain High School
- Middle school:Fremont Junior High School
- Elementary school:Las Sendas Elementary School
Utilities
- Water:City Water
Finances and disclosures
- Price:$789,000
- Price per sq. ft.:$283.2
- Tax amount:$3,932 (2025)
Features and amenities
- Laundry features:Gas Dryer Hookup
Parking
- Parking description:Attached Garage Cabinets, Extended Length Garage
- Garage:Yes
- Garage spaces:3
 All information should be verified by the recipient and none is guaranteed as accurate by ARMLS. Copyright 2020 Arizona Regional Multiple Listing Service, Inc. All rights reserved.
New listings near 4126 N Twilight Circle
- New
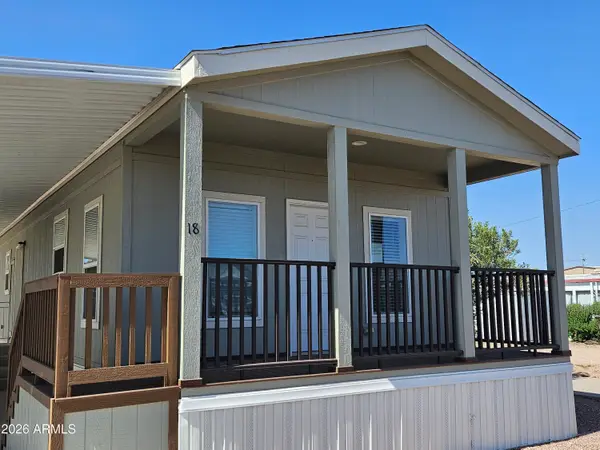 $70,000Active2 beds 2 baths818 sq. ft.
8421 E Main Street #18, Mesa, AZ 85207
MLS# 7048464Listed by: ONE STOP REALTY - New
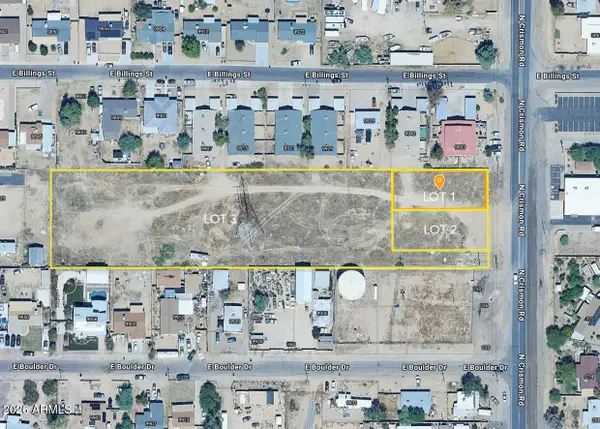 $175,000Active0.25 Acres
230 N Crismon Road #1, Mesa, AZ 85207
MLS# 7051620Listed by: DAVE JOHNSON REALTY - New
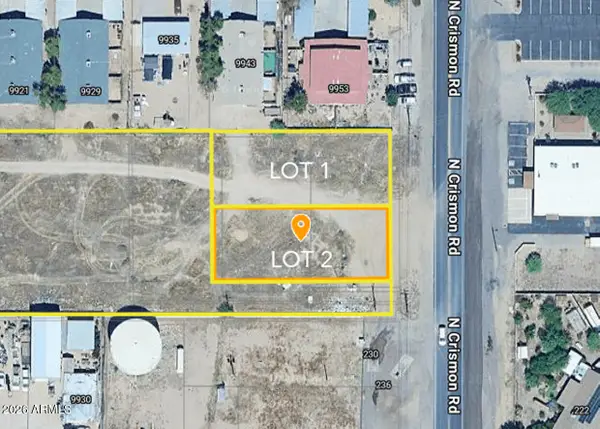 $175,000Active0.25 Acres
230 N Crismon Road #2, Mesa, AZ 85207
MLS# 7051622Listed by: DAVE JOHNSON REALTY - New
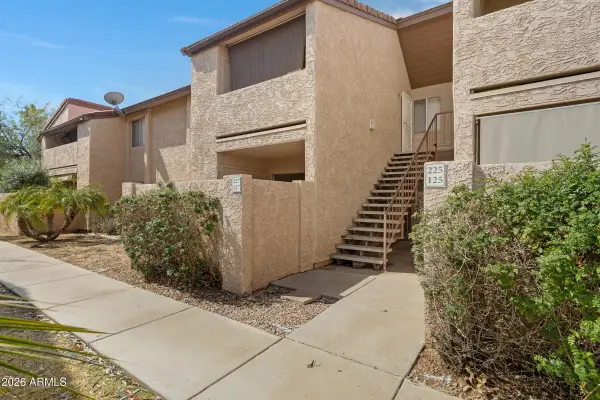 $180,000Active1 beds 1 baths616 sq. ft.
1942 S Emerson -- #127, Mesa, AZ 85210
MLS# 7051570Listed by: CENTURY 21 SEAGO - New
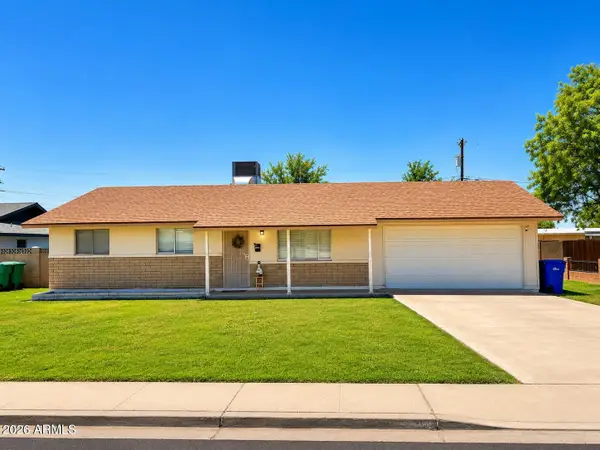 $449,900Active3 beds 2 baths1,499 sq. ft.
1141 E 8th Street, Mesa, AZ 85203
MLS# 7051509Listed by: HOMESMART - New
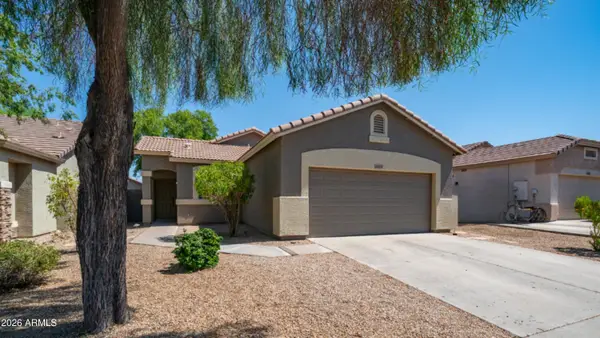 $389,000Active3 beds 2 baths1,321 sq. ft.
10058 E Kilarea Avenue, Mesa, AZ 85209
MLS# 7051441Listed by: KOR PROPERTIES - New
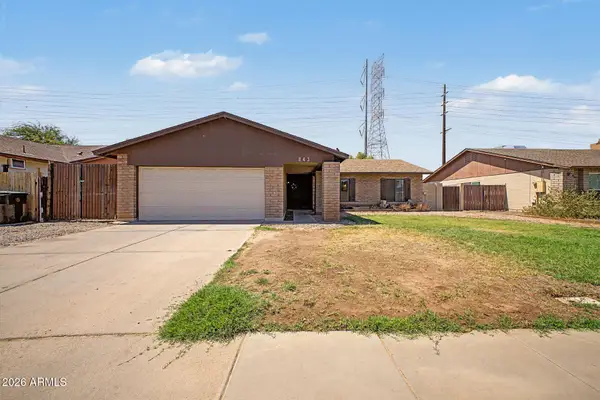 $385,000Active3 beds 2 baths1,338 sq. ft.
843 W Peralta Avenue, Mesa, AZ 85210
MLS# 7051443Listed by: REVINRE - New
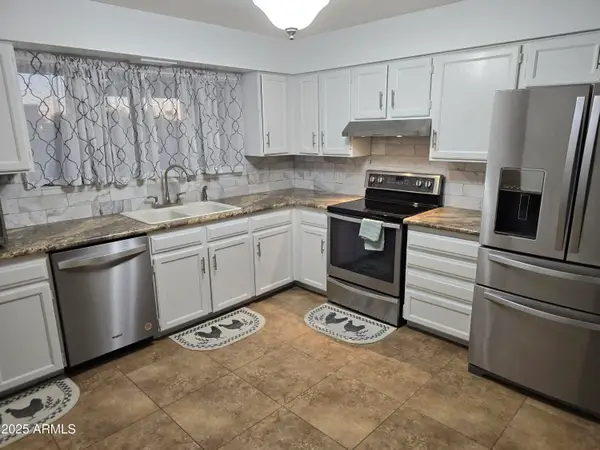 $525,000Active4 beds 2 baths2,137 sq. ft.
1602 E Grove Avenue, Mesa, AZ 85204
MLS# 7051444Listed by: GENTRY REAL ESTATE - New
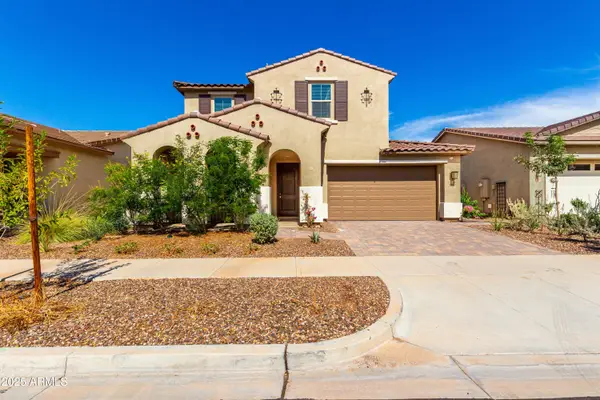 $609,900Active4 beds 4 baths2,874 sq. ft.
9548 E Rainbow Avenue, Mesa, AZ 85212
MLS# 7051445Listed by: OLSON GOUGH - New
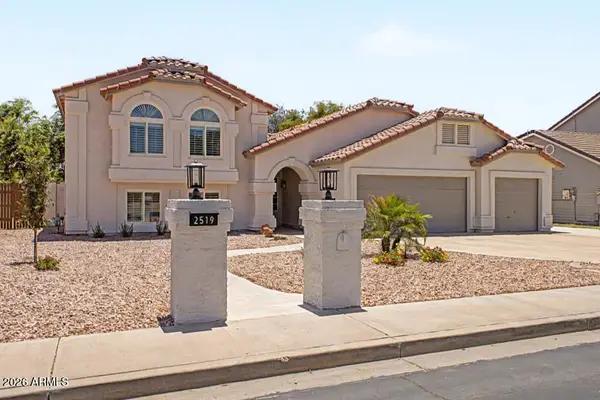 $648,800Active4 beds 3 baths2,605 sq. ft.
2519 E Lynwood Street, Mesa, AZ 85213
MLS# 7051474Listed by: MY HOME GROUP REAL ESTATE


Protect your home and budget from life's surprises with an Assurant Home Warranty, backed by a partner that supports you through every step of homeownership. Explore Plans.
© 2023 - 2026 ERA Franchise Systems LLC. All rights reserved. ERA Franchise Systems LLC fully supports the principles of the Fair Housing Act and the Equal Opportunity Act. ERA, ERA Real Estate powered, and their respective logos are registered service marks of ERA Franchise Systems LLC. Each office is independently owned and operated.