
4444 S Flare --, Mesa, AZ 85212
Local realty services provided by:ERA Brokers Consolidated
4444 S Flare --,Mesa, AZ 85212
$784,990
- 4 Beds
- 4 Baths
- 2,944 sq. ft.
- Single family
- Active
Listed by: carl w ong4804477333
Office: my home group real estate
MLS#:6988204
Source:ARMLS
Price summary
- Price:$784,990
- Price per sq. ft.:$266.64
- Monthly HOA dues:$128
About this home
Price Reduced in Eastmark! Premium corner lot across from Sonic Park, this highly upgraded home offers 4 BR, 3.5 BA, an office, flex space, and 2,944 SqFt of thoughtfully designed living. The resort-style backyard features a natural gas heated saltwater pool with 3 waterfalls, 4 fire features, travertine decking, turf, and a covered cantilever patio built for AZ entertaining. Inside boasts a gourmet kitchen with granite countertops, oversized island, double ovens, abundant cabinetry, plantation shutters, custom paint, upgraded flooring, surround sound and more. 3-car garage w/ epoxy floors, overhead storage, Tesla charger, and whole-home water filtration. Lender to provide temporary 1-0 buydown or credit towards closing for qualified buyers, when they use the seller's preferred lender.
Contact an agent
Home facts
- Year built:2019
- Subdivision & Development:EASTMARK DEVELOPMENT UNIT 6 SOUTH PRCLS 6-10 THRU
- Listing ID #:6988204
- Updated:September 17, 2026 at 03:52 PM
Rooms and interior
- Bedrooms:4
- Total bathrooms:4
- Flooring:Carpet, Tile
- Living area:2,944 sq. ft.
Heating and cooling
- Cooling:Ceiling Fan(s), Programmable Thermostat
- Heating:Natural Gas
- Central air:Yes
Structure and exterior
- Year built:2019
- Building area:2,944 sq. ft.
- Lot area:0.2 Acres
- Lot Features:Auto Timer H2O Back, Auto Timer H2O Front, Corner, Desert Front, East/West Exposure, Irrigation Back, Irrigation Front, Synthetic Grass Back
- Architectural Style:Contemporary
- Construction Materials:Painted, Stone, Stucco
- Exterior Features:Private Yard
Schools
- High school:Eastmark High School
- Middle school:Eastmark High School
- Elementary school:Silver Valley Elementary
Finances and disclosures
- Price:$784,990
- Price per sq. ft.:$266.64
- Tax amount:$3,195 (2025)
Features and amenities
- Laundry features:Washer/Dryer Hook-up Only
Parking
- Parking description:Electric Vehicle Charging Station(s), Tandem
- Garage:Yes
- Garage spaces:3
 All information should be verified by the recipient and none is guaranteed as accurate by ARMLS. Copyright 2020 Arizona Regional Multiple Listing Service, Inc. All rights reserved.
New listings near 4444 S Flare --
- New
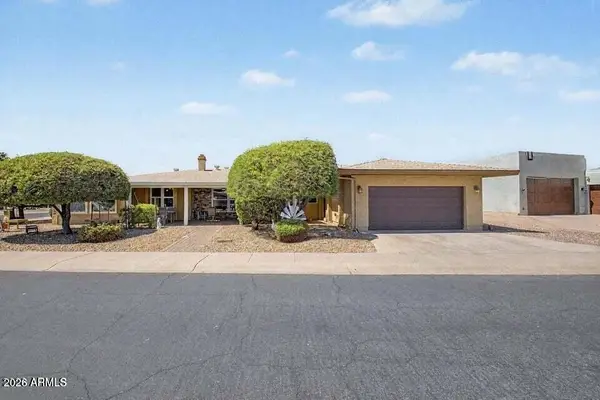 $419,900Active3 beds 2 baths1,670 sq. ft.
2205 N Nicklaus Drive, Mesa, AZ 85215
MLS# 7081408Listed by: MY HOME GROUP REAL ESTATE - New
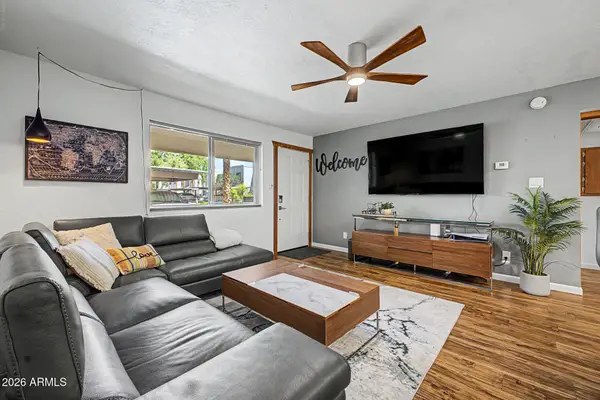 $275,000Active2 beds 2 baths975 sq. ft.
145 N 74th Street #130, Mesa, AZ 85207
MLS# 7081473Listed by: HOMESMART - New
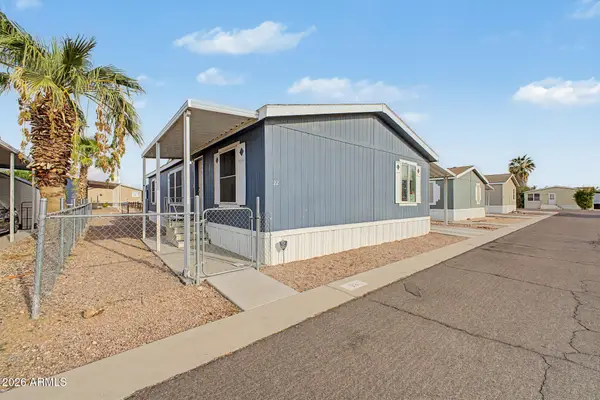 $128,000Active3 beds 2 baths1,452 sq. ft.
8832 E Pueblo Avenue #22, Mesa, AZ 85208
MLS# 7081378Listed by: BETTER HOMES & GARDENS REAL ESTATE SJ FOWLER - New
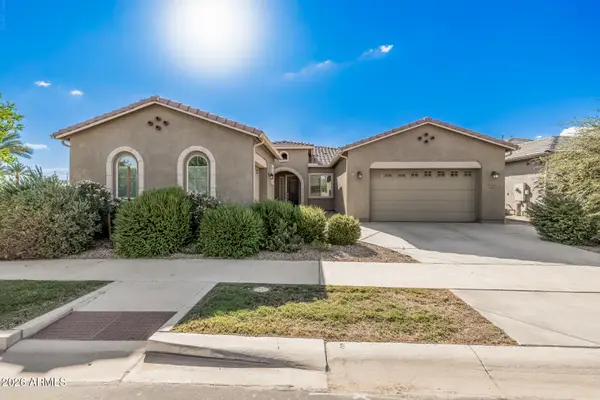 $635,000Active4 beds 3 baths2,859 sq. ft.
5732 S Cobalt --, Mesa, AZ 85212
MLS# 7081381Listed by: REALTY EXECUTIVES ARIZONA TERRITORY - New
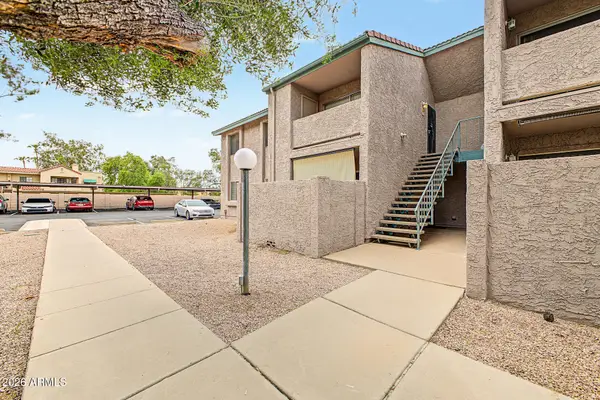 $199,900Active2 beds 2 baths898 sq. ft.
623 W Guadalupe Road #229, Mesa, AZ 85210
MLS# 7081374Listed by: KELLER WILLIAMS INTEGRITY FIRST REALTY - New
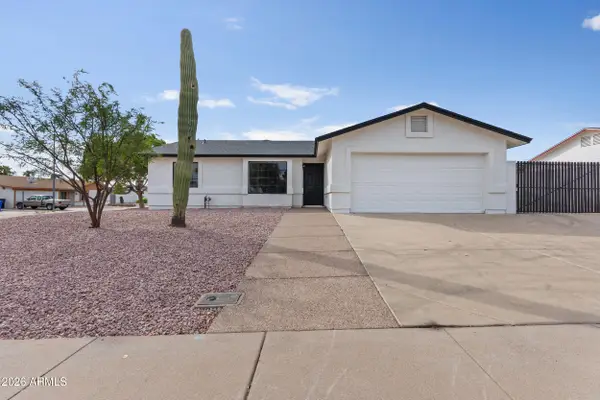 $519,900Active4 beds 2 baths1,668 sq. ft.
7402 E Halifax Circle, Mesa, AZ 85207
MLS# 7081377Listed by: POLLY MITCHELL GLOBAL REALTY - New
 $474,999Active3 beds 2 baths1,509 sq. ft.
2328 N Tierra Alta Circle, Mesa, AZ 85207
MLS# 7081368Listed by: EXP REALTY - New
 $499,000Active3 beds 2 baths2,051 sq. ft.
831 S 76th Place, Mesa, AZ 85208
MLS# 7081314Listed by: HOMESMART - New
 $649,000Active4 beds 2 baths1,817 sq. ft.
832 N 98th Street, Mesa, AZ 85207
MLS# 7081358Listed by: BERKSHIRE HATHAWAY HOMESERVICES ARIZONA PROPERTIES - New
 $500,000Active4 beds 2 baths2,283 sq. ft.
10839 E Sonrisa Avenue, Mesa, AZ 85212
MLS# 7081277Listed by: COMPASS


Protect your home and budget from life's surprises with an Assurant Home Warranty, backed by a partner that supports you through every step of homeownership. Explore Plans.
© 2023 - 2026 ERA Franchise Systems LLC. All rights reserved. ERA Franchise Systems LLC fully supports the principles of the Fair Housing Act and the Equal Opportunity Act. ERA, ERA Real Estate powered, and their respective logos are registered service marks of ERA Franchise Systems LLC. Each office is independently owned and operated.