
4741 S Carver --, Mesa, AZ 85212
Local realty services provided by:Success Property Brokers ERA Powered
Listed by: rose guillen
Office: exp realty
MLS#:7084912
Source:ARMLS
Price summary
- Price:$644,000
- Monthly HOA dues:$157
About this home
Assumable Mortgage at 2.375% interest rate! Discover this beautifully designed Ashton Woods Verbena floor plan in Eastmark! Offering 2,668 sq. ft., 4 bedrooms, 3 bathrooms, and a spacious loft, this two-story home features a desirable downstairs bedroom and an open great room ideal for everyday living and entertaining. The kitchen boasts a large island, stainless steel appliances, pantry, and breakfast bar. Enjoy the Milan Premium design palette, neutral flooring, 8-foot interior doors, and 2-inch wood blinds. Upstairs, the primary suite offers dual vanities and a walk-in closet. Relax on the covered patio or explore Eastmark's community pool, clubhouse, playgrounds, and walking paths. Complete with a 2-car garage and HOA-maintained front landscaping!
Contact an agent
Home facts
- Year built:2022
- Subdivision & Development:EASTMARK DU 3/4 NORTH PHASE 4 MDR
- Listing ID #:7084912
- Updated:October 28, 2026 at 11:11 AM
Rooms and interior
- Bedrooms:4
- Total bathrooms:3
Heating and cooling
- Heating:Natural Gas
- Central air:Yes
Structure and exterior
- Year built:2022
- Lot area:0.1 Acres
- Lot Features:Desert Front, Sprinklers In Front
- Construction Materials:Painted, Stucco
Schools
- High school:Eastmark High School
- Middle school:Eastmark High School
- Elementary school:Silver Valley Elementary
Finances and disclosures
- Price:$644,000
- Tax amount:$2,786 (2025)
Features and amenities
- Laundry features:Washer/Dryer Hook-up Only
Parking
- Garage:Yes
- Garage spaces:2
 All information should be verified by the recipient and none is guaranteed as accurate by ARMLS. Copyright 2020 Arizona Regional Multiple Listing Service, Inc. All rights reserved. ARMLS Member Broker: Byron Short
New listings near 4741 S Carver --
- New
 $285,000Active3 beds 2 baths
129 S 90th Place, Mesa, AZ 85208
MLS# 7099304Listed by: LISTED SIMPLY - New
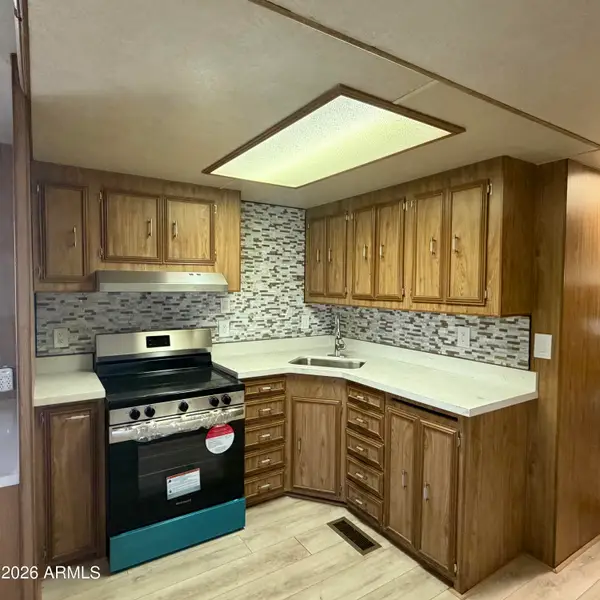 $35,000Active11.33 Acres
305 S Val Vista Drive #325, Mesa, AZ 85204
MLS# 7099258Listed by: AMERICAN FREEDOM REALTY - New
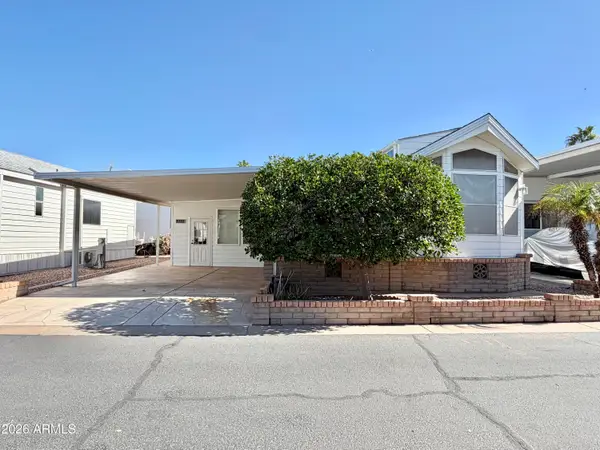 $164,500Active1 beds 2 baths
111 S Greenfield Road #555, Mesa, AZ 85206
MLS# 7099260Listed by: CENTURY 21-TOWNE & COUNTRY - New
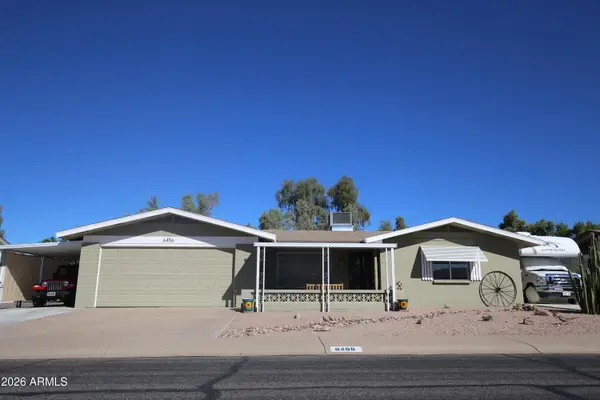 $379,000Active2 beds 2 baths
6456 E El Paso Street, Mesa, AZ 85205
MLS# 7099222Listed by: GOLDBAHR REAL ESTATE - New
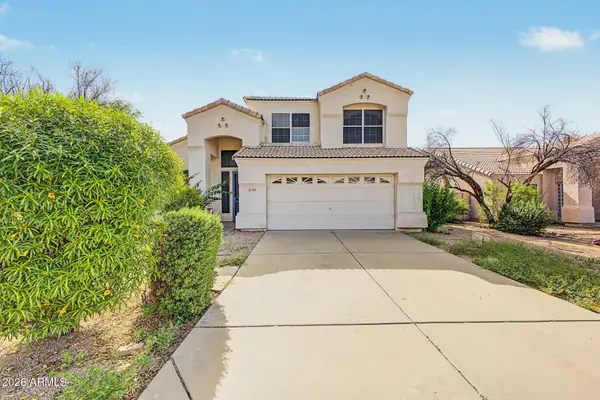 $485,000Active4 beds 3 baths
5153 E Delta Avenue, Mesa, AZ 85206
MLS# 7099231Listed by: REALTY ONE GROUP - New
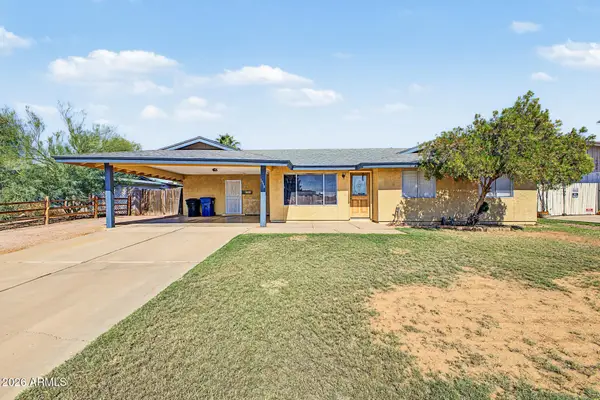 $325,000Active3 beds 2 baths
1514 E Hilton Avenue, Mesa, AZ 85204
MLS# 7099245Listed by: PROSMART REALTY - New
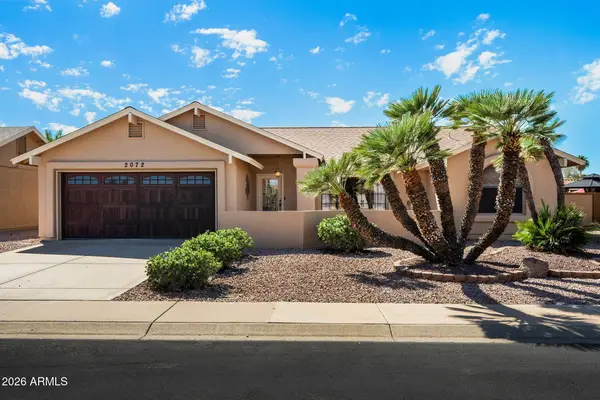 $325,000Active2 beds 2 baths
2072 Leisure World --, Mesa, AZ 85206
MLS# 7099199Listed by: RE/MAX CLASSIC - New
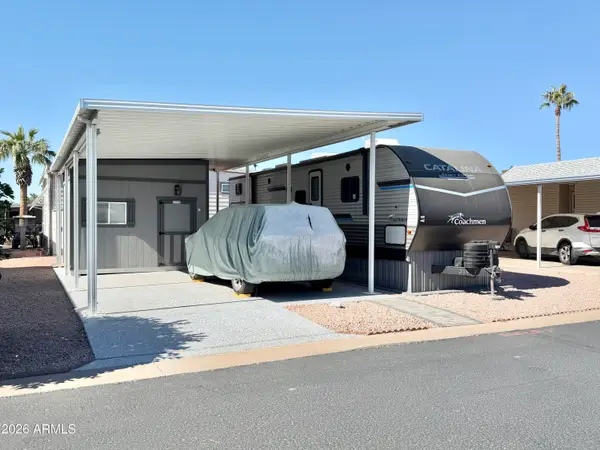 $100,000Active0.05 Acres
111 S Greenfield Road #726, Mesa, AZ 85206
MLS# 7099205Listed by: CENTURY 21-TOWNE & COUNTRY - New
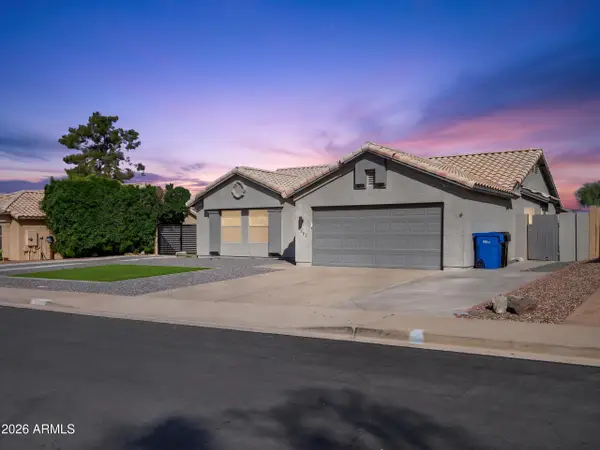 $549,900Active3 beds 2 baths
6202 E Quartz Street, Mesa, AZ 85215
MLS# 7099214Listed by: W AND PARTNERS, LLC - New
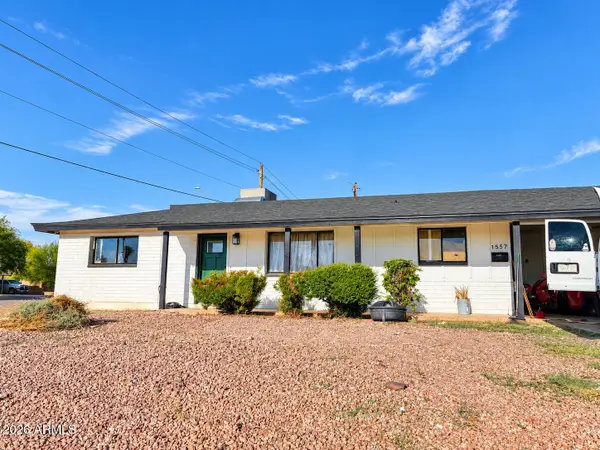 $399,000Active4 beds 2 baths
1557 N Fern Circle, Mesa, AZ 85201
MLS# 7099188Listed by: BEYOND REALTY LLC


Protect your home and budget from life's surprises with an Assurant Home Warranty, backed by a partner that supports you through every step of homeownership. Explore Plans.
© 2023 - 2026 ERA Franchise Systems LLC. All rights reserved. ERA Franchise Systems LLC fully supports the principles of the Fair Housing Act and the Equal Opportunity Act. ERA, ERA Real Estate powered, and their respective logos are registered service marks of ERA Franchise Systems LLC. Each office is independently owned and operated.