
4854 S Grenoble --, Mesa, AZ 85212
Local realty services provided by:ERA Four Feathers Realty, L.C.
4854 S Grenoble --,Mesa, AZ 85212
$455,000
- 4 Beds
- 2 Baths
- 1,638 sq. ft.
- Single family
- Active
Listed by: karla m real
Office: barrett real estate
MLS#:7068429
Source:ARMLS
Price summary
- Price:$455,000
- Price per sq. ft.:$277.78
- Monthly HOA dues:$96
About this home
Welcome home to this beautifully upgraded and truly move-in-ready 4-bedroom, 2-bath home in the highly desirable Bella Via community!
From the moment you walk in, you'll notice the bright, clean finishes, beautiful cabinetry, light countertops, and wood-look plank flooring that flows throughout the main living areas. The kitchen is both stylish and functional, featuring stainless steel appliances, breakfast nook, and a Kinetico whole-home water softener with purified drinking water system.
Another major bonus is the AC system, which is less than 2 years old. The garage also features epoxy flooring and custom built-in storage cabinets for added functionality and organization.
The backyard is made for Arizona outdoor living. Professionally landscaped with lush green grass, decorativ curbing, and an expansive paver patio that extends all the way to the rear of the yard, there is plenty of space to relax, entertain, or simply enjoy the outdoors. A dedicated sitting area, outdoor fireplace, and natural gas BBQ create the perfect setup for entertaining and enjoying evenings with friends and family.
Living in Bella Via means having incredible amenities right outside your door. The community features a beautiful community center, multiple dog parks and neighborhood parks throughout, a splash pad, basketball courts, playgrounds, an amphitheater, miles of walking trails, exercise stations, social gardens, ramadas, BBQ areas, a central fountain, and more.
Conveniently located near shopping, dining, and major freeways, with Gilbert schools and Mesa taxes. With thoughtful upgrades, a newer AC, a fantastic backyard, and an amenity-filled community, this home checks all the boxes!...
Contact an agent
Home facts
- Year built:2008
- Subdivision & Development:MOUNTAIN HORIZONS UNIT 8
- Listing ID #:7068429
- Updated:September 06, 2026 at 03:12 PM
Rooms and interior
- Bedrooms:4
- Total bathrooms:2
- Flooring:Laminate, Tile
- Living area:1,638 sq. ft.
Heating and cooling
- Cooling:Ceiling Fan(s)
- Heating:Natural Gas
- Central air:Yes
Structure and exterior
- Year built:2008
- Building area:1,638 sq. ft.
- Lot area:0.15 Acres
- Lot Features:Desert Front, Grass Back, Gravel/Stone Back
- Construction Materials:Painted, Stucco
- Exterior Features:Built-in Barbecue
Schools
- High school:Queen Creek High School
- Middle school:Gateway Polytechnic Academy
- Elementary school:Gateway Polytechnic Academy
Utilities
- Water:City Water
Finances and disclosures
- Price:$455,000
- Price per sq. ft.:$277.78
- Tax amount:$1,643 (2025)
Features and amenities
- Laundry features:Gas Dryer Hookup, Washer/Dryer Hook-up Only
Parking
- Garage:Yes
- Garage spaces:2
 All information should be verified by the recipient and none is guaranteed as accurate by ARMLS. Copyright 2020 Arizona Regional Multiple Listing Service, Inc. All rights reserved.
New listings near 4854 S Grenoble --
- New
 $455,000Active3 beds 2 baths1,338 sq. ft.
663 W Nopal Avenue, Mesa, AZ 85210
MLS# 7076693Listed by: REMARK REAL ESTATE LLC - New
 $390,000Active2 beds 2 baths1,531 sq. ft.
5830 E Mckellips Road #91, Mesa, AZ 85215
MLS# 7076671Listed by: KELLER WILLIAMS INTEGRITY FIRST REALTY - New
 $350,000Active3 beds 2 baths1,750 sq. ft.
510 N 56th Place, Mesa, AZ 85205
MLS# 7076678Listed by: KELLER WILLIAMS INTEGRITY FIRST REALTY - New
 $425,000Active3 beds 2 baths1,343 sq. ft.
9255 E Ellis Street, Mesa, AZ 85207
MLS# 7076639Listed by: RE/MAX FINE PROPERTIES - New
 $649,900Active4 beds 3 baths2,053 sq. ft.
1514 E Dana Avenue, Mesa, AZ 85204
MLS# 7076620Listed by: MESA VERDE REAL ESTATE - New
 $290,000Active2 beds 2 baths1,258 sq. ft.
2621 N Lema Drive, Mesa, AZ 85215
MLS# 7076559Listed by: WEST USA REALTY - New
 $447,000Active2 beds 2 baths1,676 sq. ft.
532 Leisure World --, Mesa, AZ 85206
MLS# 7076566Listed by: RE/MAX CLASSIC - New
 $449,999Active3 beds 2 baths1,993 sq. ft.
450 S Hassett Avenue, Mesa, AZ 85208
MLS# 7076572Listed by: CLUFF REAL ESTATE LLC - New
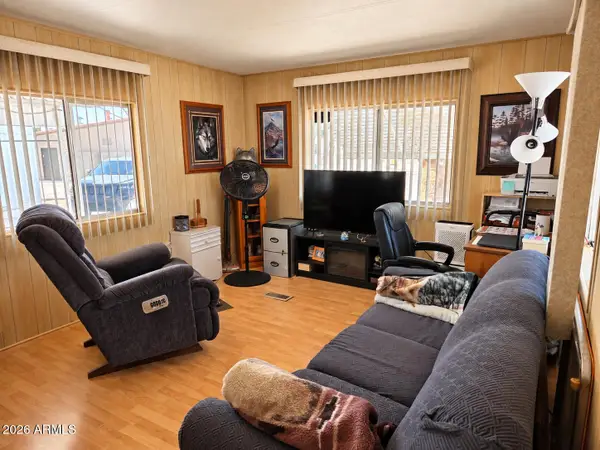 $12,995Active1 beds 1 baths624 sq. ft.
2460 E Main Street #A4, Mesa, AZ 85213
MLS# 7076575Listed by: REVINRE - New
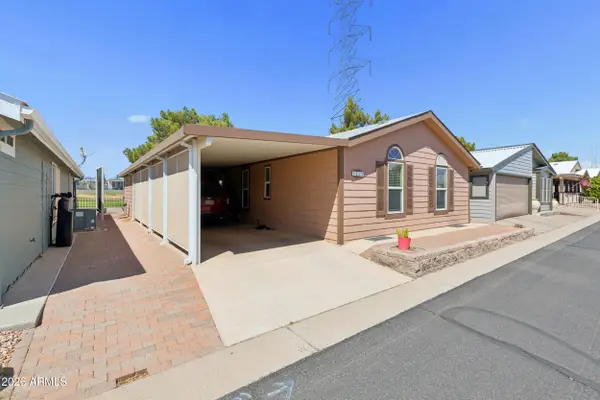 $149,000Active2 beds 2 baths1,056 sq. ft.
650 N Hawes Road N #4830, Mesa, AZ 85207
MLS# 7076579Listed by: REAL BROKER


Protect your home and budget from life's surprises with an Assurant Home Warranty, backed by a partner that supports you through every step of homeownership. Explore Plans.
© 2023 - 2026 ERA Franchise Systems LLC. All rights reserved. ERA Franchise Systems LLC fully supports the principles of the Fair Housing Act and the Equal Opportunity Act. ERA, ERA Real Estate powered, and their respective logos are registered service marks of ERA Franchise Systems LLC. Each office is independently owned and operated.