
4909 S Antonio --, Mesa, AZ 85212
Local realty services provided by:Success Property Brokers ERA Powered
4909 S Antonio --,Mesa, AZ 85212
$519,900
- 5 Beds
- 3 Baths
- 2,435 sq. ft.
- Single family
- Active
Listed by: trisha a. carroll
Office: avenew realty inc
MLS#:7075534
Source:ARMLS
Price summary
- Price:$519,900
- Price per sq. ft.:$213.51
- Monthly HOA dues:$96
About this home
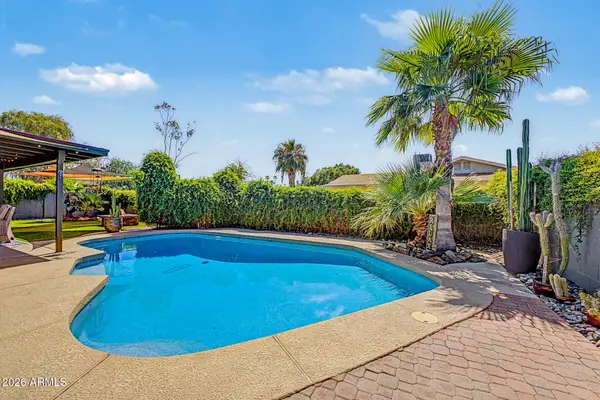
Move-in-ready 5-bedroom, 3-bath home in the desirable Bella Via community of East Mesa! Perfect for multigenerational living, this spacious floor plan features a downstairs bedroom and full bath, separate living and family rooms, and formal dining. The eat-in kitchen offers an island, pantry and Corian countertops. The primary suite includes dual sinks, a separate tub and shower, and a walk-in closet. Enjoy the private backyard with no rear neighbor, covered patio, extended concrete, RV gate, and garage service door. Community amenities include playgrounds, a dog park, amphitheater, social gardens, BBQ stations, and more!
Contact an agent
Home facts
- Year built:2006
- Subdivision & Development:Bella Via
- Listing ID #:7075534
- Updated:September 07, 2026 at 03:37 PM
Rooms and interior
- Bedrooms:5
- Total bathrooms:3
- Flooring:Carpet, Tile
- Living area:2,435 sq. ft.
Heating and cooling
- Cooling:Ceiling Fan(s)
- Heating:Natural Gas
- Central air:Yes
Structure and exterior
- Year built:2006
- Building area:2,435 sq. ft.
- Lot area:0.16 Acres
- Lot Features:Auto Timer H2O Back, Auto Timer H2O Front, Borders Common Area, Desert Front
- Construction Materials:Painted, Stucco
- Exterior Features:Playground
Schools
- High school:Queen Creek High School
- Middle school:Queen Creek Junior High School
- Elementary school:Jack Barnes Elementary School
Utilities
- Water:City Water
Finances and disclosures
- Price:$519,900
- Price per sq. ft.:$213.51
- Tax amount:$2,041 (2025)
Features and amenities
- Laundry features:Washer/Dryer Hook-up Only
Parking
- Parking description:RV Gate
- Garage:Yes
- Garage spaces:2
 All information should be verified by the recipient and none is guaranteed as accurate by ARMLS. Copyright 2020 Arizona Regional Multiple Listing Service, Inc. All rights reserved. ARMLS Member Broker: Byron Short
New listings near 4909 S Antonio --
- New
 $345,000Active2 beds 3 baths1,135 sq. ft.
1350 S Greenfield Road #1033, Mesa, AZ 85206
MLS# 7076881Listed by: EQUITY SOLUTIONS REALTY - New
 $465,000Active4 beds 2 baths1,657 sq. ft.
3451 E Edgewood Avenue, Mesa, AZ 85204
MLS# 7076871Listed by: HOMESMART - New
 $312,000Active2 beds 2 baths1,100 sq. ft.
8337 E Desert Trail, Mesa, AZ 85208
MLS# 7076865Listed by: DENHOLM PREMIER REAL ESTATE - New
 $189,000Active0.1 Acres
736 E 2nd Street, Mesa, AZ 85203
MLS# 7076778Listed by: COLDWELL BANKER REALTY - New
 $409,900Active4 beds 2 baths1,867 sq. ft.
9609 E Monte Avenue, Mesa, AZ 85209
MLS# 7076781Listed by: EXP REALTY - New
 $115,999Active3 beds 2 baths1,248 sq. ft.
3104 E Broadway Road #344, Mesa, AZ 85204
MLS# 7076751Listed by: SIGNATURE PREMIER REALTY LLC - New
 $365,000Active3 beds 2 baths1,723 sq. ft.
1793 Leisure World --, Mesa, AZ 85206
MLS# 7076752Listed by: RE/MAX CLASSIC - New
 $455,000Active3 beds 2 baths1,338 sq. ft.
663 W Nopal Avenue, Mesa, AZ 85210
MLS# 7076693Listed by: REMARK REAL ESTATE LLC - New
 $390,000Active2 beds 2 baths1,531 sq. ft.
5830 E Mckellips Road #91, Mesa, AZ 85215
MLS# 7076671Listed by: KELLER WILLIAMS INTEGRITY FIRST REALTY - New
 $350,000Active3 beds 2 baths1,750 sq. ft.
510 N 56th Place, Mesa, AZ 85205
MLS# 7076678Listed by: KELLER WILLIAMS INTEGRITY FIRST REALTY


Protect your home and budget from life's surprises with an Assurant Home Warranty, backed by a partner that supports you through every step of homeownership. Explore Plans.
© 2023 - 2026 ERA Franchise Systems LLC. All rights reserved. ERA Franchise Systems LLC fully supports the principles of the Fair Housing Act and the Equal Opportunity Act. ERA, ERA Real Estate powered, and their respective logos are registered service marks of ERA Franchise Systems LLC. Each office is independently owned and operated.