
5538 S Abbey --, Mesa, AZ 85212
Local realty services provided by:ERA Four Feathers Realty, L.C.
Listed by: adrianne l lynch, terry lynch
Office: real broker
MLS#:7080230
Source:ARMLS
Price summary
- Price:$635,000
- Price per sq. ft.:$259.18
- Monthly HOA dues:$245
About this home
The popular Cinema floor plan is better than new and offers approximately 2,450 sq. ft. of thoughtfully designed living space with 2 bedrooms, 2.5 bathrooms, a den, formal dining room, hobby room, and spacious great room.
The open-concept kitchen features white cabinetry, upgraded granite countertops, and a walk-in pantry, making it perfect for both everyday living and entertaining. A stunning 12-foot multi-slide door opens from the great room to an extended paver patio and pergola-covered outdoor living space. The low-maintenance backyard features artificial turf, mature landscaping, and the added privacy of bordering a common area.
The spacious primary suite includes a walk-in closet, raised dual-sink vanity, linen storage, walk-in shower, and relaxing soaking tub. Be sure to tour the clubhouse and community amenities while you're here! With numerous clubs, activities, and opportunities to stay active and connected, there's so much more to enjoy beyond the home itself.
Contact an agent
Home facts
- Year built:2016
- Subdivision & Development:ENCORE AT EASTMARK PARCEL 9-1
- Listing ID #:7080230
- Updated:September 18, 2026 at 10:43 AM
Rooms and interior
- Bedrooms:2
- Total bathrooms:3
- Flooring:Carpet, Tile
- Living area:2,450 sq. ft.
Heating and cooling
- Cooling:Ceiling Fan(s)
- Heating:Natural Gas
- Central air:Yes
Structure and exterior
- Year built:2016
- Building area:2,450 sq. ft.
- Lot area:0.2 Acres
- Lot Features:Auto Timer H2O Back, Auto Timer H2O Front, Borders Common Area, Corner, Gravel/Stone Back, Gravel/Stone Front, Sprinklers In Front, Sprinklers In Rear, Synthetic Grass Back
- Construction Materials:Stucco
Schools
- High school:Adult
- Middle school:Adult
- Elementary school:Adult
Utilities
- Sewer:Public Sewer
Finances and disclosures
- Price:$635,000
- Price per sq. ft.:$259.18
- Tax amount:$3,472 (2025)
Features and amenities
- Laundry features:Washer/Dryer Hook-up Only
- Amenities:Vinyl Frame
Parking
- Parking description:Attached Garage Cabinets, Extended Length Garage
- Garage:Yes
- Garage spaces:2
 All information should be verified by the recipient and none is guaranteed as accurate by ARMLS. Copyright 2020 Arizona Regional Multiple Listing Service, Inc. All rights reserved.
New listings near 5538 S Abbey --
- New
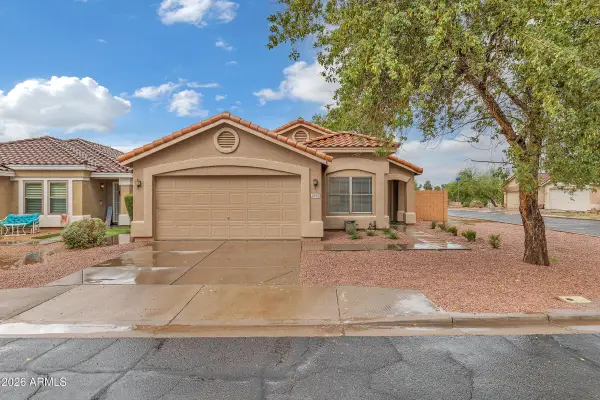 $479,900Active4 beds 2 baths1,656 sq. ft.
5233 E Flower Avenue, Mesa, AZ 85206
MLS# 7081962Listed by: KJ ELITE REALTY - New
 $250,000Active2 beds 1 baths1,388 sq. ft.
5510 E Colby Street, Mesa, AZ 85205
MLS# 7081937Listed by: WEST USA REALTY - New
 $550,000Active3 beds 2 baths2,105 sq. ft.
8465 E Portobello Avenue, Mesa, AZ 85212
MLS# 7081914Listed by: SISTERS REALTY LLC - New
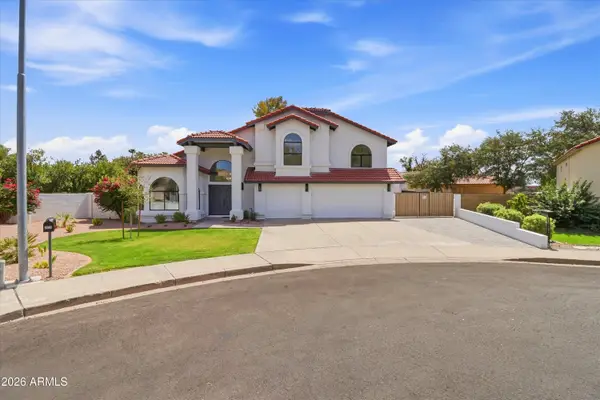 $760,000Active4 beds 3 baths2,546 sq. ft.
2059 E Glencove Circle, Mesa, AZ 85213
MLS# 7081860Listed by: HOMESMART - New
 $675,000Active4 beds 2 baths1,953 sq. ft.
2131 N Almond --, Mesa, AZ 85213
MLS# 7081872Listed by: REAL BROKER - New
 $429,900Active3 beds 3 baths1,718 sq. ft.
839 S Saranac Avenue, Mesa, AZ 85208
MLS# 7081848Listed by: REALTY ONE GROUP - New
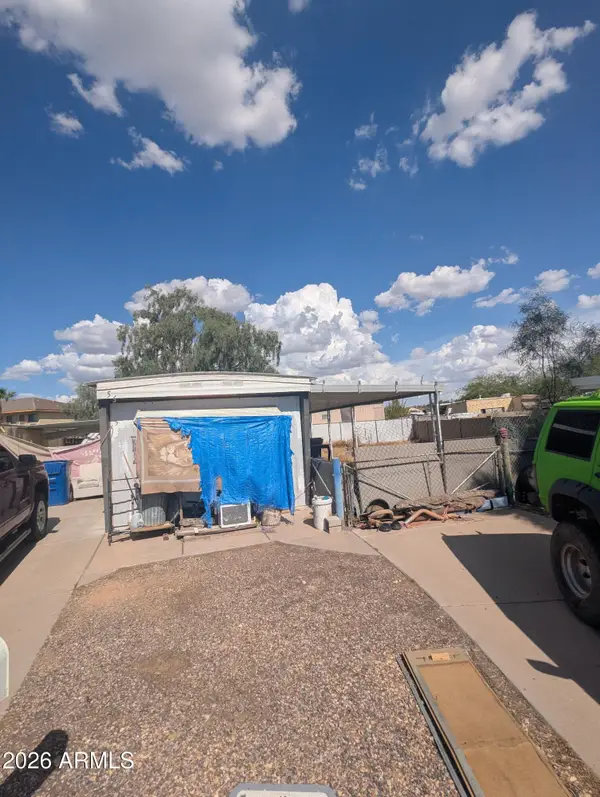 $89,900Active1 beds 2 baths730 sq. ft.
5506 E Alder Avenue, Mesa, AZ 85206
MLS# 7081849Listed by: EQUITY STAR REALTY - New
 $150,000Active0.1 Acres
414 N Sirrine -- #4, Mesa, AZ 85201
MLS# 7081850Listed by: INCYTE REALTY, LLC - New
 $95,000Active2 beds 2 baths1,056 sq. ft.
2460 E Main Street #A07, Mesa, AZ 85213
MLS# 7081851Listed by: REVINRE - New
 $150,000Active2 beds 1 baths416 sq. ft.
414 N Sirrine --, Mesa, AZ 85201
MLS# 7081856Listed by: INCYTE REALTY, LLC


Protect your home and budget from life's surprises with an Assurant Home Warranty, backed by a partner that supports you through every step of homeownership. Explore Plans.
© 2023 - 2026 ERA Franchise Systems LLC. All rights reserved. ERA Franchise Systems LLC fully supports the principles of the Fair Housing Act and the Equal Opportunity Act. ERA, ERA Real Estate powered, and their respective logos are registered service marks of ERA Franchise Systems LLC. Each office is independently owned and operated.