
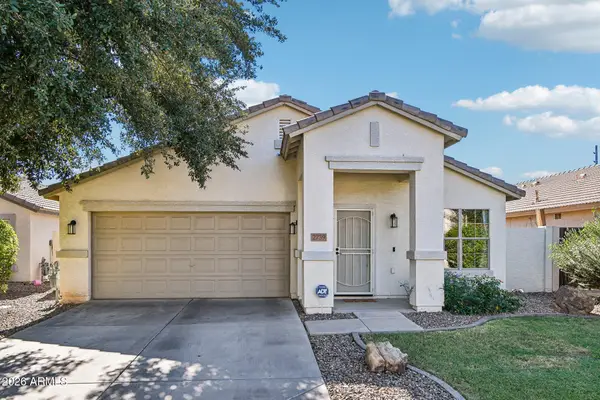
5931 S Alicia Street, Mesa, AZ 85212
Local realty services provided by:ERA Four Feathers Realty, L.C.
5931 S Alicia Street,Mesa, AZ 85212
$639,900
- 5 Beds
- 3 Baths
- - sq. ft.
- Single family
- Active
Listed by: tarah cook, amanda massey
Office: the ave collective
MLS#:7105327
Source:ARMLS
Price summary
- Price:$639,900
- Monthly HOA dues:$79
About this home
Two residences,One roof! 4bed/2 bath & 1bed/1bath! Get established in Southeast Mesa's growing Gateway corridor ahead of its next chapter, w/ planned Legacy Park & Gateway Crossing bringing future dining, retail & hospitality nearby. This Lennar NextGen home features private attached living quarters w/ a separate entrance, full kitchen, dining area, living room, bedroom & bathroom ideal for multigenerational living, extended guests or potential cash flow opportunity! Soaring ceilings & extra-tall doorways create an airy feel, while the split floorplan offers privacy & an extra-large primary walk-in closet delivers exceptional storage. A paver entry sets the tone, flowing into outdoor living w/ a paver back patio, turf, gorgeous pergola & outdoor fire pit that completes outdoor lifestyle.
Contact an agent
Home facts
- Year built:2021
- Subdivision & Development:CADENCE AT GATEWAY PHASE 2 PARCEL N
- Listing ID #:7105327
- Updated:November 12, 2026 at 03:13 PM
Rooms and interior
- Bedrooms:5
- Total bathrooms:3
- Rooms Total:11
- Flooring:Carpet, Tile
Heating and cooling
- Cooling:Ceiling Fan(s), Programmable Thermostat
- Heating:Ceiling, Electric
- Central air:Yes
Structure and exterior
- Year built:2021
- Lot area:0.15 Acres
- Lot Features:Desert Front, Synthetic Grass Back
- Architectural Style:Spanish
- Construction Materials:Brick Veneer, Stucco
Schools
- High school:Crismon High School
- Middle school:Queen Creek Junior High School
- Elementary school:Queen Creek Elementary School
Finances and disclosures
- Price:$639,900
- Tax amount:$3,298 (2025)
Parking
- Garage:Yes
- Garage spaces:2
 All information should be verified by the recipient and none is guaranteed as accurate by ARMLS. Copyright 2020 Arizona Regional Multiple Listing Service, Inc. All rights reserved.
New listings near 5931 S Alicia Street
- New
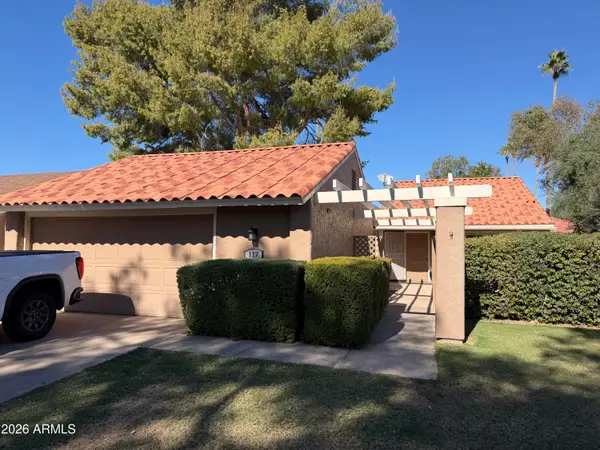 $315,000Active3 beds 2 baths
117 Leisure World --, Mesa, AZ 85206
MLS# 7105429Listed by: KJ ELITE REALTY - New
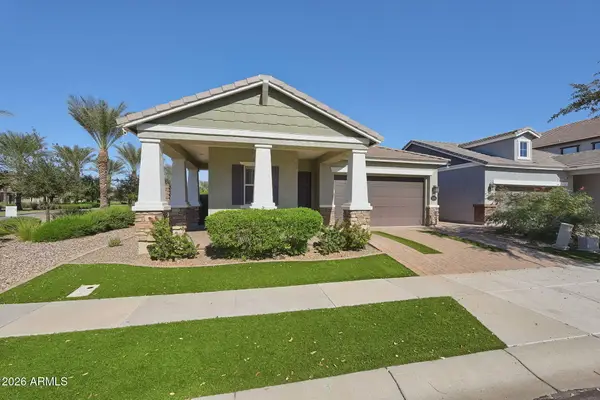 $445,000Active3 beds 2 baths
10556 E Nichols Avenue, Mesa, AZ 85209
MLS# 7105343Listed by: RE/MAX FINE PROPERTIES - New
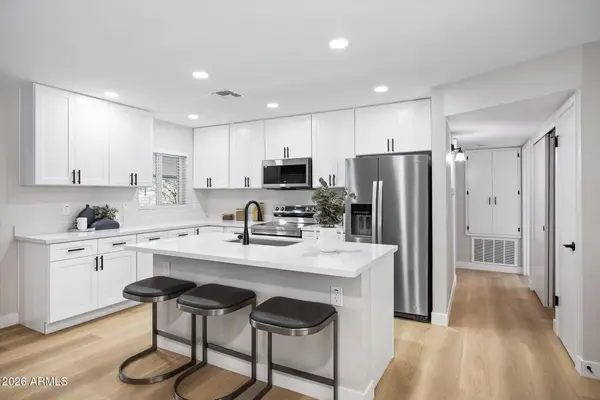 $399,900Active3 beds 3 baths
809 S Saranac Avenue, Mesa, AZ 85208
MLS# 7105289Listed by: KJ ELITE REALTY - New
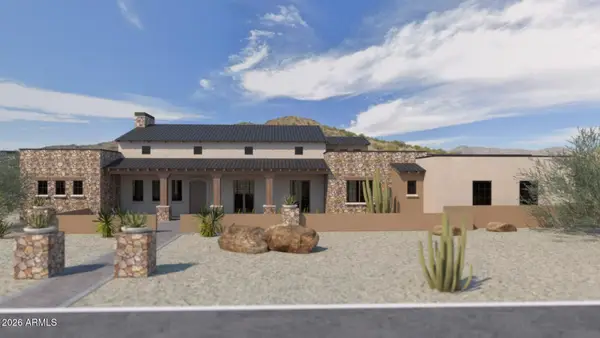 $2,400,000Active4 beds 4 baths
3534 N 80th Place, Mesa, AZ 85207
MLS# 7105331Listed by: CHOICE ONE PROPERTIES - New
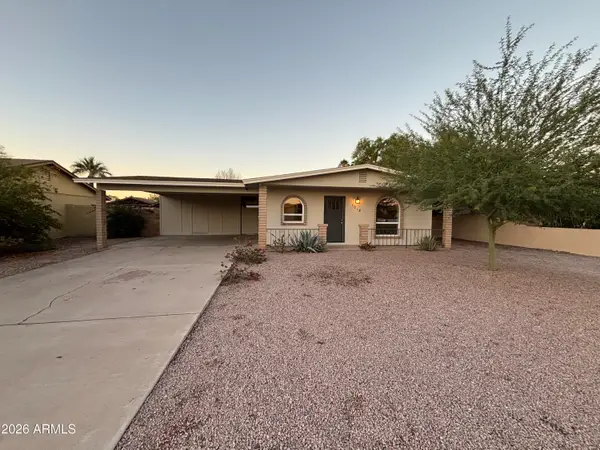 $439,000Active4 beds 2 baths
1018 W Enid Avenue, Mesa, AZ 85210
MLS# 7105335Listed by: KEITH JACKSON REALTY - New
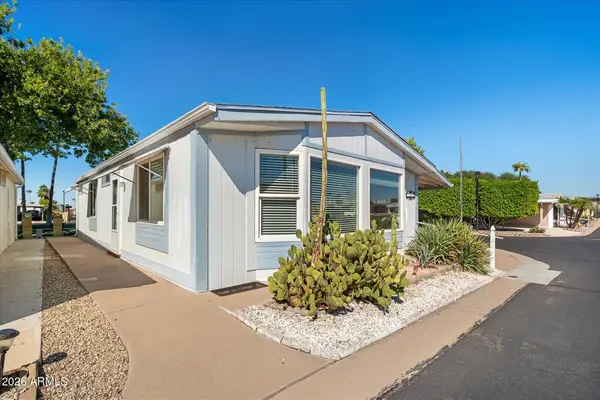 $249,999Active2 beds 2 baths
5735 E Mcdowell Road #142, Mesa, AZ 85215
MLS# 7105262Listed by: BARRETT REAL ESTATE - New
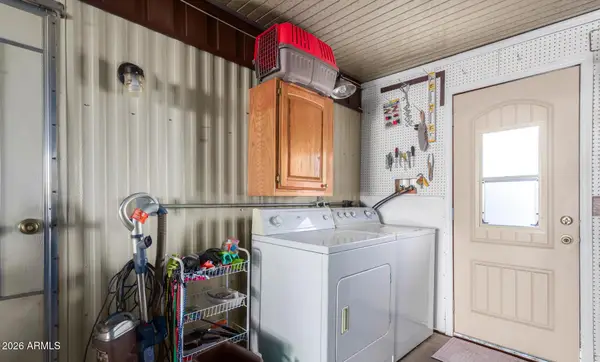 $39,000Active2 beds 3 baths
303 S Recker Road #183, Mesa, AZ 85206
MLS# 7105270Listed by: HOMESMART - New
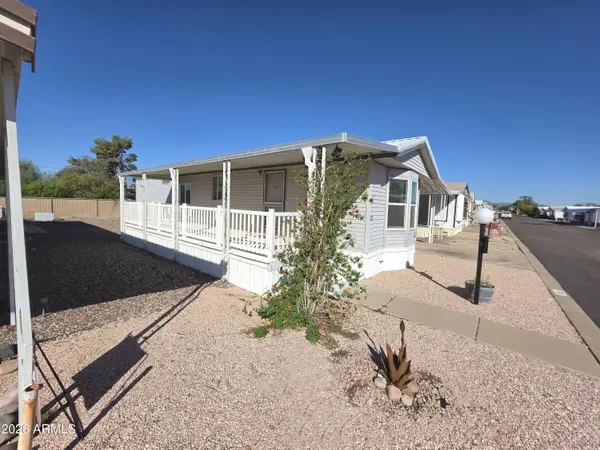 $65,000Active2 beds 1 baths
652 S Ellsworth Road #52, Mesa, AZ 85208
MLS# 7105275Listed by: AH PROPERTIES - New
 $430,000Active3 beds 2 baths
2739 E Dragoon Circle, Mesa, AZ 85204
MLS# 7105143Listed by: JASON MITCHELL REAL ESTATE


Protect your home and budget from life's surprises with an Assurant Home Warranty, backed by a partner that supports you through every step of homeownership. Explore Plans.
© 2023 - 2026 ERA Franchise Systems LLC. All rights reserved. ERA Franchise Systems LLC fully supports the principles of the Fair Housing Act and the Equal Opportunity Act. ERA, ERA Real Estate powered, and their respective logos are registered service marks of ERA Franchise Systems LLC. Each office is independently owned and operated.