
6041 E Preston Street, Mesa, AZ 85215
Local realty services provided by:HUNT Real Estate ERA
6041 E Preston Street,Mesa, AZ 85215
$539,000
- 3 Beds
- 2 Baths
- 1,851 sq. ft.
- Single family
- Active
Listed by: marti ann sauers
Office: watermark arizona properties
MLS#:7049613
Source:ARMLS
Price summary
- Price:$539,000
- Price per sq. ft.:$291.19
About this home
No HOA, single-level, 3-car-garage, 3-bedroom 2-bath plus office space in Red Mountain HS. Large lot w/full-length covered patio, mature landscape and shade tree in the back yard. Stainless steel appliances including refrigerator. Pull-out-drawer kitchen cabinets, tons of storage and granite counters. Large primary suite with view of the back yard. Primary bath features double sinks, separate shower and tub and large walk-in closet. Tile throughout with carpet in bedrooms 2 & 3. Terminex In-Ground Termite Control System with 1-Year prepaid August 2026 and transferrable. Inspections in January or any time evidence is present (none since install). New HVAC Compressor August 2026. Listing Broker is related to owner.
Contact an agent
Home facts
- Year built:1994
- Subdivision & Development:RIDGEVIEW UNIT 3-B
- Listing ID #:7049613
- Updated:August 13, 2026 at 03:07 PM
Rooms and interior
- Bedrooms:3
- Total bathrooms:2
- Flooring:Carpet, Tile
- Living area:1,851 sq. ft.
Heating and cooling
- Cooling:Ceiling Fan(s), Programmable Thermostat
- Heating:Electric, Heat Pump
- Central air:Yes
Structure and exterior
- Year built:1994
- Building area:1,851 sq. ft.
- Lot area:0.21 Acres
- Lot Features:Auto Timer H2O Back, Auto Timer H2O Front, Desert Back, Desert Front, North/South Exposure
- Construction Materials:Stucco
Schools
- High school:Red Mountain High School
- Middle school:Shepherd Junior High School
- Elementary school:Red Mountain Ranch Elementary
Utilities
- Water:City Water
Finances and disclosures
- Price:$539,000
- Price per sq. ft.:$291.19
- Tax amount:$1,941 (2025)
Parking
- Garage:Yes
- Garage spaces:3
 All information should be verified by the recipient and none is guaranteed as accurate by ARMLS. Copyright 2020 Arizona Regional Multiple Listing Service, Inc. All rights reserved.
New listings near 6041 E Preston Street
- New
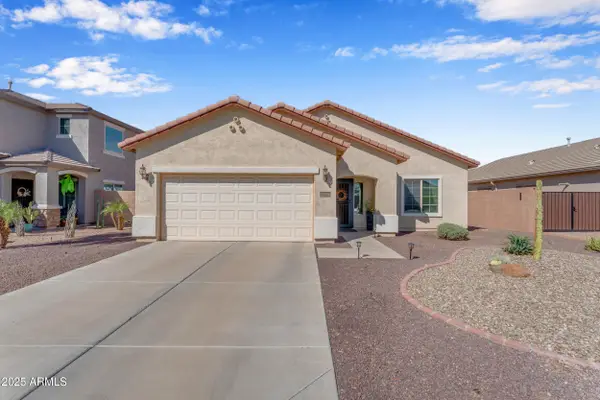 $525,000Active3 beds 2 baths1,895 sq. ft.
10938 E Sombra Circle, Mesa, AZ 85212
MLS# 7065975Listed by: GOOD OAK REAL ESTATE - New
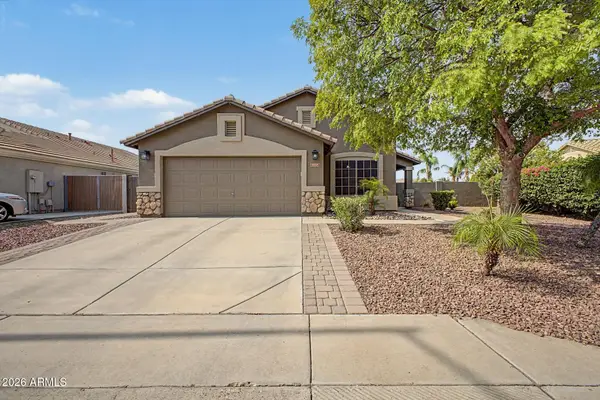 $509,000Active4 beds 2 baths1,914 sq. ft.
9835 E Lindner Avenue, Mesa, AZ 85209
MLS# 7065980Listed by: REALTY ONE GROUP - New
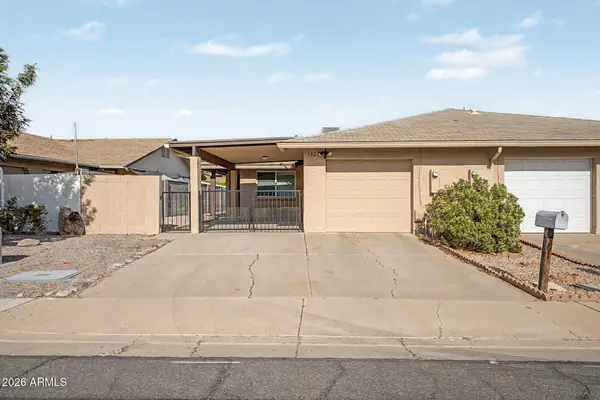 $330,000Active3 beds 2 baths1,118 sq. ft.
1327 S Allen Street, Mesa, AZ 85204
MLS# 7065961Listed by: REAL BROKER - New
 $659,000Active4 beds 3 baths2,326 sq. ft.
1541 E Gary Street, Mesa, AZ 85203
MLS# 7065937Listed by: AMERICAN REALTY BROKERS - New
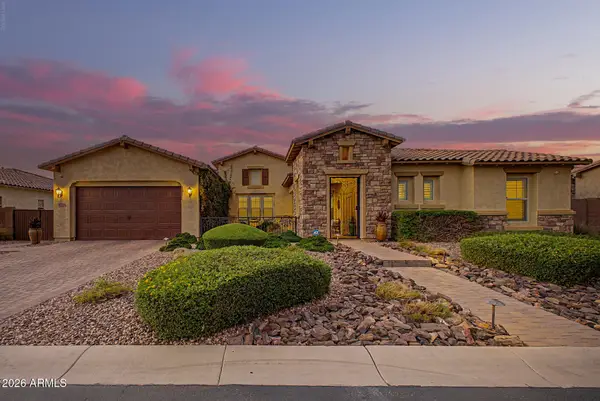 $1,299,000Active5 beds 5 baths4,035 sq. ft.
3716 E Fargo Street, Mesa, AZ 85205
MLS# 7065885Listed by: WEST USA REALTY - New
 $385,000Active3 beds 2 baths1,876 sq. ft.
827 N Lesueur --, Mesa, AZ 85203
MLS# 7065897Listed by: REALTY OF AMERICA LLC - New
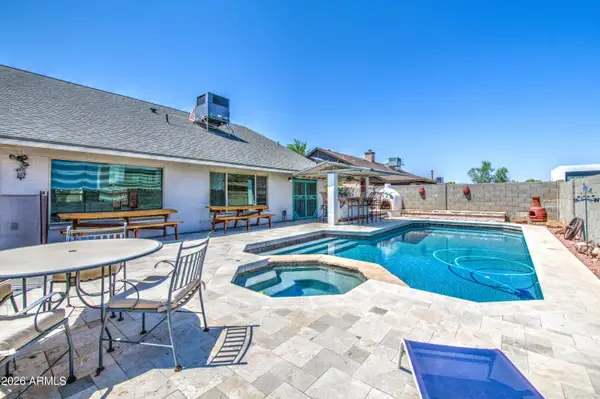 $549,900Active4 beds 2 baths2,354 sq. ft.
8136 E Fox Street, Mesa, AZ 85207
MLS# 7065918Listed by: BARRETT REAL ESTATE - New
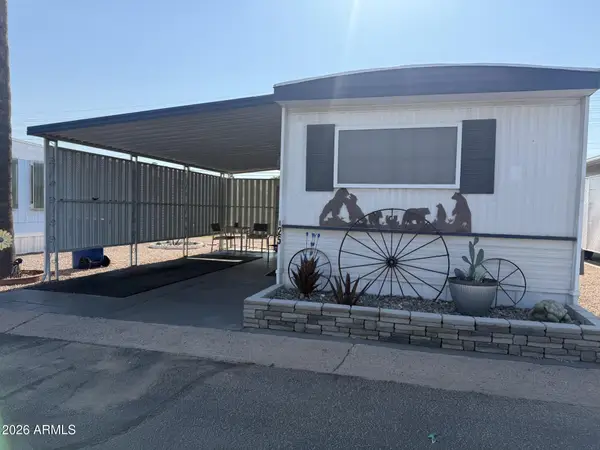 $70,000Active2 beds 2 baths1,000 sq. ft.
7807 E Main Street #I25, Mesa, AZ 85207
MLS# 7065036Listed by: LONG REALTY UNLIMITED - New
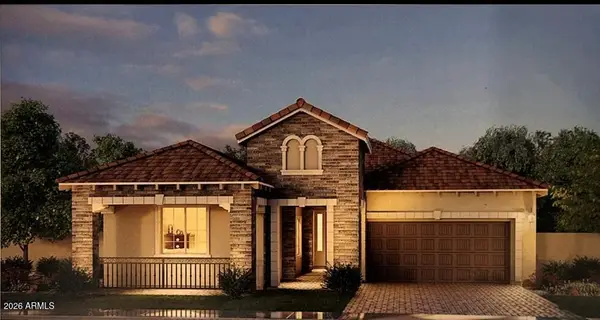 $834,950Active3 beds 3 baths2,462 sq. ft.
3046 E Evergreen Street, Mesa, AZ 85213
MLS# 7065844Listed by: FATHOM REALTY ELITE - New
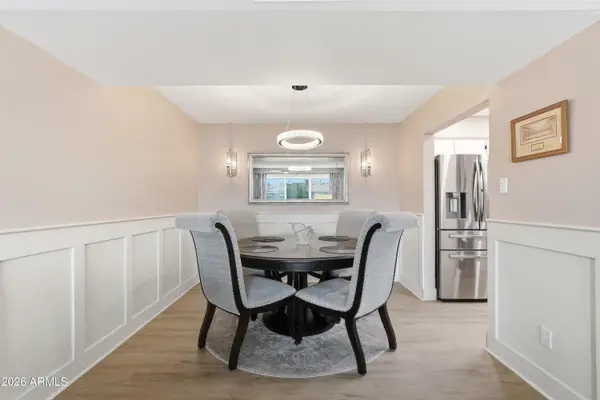 $240,000Active2 beds 2 baths1,403 sq. ft.
515 S Parkcrest -- #517, Mesa, AZ 85206
MLS# 7065854Listed by: MY HOME GROUP REAL ESTATE


Protect your home and budget from life's surprises with an Assurant Home Warranty, backed by a partner that supports you through every step of homeownership. Explore Plans.
© 2023 - 2026 ERA Franchise Systems LLC. All rights reserved. ERA Franchise Systems LLC fully supports the principles of the Fair Housing Act and the Equal Opportunity Act. ERA, ERA Real Estate powered, and their respective logos are registered service marks of ERA Franchise Systems LLC. Each office is independently owned and operated.