
6202 E Mckellips Road #308, Mesa, AZ 85215
Local realty services provided by:ERA Four Feathers Realty, L.C.
6202 E Mckellips Road #308,Mesa, AZ 85215
$525,000
- 3 Beds
- 2 Baths
- 1,773 sq. ft.
- Townhouse
- Active
Listed by: diane bearse, lawrence bearse
Office: fathom realty elite
MLS#:7061869
Source:ARMLS
Price summary
- Price:$525,000
- Price per sq. ft.:$296.11
- Monthly HOA dues:$476
About this home
Welcome to Tuscany Villas, a beautifully upgraded, low-maintenance villa nestled within this highly sought-after gated golf course community. Offered fully turnkey, this exceptional residence presents a rare opportunity to own a desirable 3-bedroom, 2-bath floor plan with an east-facing backyard overlooking the golf course, creating the perfect setting to enjoy peaceful mornings and Arizona's beautiful outdoor lifestyle. Enter through the private gated courtyard, an inviting retreat ideal for morning coffee or quiet relaxation. Inside, the open-concept floor plan is filled with abundant natural light and thoughtfully appointed finishes throughout. The bright kitchen features staggered wood cabinetry, granite countertops, tile backsplash, stainless steel appliances, a large prep island, and an informal dining area that flows seamlessly into the spacious great room.
The great room and formal dining area showcase staggered tile flooring, expansive windows, custom interior paint, and wood blinds, creating an inviting space for both everyday living and entertaining.
The private owner's suite offers a peaceful retreat with a Classy Closets custom walk-in closet and a spacious en-suite bath featuring dual vanities, a relaxing soaking tub, and a walk-in shower. Two additional bedrooms share a beautifully appointed full bath with a walk-in shower, providing flexibility for guests, a home office, or hobby space.
Additional highlights include a dedicated laundry room with abundant cabinetry for storage and a spacious two-car garage.
Step outside to your private backyard oasis overlooking the golf course, complete with a putting green, extended paver patios, a gas firepit, and lush, low-maintenance landscaping--an ideal setting for relaxing, entertaining, and enjoying Arizona's year-round outdoor living.
The HOA provides exceptional lock-and-leave convenience by covering roof maintenance, exterior maintenance, front landscaping, cable, internet, and blanket insurance.
Residents of Tuscany Villas enjoy an outstanding collection of resort-style amenities, including a clubhouse, heated pools and spa, fitness center, pickleball courts, billiards, beautifully landscaped parks, playgrounds, and scenic walking paths--all designed to promote an active, social, and carefree lifestyle....
Contact an agent
Home facts
- Year built:2010
- Subdivision & Development:TUSCANY VILLAS
- Listing ID #:7061869
- Updated:September 27, 2026 at 03:02 PM
Rooms and interior
- Bedrooms:3
- Total bathrooms:2
- Flooring:Carpet, Tile
- Living area:1,773 sq. ft.
Heating and cooling
- Cooling:Ceiling Fan(s), ENERGY STAR Qualified Equipment, Heat Pump, Programmable Thermostat
- Heating:Heat Pump
- Central air:Yes
Structure and exterior
- Year built:2010
- Building area:1,773 sq. ft.
- Lot area:0.12 Acres
- Lot Features:Auto Timer H2O Back, Auto Timer H2O Front, Desert Back, Desert Front, East/West Exposure, On Golf Course, Synthetic Grass Back
- Architectural Style:Ranch
- Construction Materials:Stone, Stucco
- Exterior Features:Private Street(s)
Schools
- High school:Red Mountain High School
- Middle school:Fremont Junior High School
- Elementary school:Salk Elementary School
Finances and disclosures
- Price:$525,000
- Price per sq. ft.:$296.11
- Tax amount:$2,385 (2025)
Parking
- Parking description:Shared Driveway
- Garage:Yes
- Garage spaces:2
 All information should be verified by the recipient and none is guaranteed as accurate by ARMLS. Copyright 2020 Arizona Regional Multiple Listing Service, Inc. All rights reserved.
New listings near 6202 E Mckellips Road #308
- New
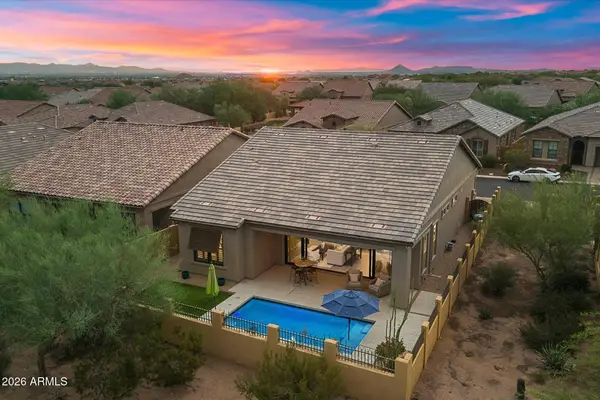 $725,000Active2 beds 3 baths1,791 sq. ft.
2121 N Dome Rock --, Mesa, AZ 85207
MLS# 7085843Listed by: KOR PROPERTIES - New
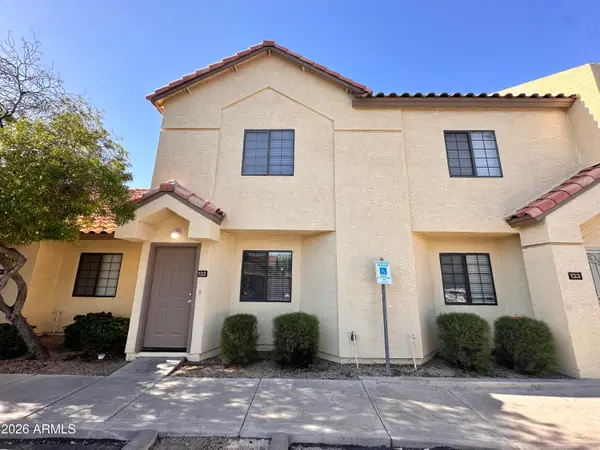 $269,000Active2 beds 3 baths1,109 sq. ft.
455 S Mesa Drive #132, Mesa, AZ 85210
MLS# 7085819Listed by: THE HOUSING PROFESSIONALS - New
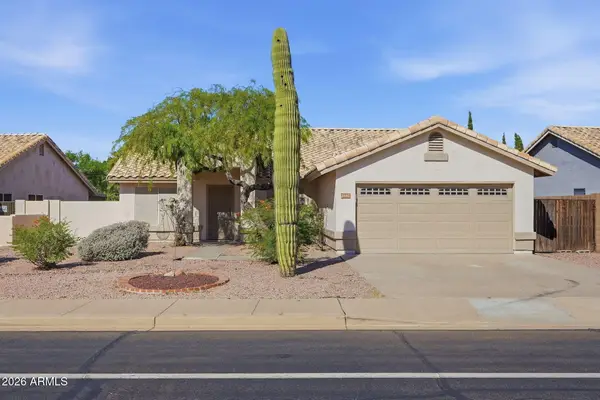 $525,000Active4 beds 2 baths1,710 sq. ft.
3462 N Ravine --, Mesa, AZ 85215
MLS# 7085830Listed by: DENMAR REALTY - New
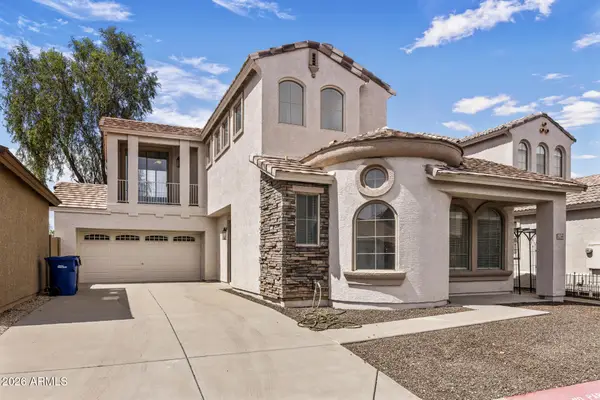 $349,900Active3 beds 3 baths1,391 sq. ft.
1238 S Mansard Street, Mesa, AZ 85209
MLS# 7085831Listed by: FIREBIRD HOUSING - New
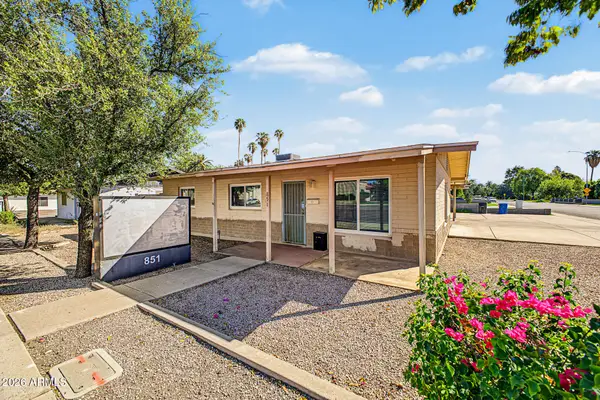 $399,990Active3 beds 1 baths1,011 sq. ft.
851 N Country Club Drive, Mesa, AZ 85201
MLS# 7085792Listed by: REAL ESTATE COLLECTION - New
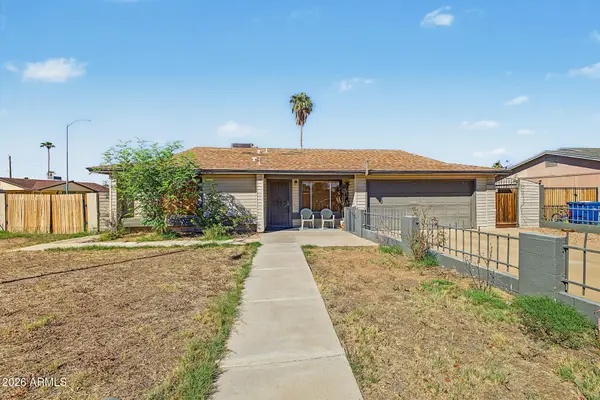 $420,000Active4 beds 2 baths1,464 sq. ft.
218 N 25th Street, Mesa, AZ 85213
MLS# 7085730Listed by: PRESTIGE REALTY - New
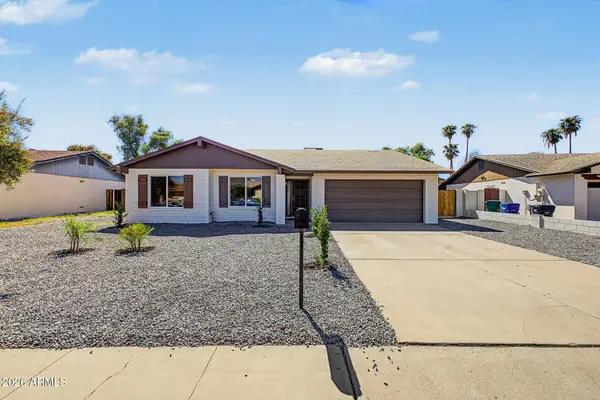 $520,000Active3 beds 2 baths1,521 sq. ft.
951 W Lindner Avenue, Mesa, AZ 85210
MLS# 7085740Listed by: DELEX REALTY - New
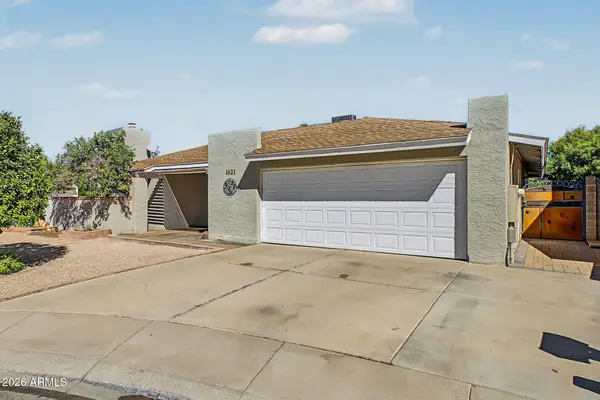 $480,000Active3 beds 2 baths1,534 sq. ft.
1421 W Impala Avenue, Mesa, AZ 85202
MLS# 7085712Listed by: HOMESMART - New
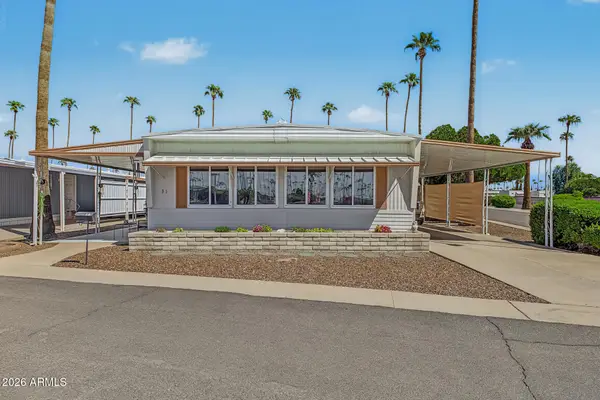 $55,000Active2 beds 2 baths1,444 sq. ft.
2600 E Allred Avenue #31, Mesa, AZ 85204
MLS# 7085696Listed by: REAL BROKER - New
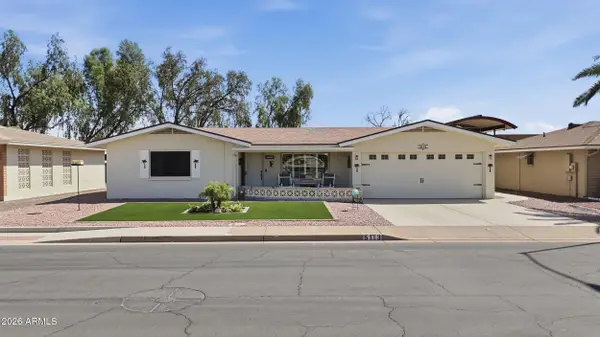 $389,900Active2 beds 2 baths1,403 sq. ft.
5113 E Florian Avenue, Mesa, AZ 85206
MLS# 7085652Listed by: HOMESMART


Protect your home and budget from life's surprises with an Assurant Home Warranty, backed by a partner that supports you through every step of homeownership. Explore Plans.
© 2023 - 2026 ERA Franchise Systems LLC. All rights reserved. ERA Franchise Systems LLC fully supports the principles of the Fair Housing Act and the Equal Opportunity Act. ERA, ERA Real Estate powered, and their respective logos are registered service marks of ERA Franchise Systems LLC. Each office is independently owned and operated.