
6245 E Mills Street, Mesa, AZ 85215
Local realty services provided by:ERA Brokers Consolidated
Listed by: annette meo, laurie j burleson
Office: homesmart
MLS#:7081602
Source:ARMLS
Price summary
- Price:$465,000
- Price per sq. ft.:$316.33
- Monthly HOA dues:$35
About this home
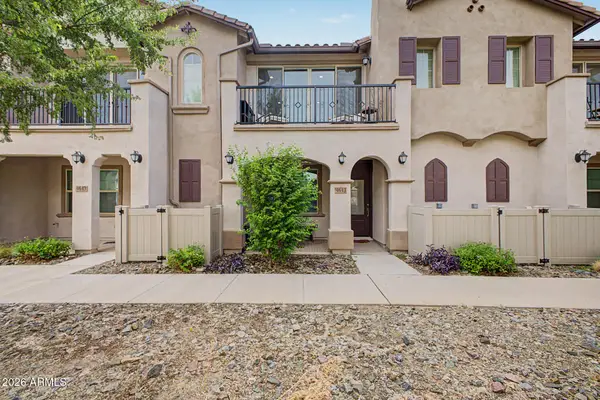
Charming 3-bedroom NE Mesa home, move-in ready with Red Mountain views from the inviting front porch! Wood-look tile flooring runs throughout, complemented by high ceilings and abundant natural light. The updated kitchen (2020) shines with white shaker cabinets, a pull-out pantry, granite counters, a 6-burner gas range with double oven, plus a center island with microwave drawer and banquette seating. Thoughtfully split floorplan with all three bedrooms in separate areas. The primary suite offers patio access, a walk-in closet, dual sinks, a garden tub, and a separate shower. Recent upgrades include a new A/C & second bath remodel (2022), and artificial turf backyard (2019). Relax on the large covered patio. Exterior painted (2026) Near Loop 202, golf, shopping, dining, lakes & trails.
Contact an agent
Home facts
- Year built:1994
- Subdivision & Development:VILLA ROYALE 2
- Listing ID #:7081602
- Updated:September 17, 2026 at 07:43 PM
Rooms and interior
- Bedrooms:3
- Total bathrooms:2
- Flooring:Tile
- Living area:1,470 sq. ft.
Heating and cooling
- Heating:Heat Pump
- Central air:Yes
Structure and exterior
- Year built:1994
- Building area:1,470 sq. ft.
- Lot area:0.12 Acres
- Lot Features:Gravel/Stone Front, North/South Exposure, Sprinklers In Rear, Synthetic Grass Back
- Architectural Style:Ranch
- Construction Materials:Painted, Stucco
Schools
- High school:Red Mountain High School
- Middle school:Shepherd Junior High School
- Elementary school:Red Mountain Ranch Elementary
Utilities
- Sewer:Public Sewer, Sewer in & Connected
Finances and disclosures
- Price:$465,000
- Price per sq. ft.:$316.33
- Tax amount:$2,048 (2025)
Features and amenities
- Laundry features:Gas Dryer Hookup, Washer/Dryer Hook-up Only
Parking
- Parking description:Attached Garage Cabinets
- Garage:Yes
- Garage spaces:2
 All information should be verified by the recipient and none is guaranteed as accurate by ARMLS. Copyright 2020 Arizona Regional Multiple Listing Service, Inc. All rights reserved.
New listings near 6245 E Mills Street
- New
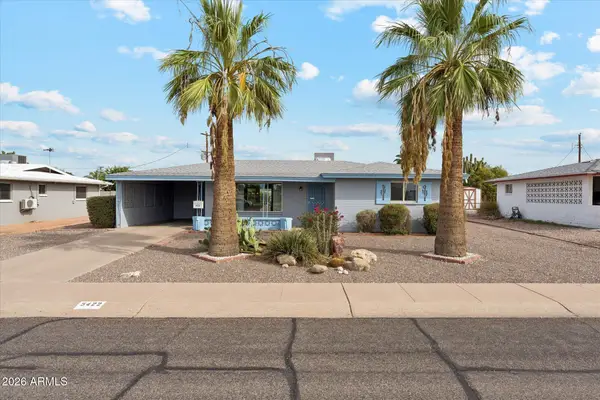 $275,000Active2 beds 2 baths1,249 sq. ft.
5422 E University Drive, Mesa, AZ 85205
MLS# 7081580Listed by: HOMESMART - New
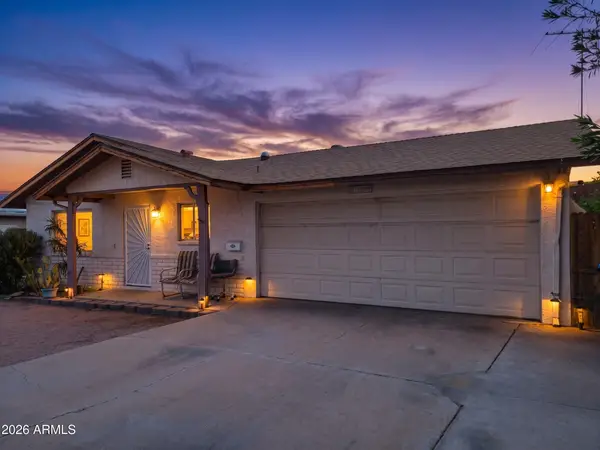 $350,000Active3 beds 2 baths1,134 sq. ft.
1105 W Frito Avenue, Mesa, AZ 85210
MLS# 7081584Listed by: EXP REALTY - New
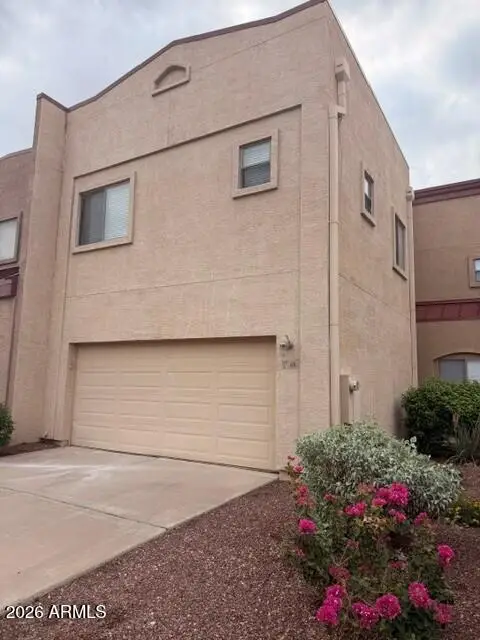 $320,000Active2 beds 3 baths1,245 sq. ft.
1015 S Val Vista Drive #68, Mesa, AZ 85204
MLS# 7081594Listed by: DENMAR REALTY - New
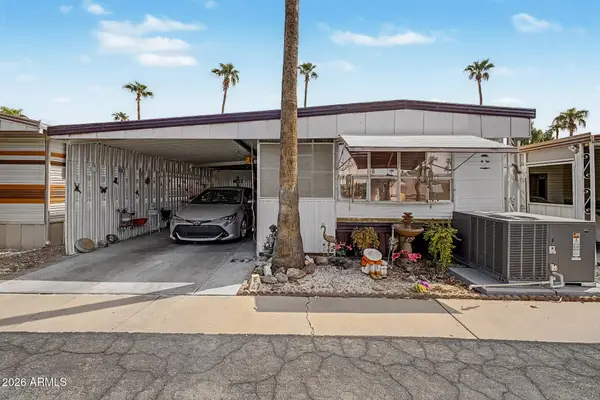 $20,000Active1 beds 1 baths460 sq. ft.
4220 E Main Street #E47, Mesa, AZ 85205
MLS# 7081609Listed by: EXP REALTY - New
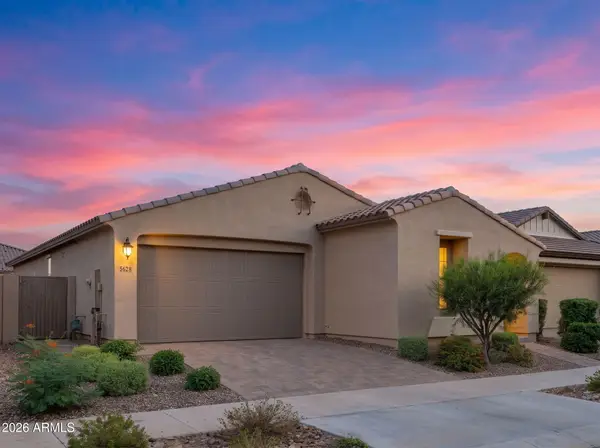 $549,000Active2 beds 2 baths1,848 sq. ft.
5628 S Remington --, Mesa, AZ 85212
MLS# 7081613Listed by: COLDWELL BANKER REALTY - New
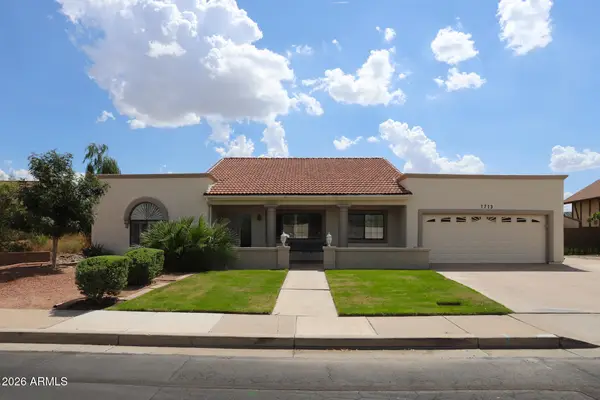 $565,000Active3 beds 2 baths2,937 sq. ft.
1713 E Gable Avenue, Mesa, AZ 85204
MLS# 7081521Listed by: REAL BROKER - New
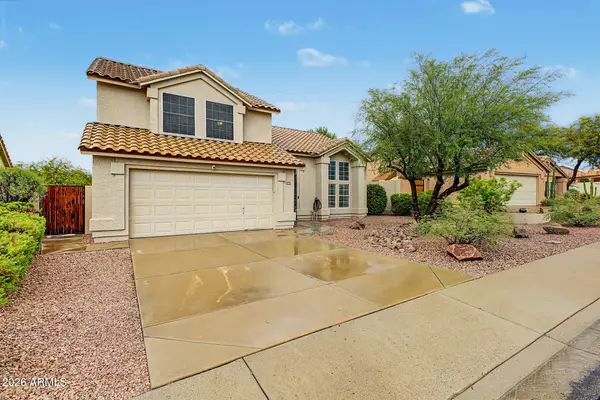 $640,000Active4 beds 3 baths2,314 sq. ft.
5960 E Vermillion Street, Mesa, AZ 85215
MLS# 7081532Listed by: AZ FLAT FEE - New
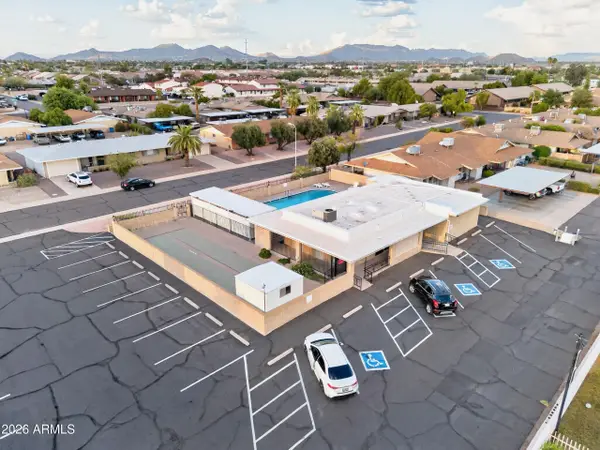 $350,000Active2 beds 2 baths1,407 sq. ft.
6340 E Boise Street, Mesa, AZ 85205
MLS# 7081556Listed by: REALTY ONE GROUP - New
 $355,000Active3 beds 2 baths1,310 sq. ft.
4643 S Glacier --, Mesa, AZ 85212
MLS# 7081483Listed by: REALTY ONE GROUP


Protect your home and budget from life's surprises with an Assurant Home Warranty, backed by a partner that supports you through every step of homeownership. Explore Plans.
© 2023 - 2026 ERA Franchise Systems LLC. All rights reserved. ERA Franchise Systems LLC fully supports the principles of the Fair Housing Act and the Equal Opportunity Act. ERA, ERA Real Estate powered, and their respective logos are registered service marks of ERA Franchise Systems LLC. Each office is independently owned and operated.