
629 N Mesa Drive #27, Mesa, AZ 85201
Local realty services provided by:ERA Four Feathers Realty, L.C.
629 N Mesa Drive #27,Mesa, AZ 85201
$248,900
- 2 Beds
- 2 Baths
- 945 sq. ft.
- Townhouse
- Active
Listed by: stewart white
Office: homesmart
MLS#:7060675
Source:ARMLS
Price summary
- Price:$248,900
- Price per sq. ft.:$263.39
- Monthly HOA dues:$195
About this home
Just Remodeled 2 Bdrm, 2 Bath Townhome with Private Covered Patio, Carport and Community Pool. Gourmet Kitchen with New Quartz Countertops, New Cabinets, Custom Tile Backsplash, New Stainless-Steel Appliances and New Refrigerator. The Kitchen leads out to a Large Great Room with Vaulted Ceiling and Arcadia Door to Access the Covered Patio and Fenced-in Private Backyard. Both Bedrooms have Walk-In Closets and Tile Plank Floors. The Master Bath has Custom Tile Shower, New Cabinets, New Quartz Countertops, New Sinks, and New Plumbing Fixtures. New Paint, New Fans, New Lighting and Plumbing Fixtures Throughout. Laundry is Inside. This is a Well-Maintained Complex with a Community pool and Grassy Areas.
Contact an agent
Home facts
- Year built:1983
- Subdivision & Development:OLD WEST MANOR
- Listing ID #:7060675
- Updated:September 21, 2026 at 03:33 PM
Rooms and interior
- Bedrooms:2
- Total bathrooms:2
- Flooring:Laminate
- Living area:945 sq. ft.
Heating and cooling
- Heating:Electric
- Central air:Yes
Structure and exterior
- Year built:1983
- Building area:945 sq. ft.
- Lot area:0.02 Acres
- Lot Features:Desert Back, Desert Front
- Construction Materials:Stucco
Schools
- High school:Westwood High School
- Middle school:Edison Elementary School
- Elementary school:Edison Elementary School
Finances and disclosures
- Price:$248,900
- Price per sq. ft.:$263.39
- Tax amount:$881 (2025)
Features and amenities
- Laundry features:Washer/Dryer Hook-up Only
Parking
- Carport spaces:1
 All information should be verified by the recipient and none is guaranteed as accurate by ARMLS. Copyright 2020 Arizona Regional Multiple Listing Service, Inc. All rights reserved.
New listings near 629 N Mesa Drive #27
- New
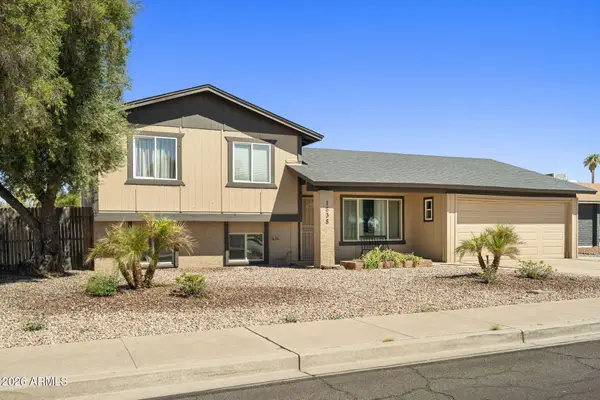 $425,000Active4 beds 2 baths1,502 sq. ft.
1838 W Pampa Avenue, Mesa, AZ 85202
MLS# 7083000Listed by: COMPASS - New
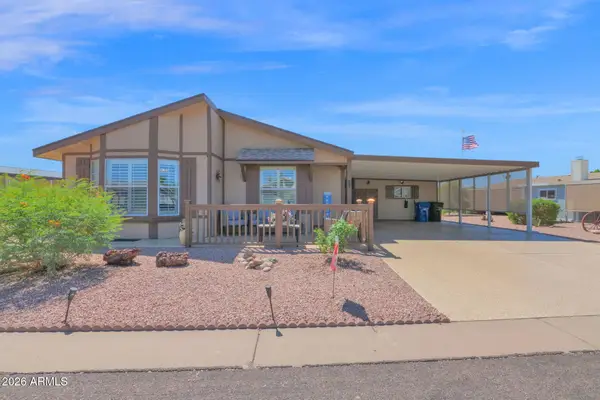 $199,900Active2 beds 2 baths1,400 sq. ft.
8500 E Southern Avenue #152, Mesa, AZ 85209
MLS# 7082937Listed by: BERKSHIRE HATHAWAY HOMESERVICES ARIZONA PROPERTIES - New
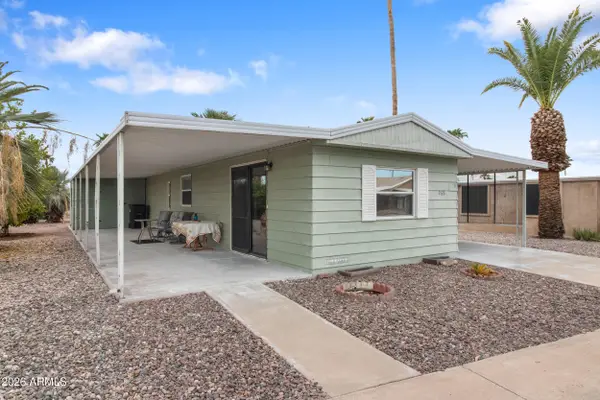 $55,000Active1 beds 2 baths1,100 sq. ft.
8103 E Southern Avenue #268, Mesa, AZ 85209
MLS# 7082933Listed by: REALTY USA SOUTHWEST - New
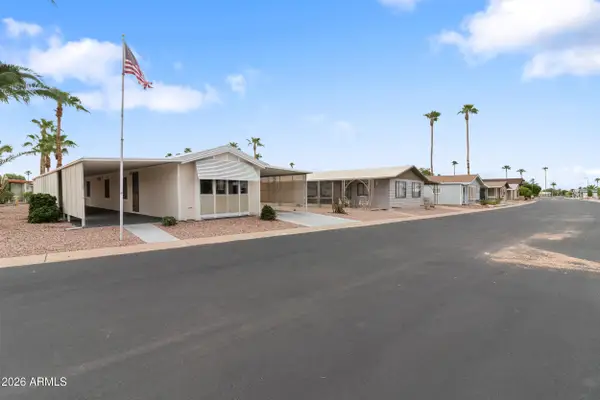 $79,900Active2 beds 2 baths980 sq. ft.
8103 E Southern Avenue #205, Mesa, AZ 85209
MLS# 7082928Listed by: REALTY USA SOUTHWEST - New
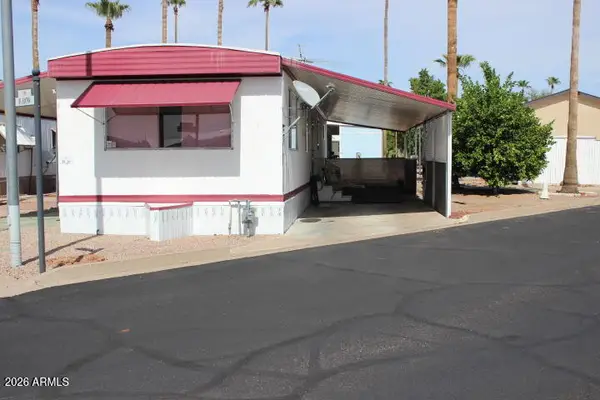 $18,500Active2 beds 2 baths910 sq. ft.
7807 E Main Street #B-30, Mesa, AZ 85207
MLS# 7082899Listed by: RE/MAX VISION REALTY - New
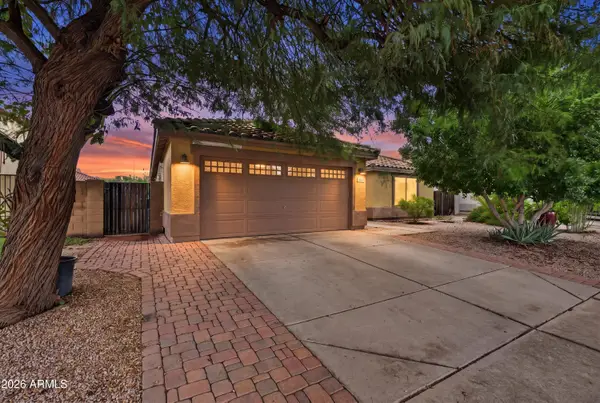 $465,000Active4 beds 2 baths2,047 sq. ft.
11450 E Quicksilver Avenue, Mesa, AZ 85212
MLS# 7082909Listed by: REAL BROKER - New
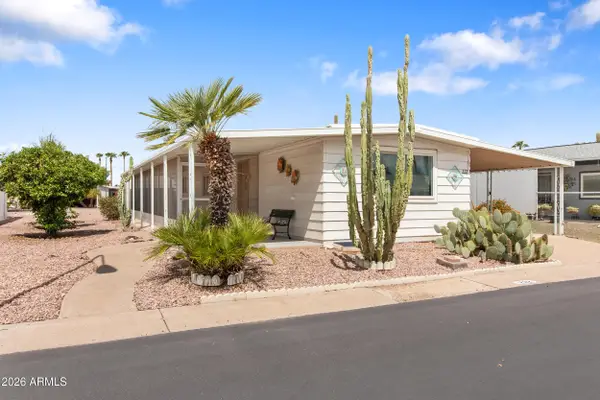 $54,900Active1 beds 1 baths840 sq. ft.
8103 E Southern Avenue #222, Mesa, AZ 85209
MLS# 7082891Listed by: REALTY USA SOUTHWEST - New
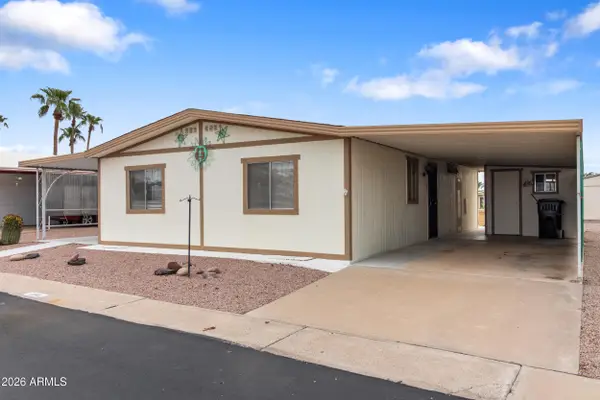 $79,900Active2 beds 2 baths960 sq. ft.
8103 E Southern Avenue #154, Mesa, AZ 85209
MLS# 7082868Listed by: REALTY USA SOUTHWEST - New
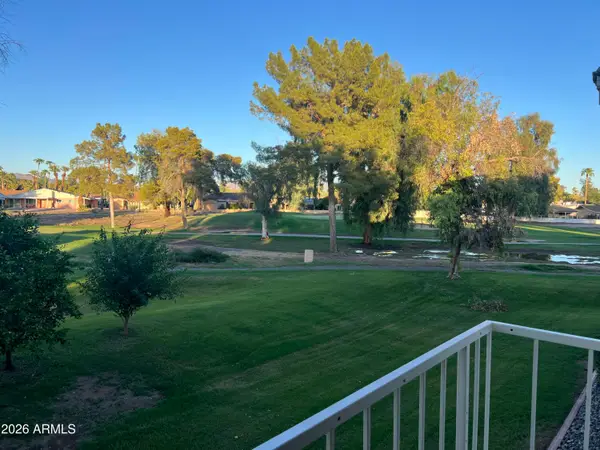 $267,500Active2 beds 2 baths1,209 sq. ft.
709 S Power Road #202, Mesa, AZ 85208
MLS# 7082872Listed by: CHOICE REALTY SERVICES, LLC - New
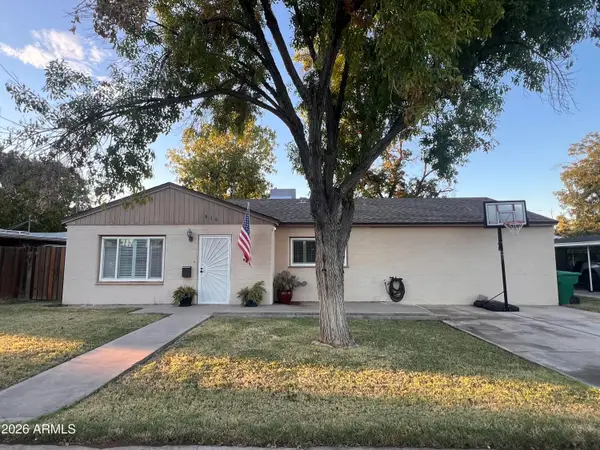 $385,000Active3 beds 2 baths1,440 sq. ft.
610 E 1st Place, Mesa, AZ 85203
MLS# 7082846Listed by: INTEAM REALTY, LLC


Protect your home and budget from life's surprises with an Assurant Home Warranty, backed by a partner that supports you through every step of homeownership. Explore Plans.
© 2023 - 2026 ERA Franchise Systems LLC. All rights reserved. ERA Franchise Systems LLC fully supports the principles of the Fair Housing Act and the Equal Opportunity Act. ERA, ERA Real Estate powered, and their respective logos are registered service marks of ERA Franchise Systems LLC. Each office is independently owned and operated.