
6522 E Encanto Street, Mesa, AZ 85205
Local realty services provided by:Success Property Brokers ERA Powered
6522 E Encanto Street,Mesa, AZ 85205
$525,000
- 4 Beds
- 3 Baths
- - sq. ft.
- Single family
- Sold
Listed by: julia gessner
Office: my home group real estate
MLS#:7055876
Source:ARMLS
Sorry, we are unable to map this address
Price summary
- Price:$525,000
About this home
Beautifully maintained by 33 yr owners, this 4-bed, 2.5-bath NO HOA home offers a 3-CAR GARAGE and NEW ROOF (2026). Inside, you'll find soaring ceilings, tile flooring, brand-new carpet, plantation shutters, fresh interior paint, and stainless steel appliances. The spacious upstairs primary offers a lovely updated bath & large closet. Three more bedrooms & full bath with double sinks are upstairs. Gather around the cozy family room fireplace or step outside to your private backyard with play pool, spa, propane built-in BBQ, large patio with TV, covered pergola with TV, citrus trees and plenty of room to entertain. A concrete pad with electrical is ready for a future shed or workshop on side yard. Generous space between neighbors! Lots of closet and storage space for all the holiday decor!
Contact an agent
Home facts
- Year built:1991
- Subdivision & Development:BROOKFIELD EAST 2 LOT 1-147 TR A-C
- Listing ID #:7055876
- Updated:September 05, 2026 at 06:46 AM
Rooms and interior
- Bedrooms:4
- Total bathrooms:3
- Flooring:Carpet, Tile
Heating and cooling
- Heating:Heat Pump
- Central air:Yes
Structure and exterior
- Year built:1991
- Lot Features:Grass Back, Gravel/Stone Back, Gravel/Stone Front, North/South Exposure
- Architectural Style:Contemporary
- Construction Materials:Painted, Stucco
- Exterior Features:Built-in Barbecue
Schools
- High school:Red Mountain High School
- Middle school:Fremont Junior High School
- Elementary school:Salk Elementary School
Utilities
- Water:City Water
Finances and disclosures
- Price:$525,000
- Tax amount:$1,747 (2025)
Parking
- Garage:Yes
- Garage spaces:3
 All information should be verified by the recipient and none is guaranteed as accurate by ARMLS. Copyright 2020 Arizona Regional Multiple Listing Service, Inc. All rights reserved. ARMLS Member Broker: Byron Short
New listings near 6522 E Encanto Street
- New
 $330,000Active2 beds 2 baths1,209 sq. ft.
1500 W Rio Salado Parkway #34, Mesa, AZ 85201
MLS# 7076401Listed by: THE BROKERY - New
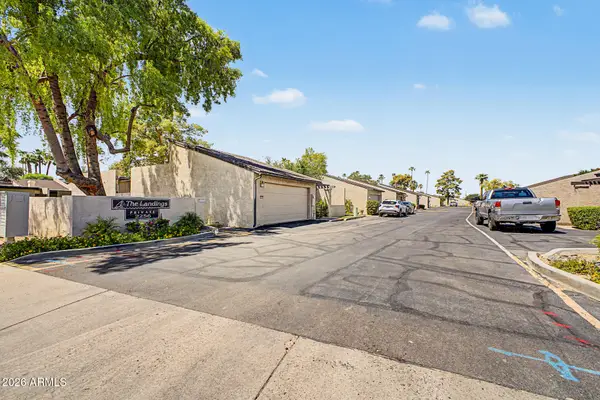 $335,000Active2 beds 2 baths1,287 sq. ft.
2256 W Lindner Avenue #27, Mesa, AZ 85202
MLS# 7076304Listed by: EXP REALTY - New
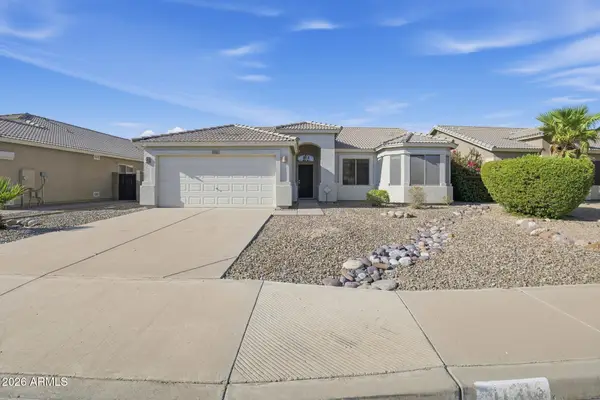 $389,900Active3 beds 2 baths1,532 sq. ft.
11312 E Covina Street, Mesa, AZ 85207
MLS# 7076309Listed by: OFFERPAD BROKERAGE, LLC - New
 $749,900Active5 beds 4 baths2,793 sq. ft.
10850 E Trent Avenue, Mesa, AZ 85212
MLS# 7076311Listed by: GOOD OAK REAL ESTATE - New
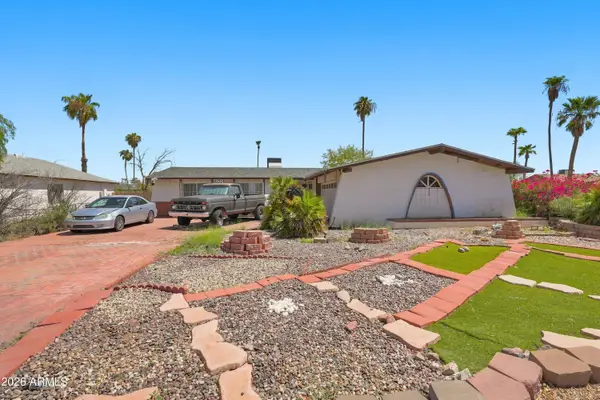 $370,000Active3 beds 2 baths1,691 sq. ft.
845 S Valencia --, Mesa, AZ 85202
MLS# 7076325Listed by: RE/MAX FINE PROPERTIES - New
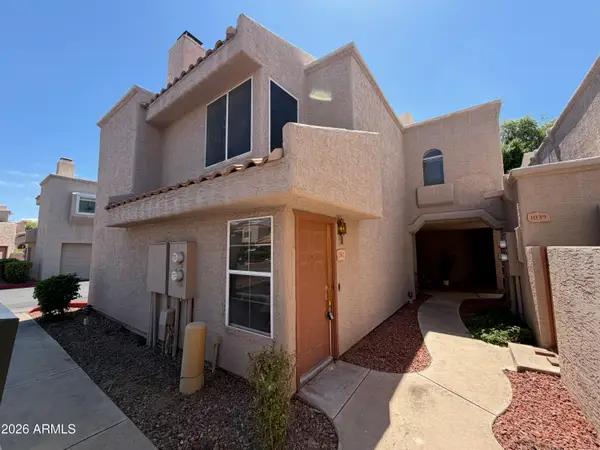 $199,000Active1 beds 1 baths936 sq. ft.
2834 S Extension Road #2042, Mesa, AZ 85210
MLS# 7076339Listed by: OFFERPAD BROKERAGE, LLC - New
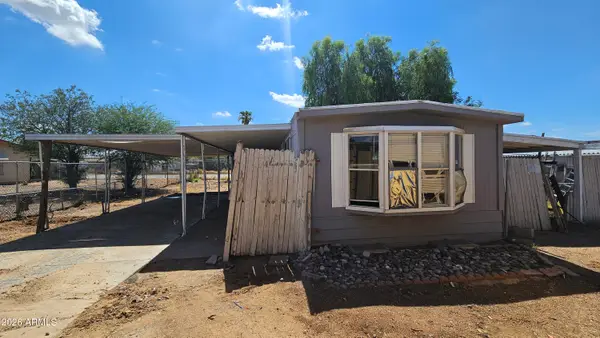 $139,000Active2 beds 1 baths794 sq. ft.
9113 E Butternut Avenue, Mesa, AZ 85208
MLS# 7076257Listed by: PRESIDENTIAL REALTY, LLC - New
 $749,000Active5 beds 3 baths2,402 sq. ft.
11223 E Ramona Avenue, Mesa, AZ 85212
MLS# 7076270Listed by: KEITH JACKSON REALTY - New
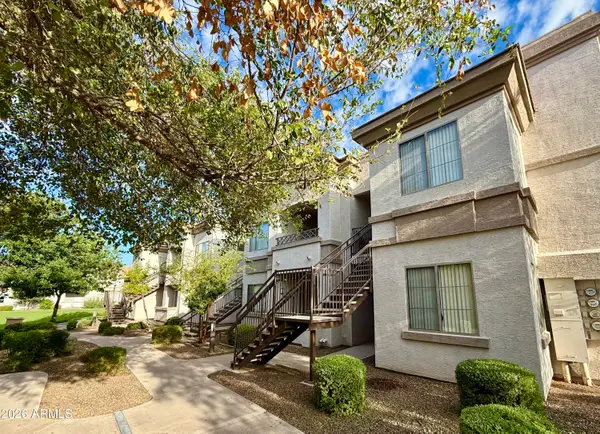 $220,000Active1 beds 1 baths773 sq. ft.
1941 S Pierpont Drive #1121, Mesa, AZ 85206
MLS# 7076281Listed by: NEXTHOME POWER REALTY - New
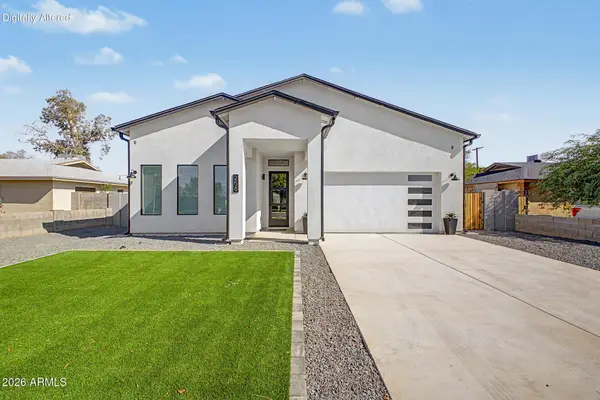 $750,000Active4 beds 5 baths2,059 sq. ft.
258 E Franklin Avenue, Mesa, AZ 85210
MLS# 7076290Listed by: EXP REALTY


Protect your home and budget from life's surprises with an Assurant Home Warranty, backed by a partner that supports you through every step of homeownership. Explore Plans.
© 2023 - 2026 ERA Franchise Systems LLC. All rights reserved. ERA Franchise Systems LLC fully supports the principles of the Fair Housing Act and the Equal Opportunity Act. ERA, ERA Real Estate powered, and their respective logos are registered service marks of ERA Franchise Systems LLC. Each office is independently owned and operated.