
7247 E Posada Avenue, Mesa, AZ 85212
Local realty services provided by:ERA Four Feathers Realty, L.C.
7247 E Posada Avenue,Mesa, AZ 85212
$799,000
- 4 Beds
- 3 Baths
- 3,160 sq. ft.
- Single family
- Pending
Listed by: randy courtney480-705-9600
Office: weichert, realtors - courtney valleywide
MLS#:7017859
Source:ARMLS
Price summary
- Price:$799,000
- Price per sq. ft.:$252.85
- Monthly HOA dues:$106.67
About this home
Welcome to the Desert Place area in the highly desired Morrison Ranch community, where charm and comfort come together in this bright and move-in ready home filled with upgrades throughout. A cozy front porch and beautiful plantation shutters add warmth and style as you step into a light and open entry with a den, family room, and a private courtyard that brings in natural light and fresh air. The formal dining space flows into a large living room with wide atrium sliding doors that open to the back patio and sparkling pool view, creating easy indoor and outdoor living. The kitchen is stunning with rich cabinetry, granite countertops, an extended island, gas cooktop, wall ovens, tile backsplash, butler's pantry, and a spacious walk-in pantry, all finished with farmhouse pendant lighting over the island and dining nook. The primary suite offers a relaxing retreat with dual sinks, a tiled walk-in shower, soaking tub, and large walk-in closets with extra linen storage. A separate living space with two bedrooms and a full bath is ideal for guests or multi-gen living. The backyard is an entertainer's dream with pavers, a pergola ramada, built-in BBQ island, pebble tech pool, lush desert landscaping, jasmine flowers, and a papaya tree, plus an RV gate and extra storage space. Added features include rain gutters, extra insulation, an insulated garage, tankless hot water heater, reverse osmosis system, and water softener, all set in a beautiful community with tree lined streets, parks, lakes, and walking paths....
Contact an agent
Home facts
- Year built:2017
- Listing ID #:7017859
- Updated:May 23, 2026 at 02:54 PM
Rooms and interior
- Bedrooms:4
- Total bathrooms:3
- Rooms Total:11
- Flooring:Carpet, Tile
- Living area:3,160 sq. ft.
Heating and cooling
- Cooling:Ceiling Fan(s), Programmable Thermostat
- Heating:Natural Gas
- Central air:Yes
Structure and exterior
- Year built:2017
- Building area:3,160 sq. ft.
- Lot area:0.21 Acres
- Lot Features:Auto Timer H2O Back, Auto Timer H2O Front, Desert Back, Desert Front, Grass Front, Gravel/Stone Back, Gravel/Stone Front, North/South Exposure, Sprinklers In Front, Sprinklers In Rear
- Architectural Style:Ranch
- Construction Materials:Painted, Stucco
- Exterior Features:Built-in Barbecue
Schools
- High school:Highland High School
- Middle school:Highland Jr High School
- Elementary school:Superstition Springs Elementary
Utilities
- Water:City Water
Finances and disclosures
- Price:$799,000
- Price per sq. ft.:$252.85
- Tax amount:$2,582 (2025)
Features and amenities
- Laundry features:Washer/Dryer Hook-up Only
- Pool features:Play Pool
Parking
- Parking description:Extended Length Garage, RV Gate, Tandem Garage
- Garage:Yes
- Garage spaces:3
 All information should be verified by the recipient and none is guaranteed as accurate by ARMLS. Copyright 2020 Arizona Regional Multiple Listing Service, Inc. All rights reserved.
New listings near 7247 E Posada Avenue
- New
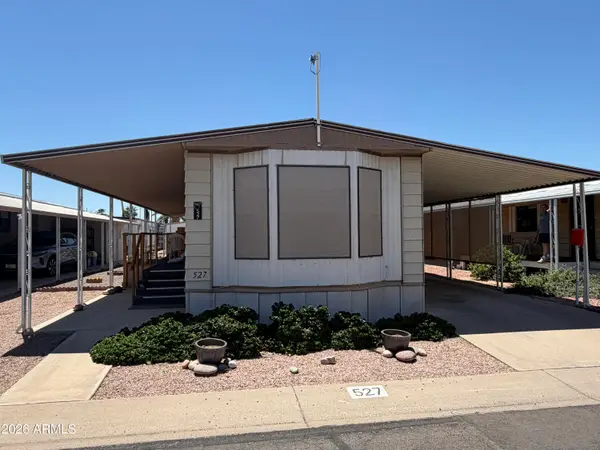 $5,000Active2 beds 2 baths896 sq. ft.
4065 E University Drive #527, Mesa, AZ 85205
MLS# 7032507Listed by: AMERICAS REAL ESTATE PROPERTIES - New
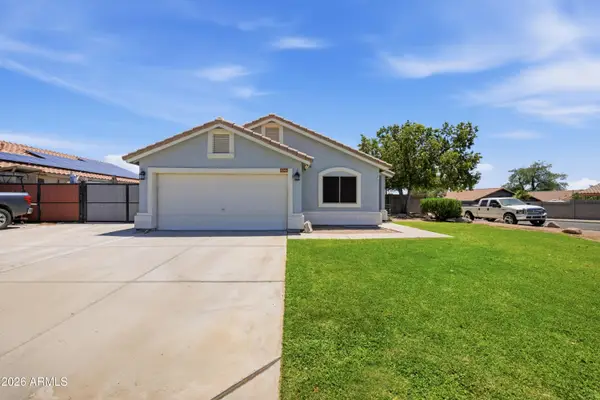 $420,000Active4 beds 2 baths1,656 sq. ft.
9349 E Quarterline Road, Mesa, AZ 85207
MLS# 7032299Listed by: MY HOME GROUP REAL ESTATE - New
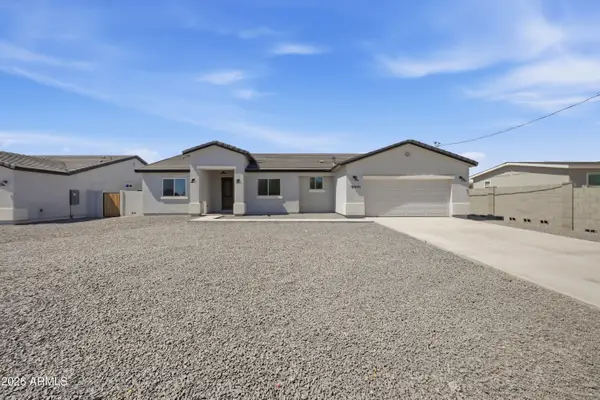 $595,000Active4 beds 2 baths2,204 sq. ft.
9648 E Boise Street, Mesa, AZ 85207
MLS# 7032339Listed by: REAL BROKER - New
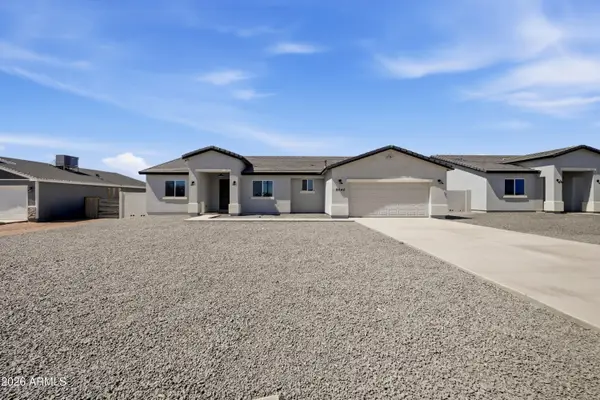 $595,000Active4 beds 2 baths2,204 sq. ft.
9642 E Boise Street, Mesa, AZ 85207
MLS# 7032359Listed by: REAL BROKER - New
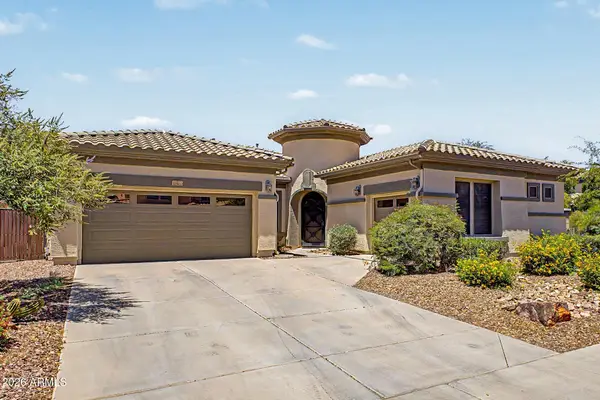 $675,000Active4 beds 3 baths2,848 sq. ft.
10860 E Rafael Avenue, Mesa, AZ 85212
MLS# 7032392Listed by: HOMESMART - New
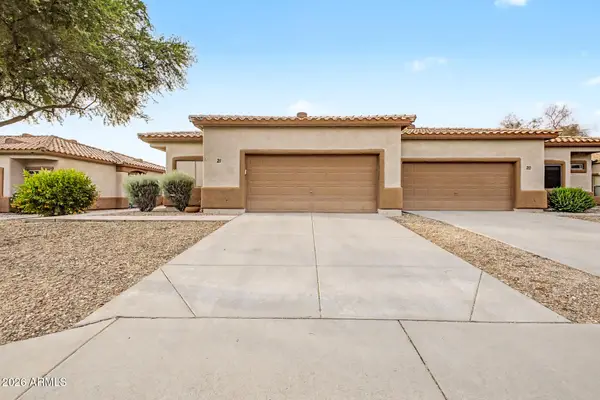 $340,000Active3 beds 2 baths1,596 sq. ft.
6720 E Encanto Street #21, Mesa, AZ 85205
MLS# 7032252Listed by: REAL BROKER - New
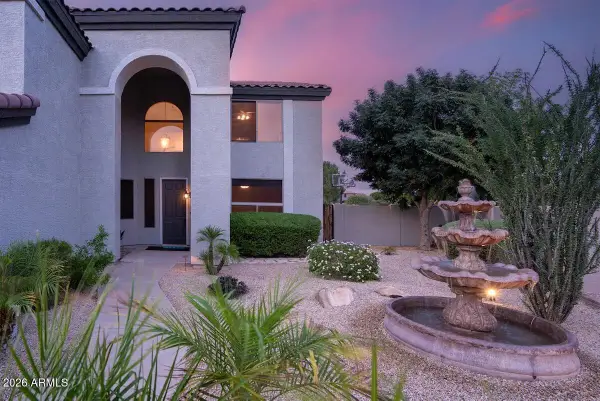 $1,120,000Active5 beds 3 baths4,150 sq. ft.
9638 E Lompoc Avenue, Mesa, AZ 85209
MLS# 7032257Listed by: RETSY - New
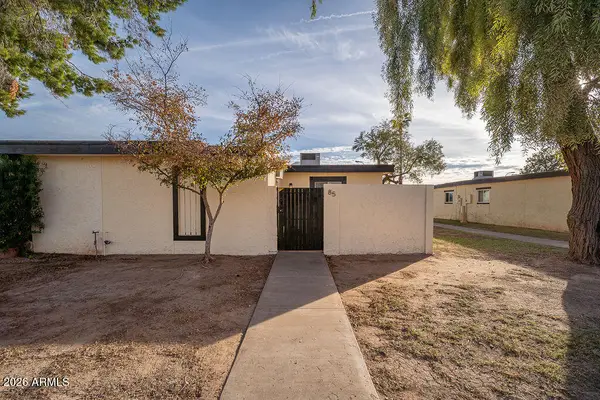 $239,999Active2 beds 1 baths784 sq. ft.
720 S Dobson Road #85, Mesa, AZ 85202
MLS# 7032266Listed by: EXP REALTY - New
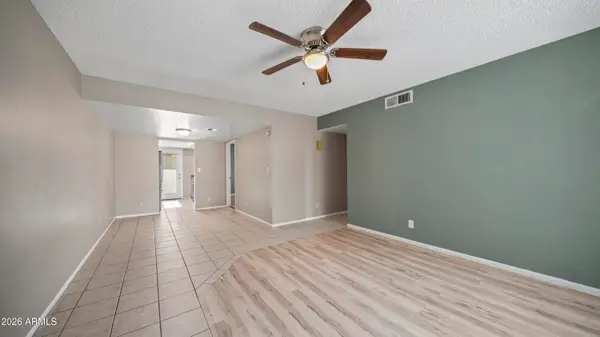 $215,000Active2 beds 2 baths988 sq. ft.
1927 E Hampton Avenue #222, Mesa, AZ 85204
MLS# 7032267Listed by: REVINRE - New
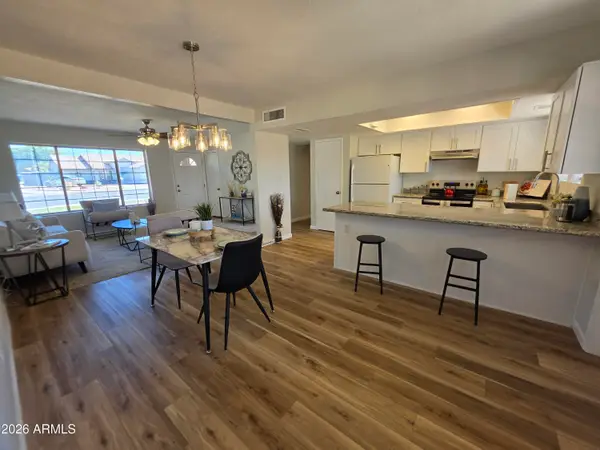 $400,000Active3 beds 2 baths1,168 sq. ft.
46 E Mclellan Road, Mesa, AZ 85201
MLS# 7032287Listed by: MAPLEWOOD HOMES


Protect your home and budget from life's surprises with an Assurant Home Warranty, backed by a partner that supports you through every step of homeownership. Explore Plans.
© 2023 - 2026 ERA Franchise Systems LLC. All rights reserved. ERA Franchise Systems LLC fully supports the principles of the Fair Housing Act and the Equal Opportunity Act. ERA, ERA Real Estate powered, and their respective logos are registered service marks of ERA Franchise Systems LLC. Each office is independently owned and operated.