
7260 E Eagle Crest Drive #34, Mesa, AZ 85207
Local realty services provided by:HUNT Real Estate ERA
Listed by: lorraine ryall
Office: compass
MLS#:7070263
Source:ARMLS
Price summary
- Price:$1,350,000
- Monthly HOA dues:$178.33
About this home
Experience timeless architecture and breathtaking views in this extraordinary Frank Lloyd Wright-inspired custom home, thoughtfully designed by renowned architect Michael Rust who is prominent in the FLW preservation community, as featured in the August issue of Phoenix Home and Garden magazine. Perfectly positioned on a premium 1 acre lot with sweeping panoramic Red Mountain and desert views, this one-of-a-kind residence captures spectacular Arizona sunsets. Extensively renovated with over $275,000 in improvements, this home offers the perfect balance of timeless design, modern luxury, and everyday comfort.
Designed to embrace its natural surroundings, the open-concept floor plan features soaring ceilings, dramatic walls of glass, rich wood flooring, and light-filled living spaces. The inviting great room, anchored by a sleek electric fireplace, flows effortlessly into the gourmet kitchen, creating the perfect setting for entertaining. The chef's kitchen showcases quartz countertops, custom cabinetry, commercial-grade built-in appliances, a 6-burner gas cooktop, a wall oven, a vent hood, and exceptional storage.
The spacious primary suite is a private retreat with room for a sitting area and a spa-inspired bathroom featuring dual vanities, a freestanding soaking tub, an oversized walk-in shower, a large walk-in closet, and direct backyard access. Thoughtfully remodeled bathrooms feature designer finishes and distinctive glass block accents integrated between brick walls. The laundry room includes custom cabinetry and a utility sink. The extended 3-car garage offers built-in cabinetry and connects to a separate climate-controlled flex room (not included in the square footage)with its own private backyard entrance, ideal for a home office, fitness studio, art studio, workshop, hobby room, or conditioned storage.
Outdoor living is exceptional, showcasing panoramic Red Mountain and desert views, unforgettable Arizona sunsets, a built-in fire pit with seating, hillside spa accessed by private stone steps, and ample space for a future infinity-edge pool. Mature desert landscaping creates a remarkably private outdoor sanctuary, perfectly positioned to enjoy the surrounding views.
Additional highlights include a new water heater and water softener (2026), garage cabinetry (2025), spa heater (2023), and extensive whole-home renovations completed in 2017.
Located within the prestigious master-planned community of Las Sendas, residents enjoy resort-style amenities including multiple pools, tennis and pickleball courts, parks, scenic hiking and walking trails, mountain biking, a state-of-the-art fitness center, and year-round community events. Just minutes from Usery Mountain Regional Park, Saguaro Lake, the Salt River, championship golf, Loop 202, shopping, dining, Mesa Gateway Airport, Phoenix Sky Harbor International Airport, and Downtown Scottsdale, this is a rare opportunity to own an architecturally significant residence in one of East Mesa's most sought-after communities....
Contact an agent
Home facts
- Year built:1999
- Subdivision & Development:LAS SENDAS
- Listing ID #:7070263
- Updated:October 07, 2026 at 02:33 AM
Rooms and interior
- Bedrooms:4
- Total bathrooms:3
- Flooring:Carpet, Tile, Wood
- Basement:Yes
- Basement Description:Partial, Unfinished
Heating and cooling
- Cooling:Ceiling Fan(s), Programmable Thermostat
- Heating:Natural Gas
- Central air:Yes
Structure and exterior
- Year built:1999
- Lot area:0.96 Acres
- Lot Features:Adjacent To Wash, Auto Timer H2O Back, Auto Timer H2O Front, Cul-De-Sac, Desert Back, Desert Front, Grass Back, Hillside, North/South Exposure, Sprinklers In Front, Sprinklers In Rear
- Architectural Style:Contemporary
- Construction Materials:Block, Painted, Stone
- Exterior Features:Private Street(s)
Schools
- High school:Red Mountain High School
- Middle school:Fremont Junior High School
- Elementary school:Las Sendas Elementary School
Finances and disclosures
- Price:$1,350,000
- Tax amount:$5,897 (2025)
Features and amenities
- Amenities:Mechanical Sun Shds
Parking
- Parking description:Extended Length Garage, Side Vehicle Entry
- Garage:Yes
- Garage spaces:3
 All information should be verified by the recipient and none is guaranteed as accurate by ARMLS. Copyright 2020 Arizona Regional Multiple Listing Service, Inc. All rights reserved.
New listings near 7260 E Eagle Crest Drive #34
- New
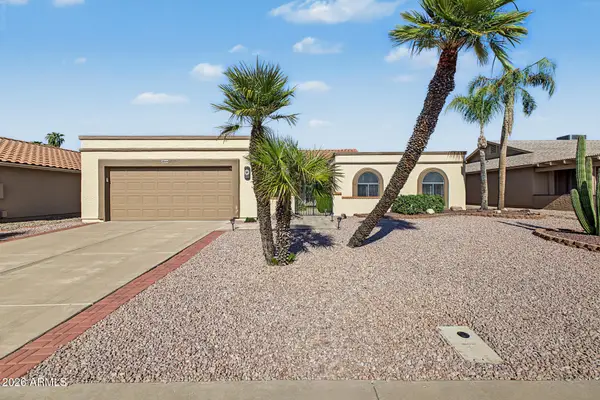 $420,000Active3 beds 2 baths
2044 Leisure World --, Mesa, AZ 85206
MLS# 7090264Listed by: HOMESMART - New
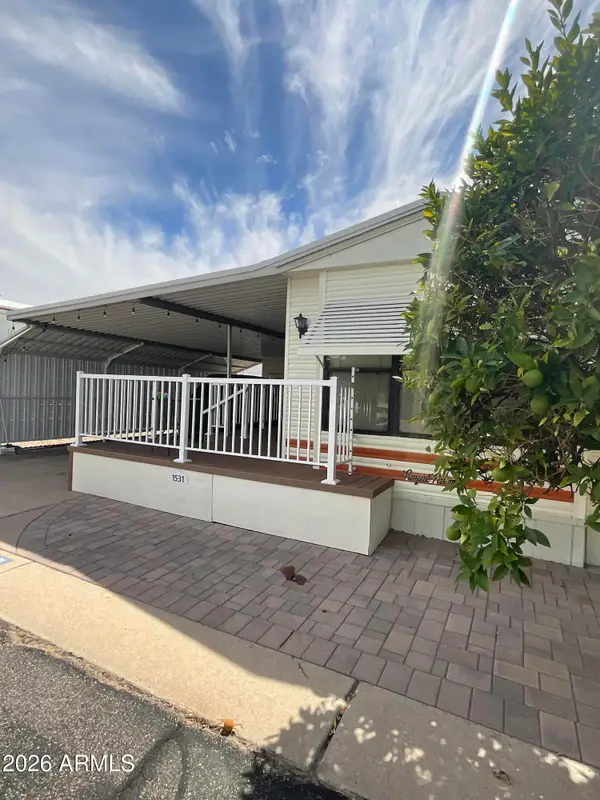 $62,500Active2 beds 2 baths
8700 E University Drive #1531, Mesa, AZ 85207
MLS# 7090186Listed by: REAL BROKER - New
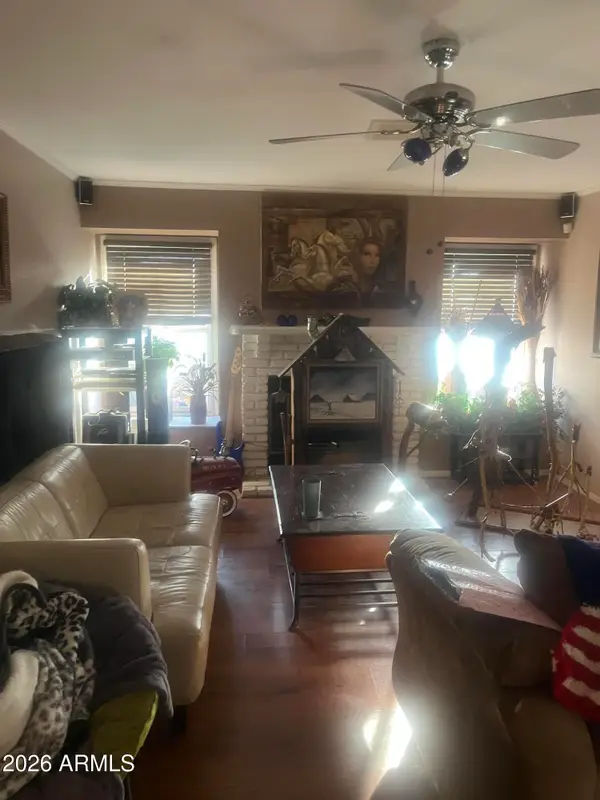 $459,000Active3 beds 2 baths
2514 W Pecos Avenue, Mesa, AZ 85202
MLS# 7090153Listed by: REALTY ONE GROUP - New
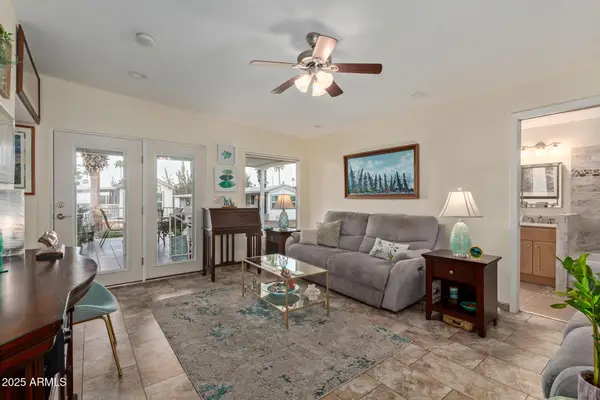 $234,900Active1 beds 2 baths
111 S Greenfield Road #449, Mesa, AZ 85206
MLS# 7090049Listed by: PROSMART REALTY - New
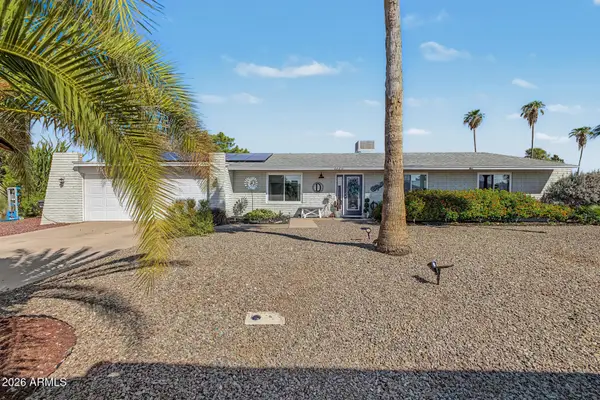 $550,000Active3 beds 2 baths
6320 E Hillview Street, Mesa, AZ 85205
MLS# 7090061Listed by: MY HOME GROUP REAL ESTATE - New
 $650,000Active3 beds 3 baths
7026 E Regina Street, Mesa, AZ 85207
MLS# 7090064Listed by: COMPASS - New
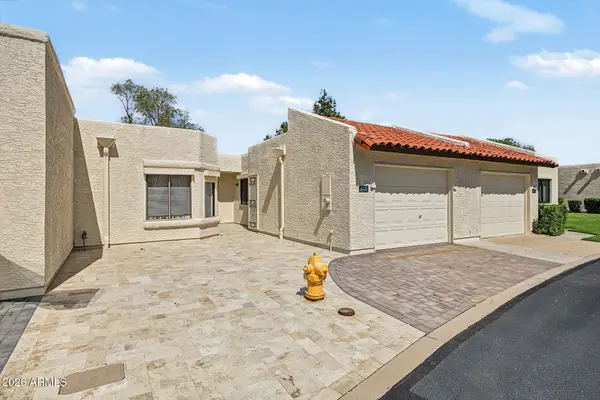 $285,000Active2 beds 2 baths
617 S Arrowwood Way, Mesa, AZ 85208
MLS# 7090081Listed by: REDFIN CORPORATION - New
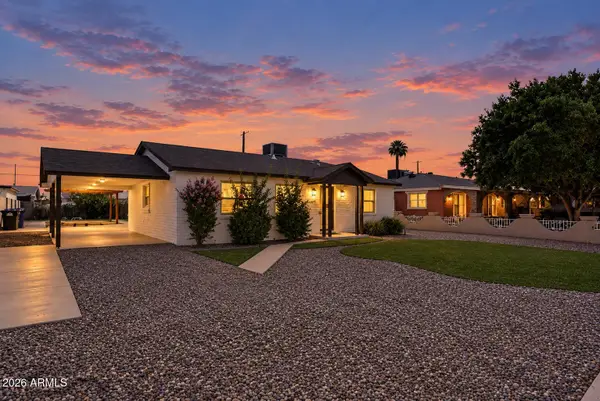 $375,000Active3 beds 2 baths
639 S Sirrine --, Mesa, AZ 85210
MLS# 7089943Listed by: CITIEA - New
 $359,900Active3 beds 2 baths
568 N 111th Street, Mesa, AZ 85207
MLS# 7089946Listed by: CTR REALTY - New
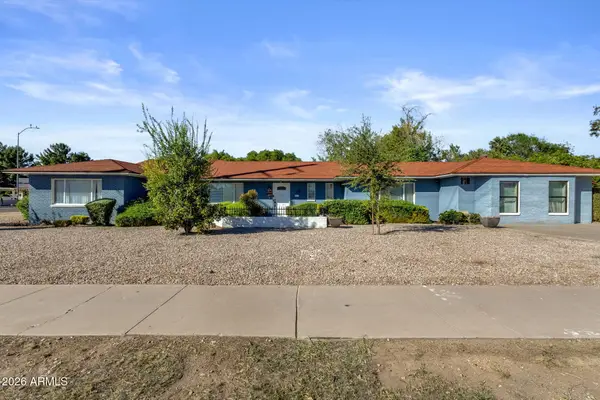 $735,000Active9 beds 2 baths
140 W University Drive, Mesa, AZ 85201
MLS# 7089963Listed by: KELLER WILLIAMS ARIZONA REALTY


Protect your home and budget from life's surprises with an Assurant Home Warranty, backed by a partner that supports you through every step of homeownership. Explore Plans.
© 2023 - 2026 ERA Franchise Systems LLC. All rights reserved. ERA Franchise Systems LLC fully supports the principles of the Fair Housing Act and the Equal Opportunity Act. ERA, ERA Real Estate powered, and their respective logos are registered service marks of ERA Franchise Systems LLC. Each office is independently owned and operated.