
7324 E June Street, Mesa, AZ 85207
Local realty services provided by:ERA Brokers Consolidated
Listed by: gilbert moreno
Office: homesmart
MLS#:7006801
Source:ARMLS
Price summary
- Price:$715,000
- Price per sq. ft.:$252.92
About this home
No HOA opportunity sought after 85207! Enjoy Arizona summers in your recently resurfaced pool with a new pump in 2024. This beautifully updated 6 bedroom, 3 bath home features a new tile roof in 2023 , exterior paint in 2024 , laminate flooring in 2024, premium Pella windows in 2025, patio grill in 2025, and fully remodeled kitchen and bathrooms in 2025. Stay comfortable with two newer A/C units in 2020. The spacious floor plan includes a 3 car garage, formal living and dining rooms, and a great room with a cozy fireplace. The stunning kitchen offers granite counters, stainless steel appliances, mosaic backsplash, ample cabinetry, recessed lighting, and a breakfast bar. The oversized primary suite features a soaking tub and large walk in closet. Don't miss this gem! A covered patio, a built-in BBQ, and a refreshing pool complete the picture. This gem is the one you're looking for!
Contact an agent
Home facts
- Year built:1993
- Listing ID #:7006801
- Updated:July 08, 2026 at 09:09 AM
Rooms and interior
- Bedrooms:6
- Total bathrooms:3
- Flooring:Laminate, Tile
- Living area:2,827 sq. ft.
Heating and cooling
- Heating:Electric
- Central air:Yes
Structure and exterior
- Year built:1993
- Building area:2,827 sq. ft.
- Lot area:0.18 Acres
- Lot Features:Desert Back, Desert Front, Grass Back, Grass Front, Gravel/Stone Back, Gravel/Stone Front, North/South Exposure
- Architectural Style:Contemporary
- Construction Materials:Painted, Stucco
- Exterior Features:Built-in Barbecue
Schools
- High school:Red Mountain High School
- Middle school:Fremont Junior High School
- Elementary school:Las Sendas Elementary School
Utilities
- Water:City Water
Finances and disclosures
- Price:$715,000
- Price per sq. ft.:$252.92
- Tax amount:$2,156 (2025)
Features and amenities
- Laundry features:Gas Dryer Hookup
Parking
- Garage:Yes
- Garage spaces:3
 All information should be verified by the recipient and none is guaranteed as accurate by ARMLS. Copyright 2020 Arizona Regional Multiple Listing Service, Inc. All rights reserved.
New listings near 7324 E June Street
- New
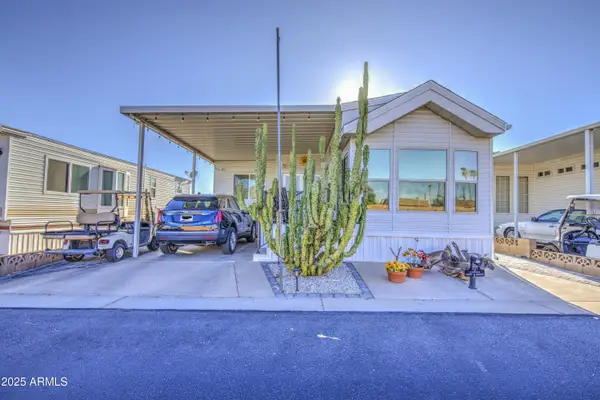 $224,900Active1 beds 2 baths719 sq. ft.
7750 E Broadway Road #401, Mesa, AZ 85208
MLS# 7051070Listed by: CARRIAGE MANOR REALTY - New
 $425,000Active3 beds 3 baths1,942 sq. ft.
207 N Sandal --, Mesa, AZ 85205
MLS# 7051086Listed by: LRA REAL ESTATE GROUP, LLC - New
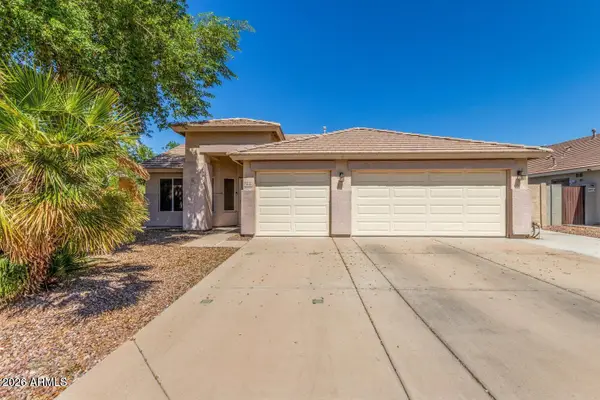 $399,900Active3 beds 2 baths1,836 sq. ft.
5648 E Holmes Avenue, Mesa, AZ 85206
MLS# 7051025Listed by: REAL BROKER - New
 $430,000Active3 beds 2 baths1,401 sq. ft.
8241 E Portobello Avenue, Mesa, AZ 85212
MLS# 7051033Listed by: RUSS LYON SOTHEBY'S INTERNATIONAL REALTY - New
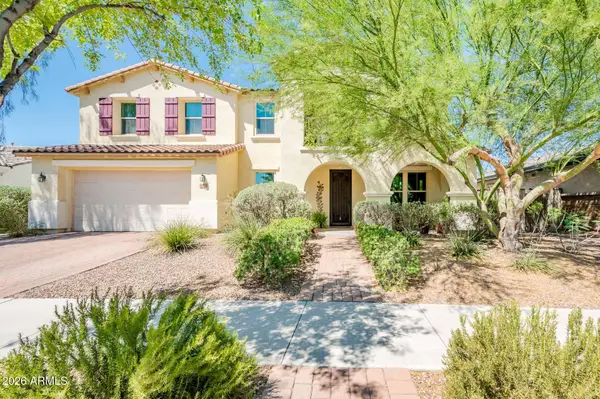 $875,000Active6 beds 4 baths4,111 sq. ft.
4836 S Covalent Lane, Mesa, AZ 85212
MLS# 7050996Listed by: METRO PHOENIX HOMES, LLC - New
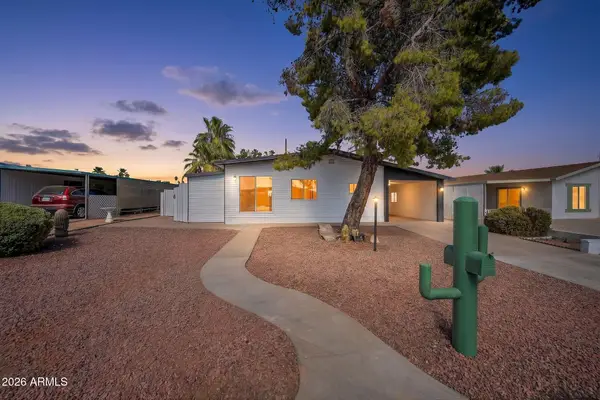 $289,000Active2 beds 2 baths1,750 sq. ft.
901 S 91st Place, Mesa, AZ 85208
MLS# 7050997Listed by: GENTRY REAL ESTATE - New
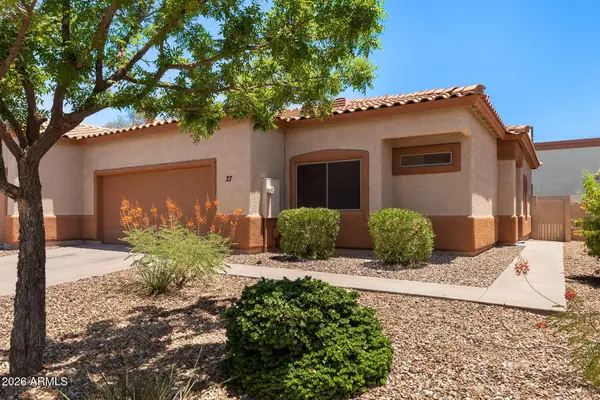 $340,000Active2 beds 2 baths1,286 sq. ft.
6720 E Encanto Street #27, Mesa, AZ 85205
MLS# 7050895Listed by: RE/MAX CLASSIC - New
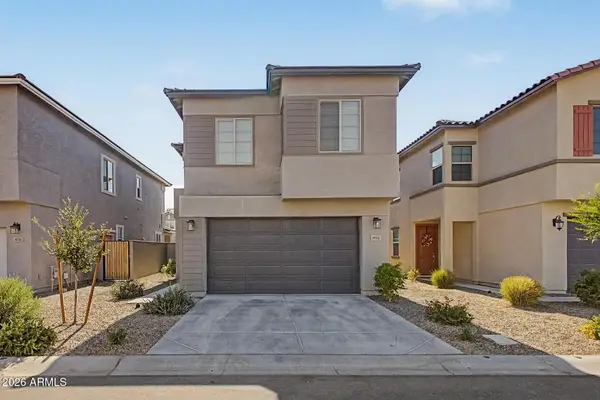 $459,990Active3 beds 3 baths1,509 sq. ft.
4512 S Mole --, Mesa, AZ 85212
MLS# 7050933Listed by: HOMESMART - New
 $25,000Active1 beds 1 baths600 sq. ft.
8265 E Southern Avenue # 406, Mesa, AZ 85209
MLS# 7050935Listed by: REALTY ONE GROUP 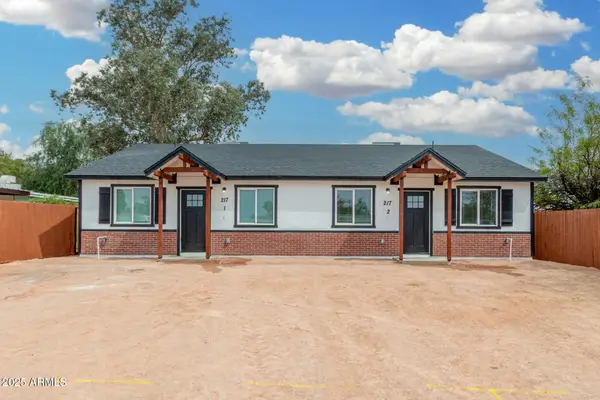 $575,000Pending-- beds -- baths
324 S 97th Way, Mesa, AZ 85208
MLS# 7050861Listed by: E-HOMES


Protect your home and budget from life's surprises with an Assurant Home Warranty, backed by a partner that supports you through every step of homeownership. Explore Plans.
© 2023 - 2026 ERA Franchise Systems LLC. All rights reserved. ERA Franchise Systems LLC fully supports the principles of the Fair Housing Act and the Equal Opportunity Act. ERA, ERA Real Estate powered, and their respective logos are registered service marks of ERA Franchise Systems LLC. Each office is independently owned and operated.