
747 N Racine Circle, Mesa, AZ 85205
Local realty services provided by:Success Property Brokers ERA Powered
747 N Racine Circle,Mesa, AZ 85205
$530,000
- 4 Beds
- 3 Baths
- 2,753 sq. ft.
- Single family
- Pending
Listed by: emily victoria dimson
Office: one stop realty
MLS#:7069519
Source:ARMLS
Price summary
- Price:$530,000
- Price per sq. ft.:$192.52
About this home
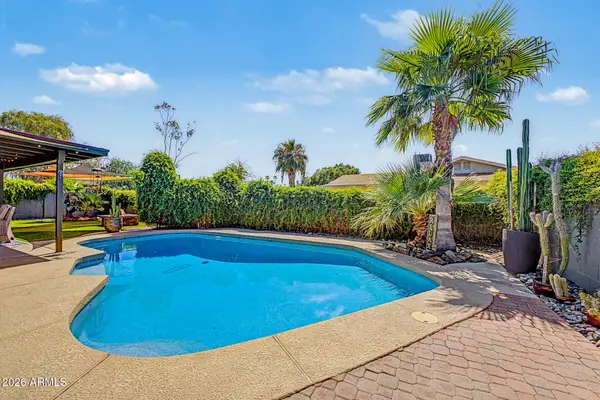
Proudly offered by the original owners, this beautifully updated home sits on a quarter acre cul-de-sac lot with no HOA and an RV gate. The interior features fresh paint throughout, new carpet and laminate flooring, new kitchen counters, new light fixtures and faucets, and new appliances.
Major updates include a new roof (2021), new AC (2018), exterior painted (2025), interior painted (2026), new flooring (2026), new toilets (2024), and a new washer, dryer, stove, dishwasher, and garage door opener (2025).
Enjoy easy access to the 202 freeway, with restaurants, grocery stores, and Mesa's Greenbelt Park just minutes away. A great opportunity to own a spacious, move-in-ready home in a convenient Mesa location!!
Contact an agent
Home facts
- Year built:1985
- Subdivision & Development:STONEYBROOK
- Listing ID #:7069519
- Updated:September 07, 2026 at 03:57 PM
Rooms and interior
- Bedrooms:4
- Total bathrooms:3
- Flooring:Carpet, Vinyl
- Basement:Yes
- Basement Description:Finished
- Living area:2,753 sq. ft.
Heating and cooling
- Cooling:Ceiling Fan(s)
- Heating:Electric
- Central air:Yes
Structure and exterior
- Year built:1985
- Building area:2,753 sq. ft.
- Lot area:0.26 Acres
- Lot Features:Cul-De-Sac, Dirt Back, Gravel/Stone Front, North/South Exposure
- Construction Materials:Painted, Stucco
Schools
- High school:Red Mountain High School
- Middle school:Shepherd Junior High School
- Elementary school:O'Connor Elementary School
Utilities
- Water:City Water
Finances and disclosures
- Price:$530,000
- Price per sq. ft.:$192.52
- Tax amount:$1,697 (2025)
Parking
- Parking description:RV Gate
- Garage:Yes
- Garage spaces:2
 All information should be verified by the recipient and none is guaranteed as accurate by ARMLS. Copyright 2020 Arizona Regional Multiple Listing Service, Inc. All rights reserved. ARMLS Member Broker: Byron Short
New listings near 747 N Racine Circle
- New
 $345,000Active2 beds 3 baths1,135 sq. ft.
1350 S Greenfield Road #1033, Mesa, AZ 85206
MLS# 7076881Listed by: EQUITY SOLUTIONS REALTY - New
 $465,000Active4 beds 2 baths1,657 sq. ft.
3451 E Edgewood Avenue, Mesa, AZ 85204
MLS# 7076871Listed by: HOMESMART - New
 $312,000Active2 beds 2 baths1,100 sq. ft.
8337 E Desert Trail, Mesa, AZ 85208
MLS# 7076865Listed by: DENHOLM PREMIER REAL ESTATE - New
 $189,000Active0.1 Acres
736 E 2nd Street, Mesa, AZ 85203
MLS# 7076778Listed by: COLDWELL BANKER REALTY - New
 $409,900Active4 beds 2 baths1,867 sq. ft.
9609 E Monte Avenue, Mesa, AZ 85209
MLS# 7076781Listed by: EXP REALTY - New
 $115,999Active3 beds 2 baths1,248 sq. ft.
3104 E Broadway Road #344, Mesa, AZ 85204
MLS# 7076751Listed by: SIGNATURE PREMIER REALTY LLC - New
 $365,000Active3 beds 2 baths1,723 sq. ft.
1793 Leisure World --, Mesa, AZ 85206
MLS# 7076752Listed by: RE/MAX CLASSIC - New
 $455,000Active3 beds 2 baths1,338 sq. ft.
663 W Nopal Avenue, Mesa, AZ 85210
MLS# 7076693Listed by: REMARK REAL ESTATE LLC - New
 $390,000Active2 beds 2 baths1,531 sq. ft.
5830 E Mckellips Road #91, Mesa, AZ 85215
MLS# 7076671Listed by: KELLER WILLIAMS INTEGRITY FIRST REALTY - New
 $350,000Active3 beds 2 baths1,750 sq. ft.
510 N 56th Place, Mesa, AZ 85205
MLS# 7076678Listed by: KELLER WILLIAMS INTEGRITY FIRST REALTY


Protect your home and budget from life's surprises with an Assurant Home Warranty, backed by a partner that supports you through every step of homeownership. Explore Plans.
© 2023 - 2026 ERA Franchise Systems LLC. All rights reserved. ERA Franchise Systems LLC fully supports the principles of the Fair Housing Act and the Equal Opportunity Act. ERA, ERA Real Estate powered, and their respective logos are registered service marks of ERA Franchise Systems LLC. Each office is independently owned and operated.