
7601 E Culver Street, Mesa, AZ 85207
Local realty services provided by:ERA Brokers Consolidated
7601 E Culver Street,Mesa, AZ 85207
$435,000
- 3 Beds
- 2 Baths
- 2,026 sq. ft.
- Single family
- Active
Listed by: tania n warfield-stewart
Office: better homes & gardens real estate sj fowler
MLS#:7070431
Source:ARMLS
Price summary
- Price:$435,000
- Price per sq. ft.:$214.71
About this home
This home has the best of both worlds. Large lot with no HOA on a county island, but just minutes from the 202. You can have the benefits of a rural feeling neighborhood with easy access to city amenities. Built in the 70s, this home has lots of character in its design and layout. The large laundry room off of the kitchen can be used as a walk-in pantry, a small craft room, extra storage or a full scale butlers pantry. The backyard is huge with plenty of room to add a pool. There is also a large RV gate with access to the backyard and a large concrete slab for parking or playing basketball on the installed hoop.
Contact an agent
Home facts
- Year built:1975
- Subdivision & Development:Valley View 4
- Listing ID #:7070431
- Updated:August 24, 2026 at 05:55 PM
Rooms and interior
- Bedrooms:3
- Total bathrooms:2
- Flooring:Carpet, Tile
- Living area:2,026 sq. ft.
Heating and cooling
- Cooling:Ceiling Fan(s), Programmable Thermostat
- Heating:Electric
- Central air:Yes
Structure and exterior
- Year built:1975
- Building area:2,026 sq. ft.
- Lot area:0.41 Acres
- Lot Features:Desert Back, Desert Front, North/South Exposure
- Architectural Style:Ranch
- Construction Materials:Block, Stucco
Schools
- High school:Red Mountain High School
- Middle school:Fremont Junior High School
- Elementary school:Las Sendas Elementary School
Utilities
- Water:City Water
Finances and disclosures
- Price:$435,000
- Price per sq. ft.:$214.71
- Tax amount:$1,520 (2025)
Parking
- Parking description:RV Access/Parking, RV Gate
- Carport spaces:2
 All information should be verified by the recipient and none is guaranteed as accurate by ARMLS. Copyright 2020 Arizona Regional Multiple Listing Service, Inc. All rights reserved.
New listings near 7601 E Culver Street
- New
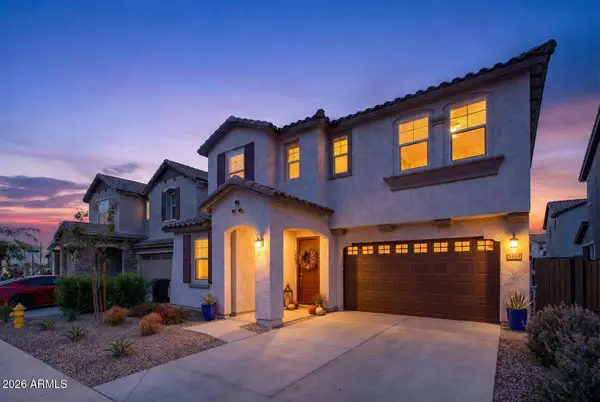 $599,000Active5 beds 3 baths2,679 sq. ft.
8114 E Petunia Avenue, Mesa, AZ 85212
MLS# 7070568Listed by: PROSMART REALTY - New
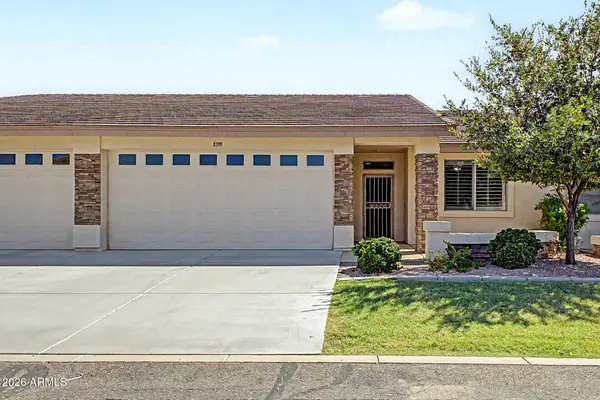 $450,000Active2 beds 2 baths1,492 sq. ft.
2662 S Springwood Boulevard #463, Mesa, AZ 85209
MLS# 7070523Listed by: RE/MAX FINE PROPERTIES - New
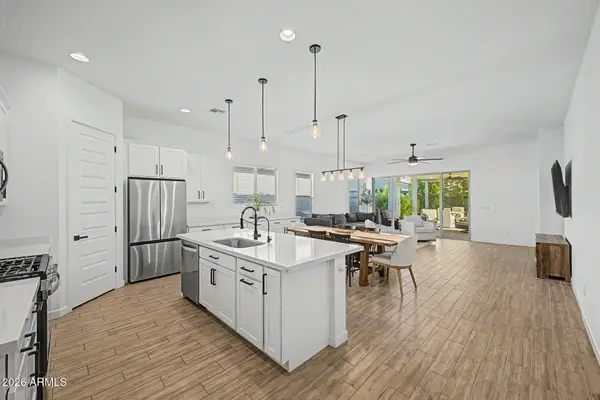 $588,000Active4 beds 3 baths2,399 sq. ft.
11303 E Utah Avenue, Mesa, AZ 85212
MLS# 7070504Listed by: REAL BROKER - New
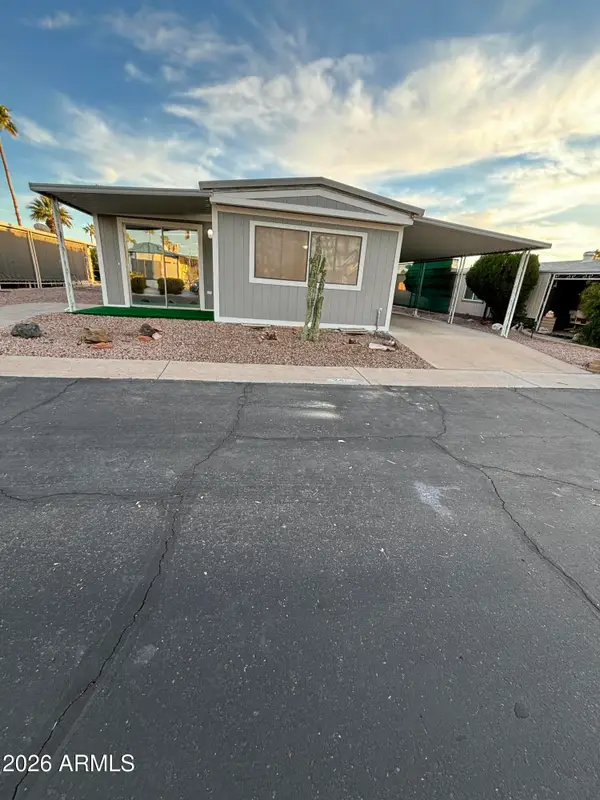 $60,000Active2 beds 2 baths910 sq. ft.
8103 E Southern Avenue #241, Mesa, AZ 85209
MLS# 7070506Listed by: REAL BROKER - New
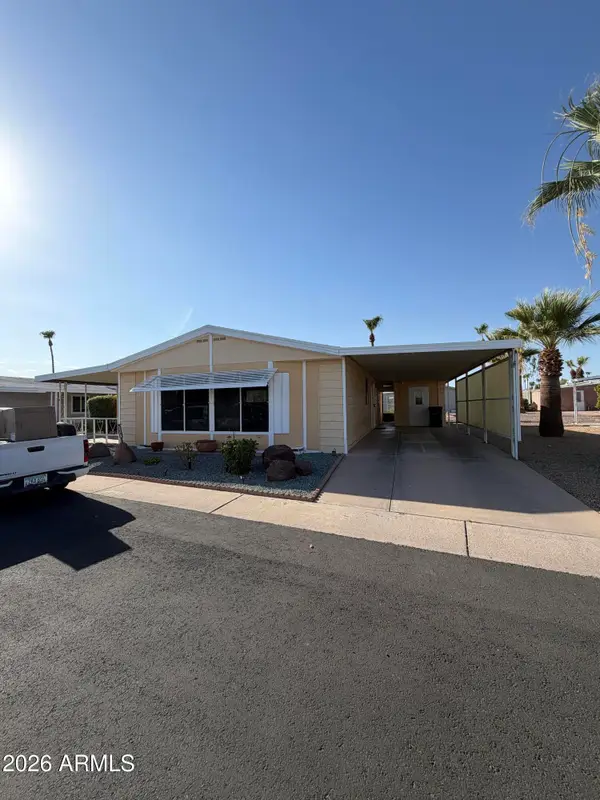 $99,500Active2 beds 2 baths1,152 sq. ft.
8103 E Southern Avenue #143, Mesa, AZ 85209
MLS# 7070507Listed by: REAL BROKER - New
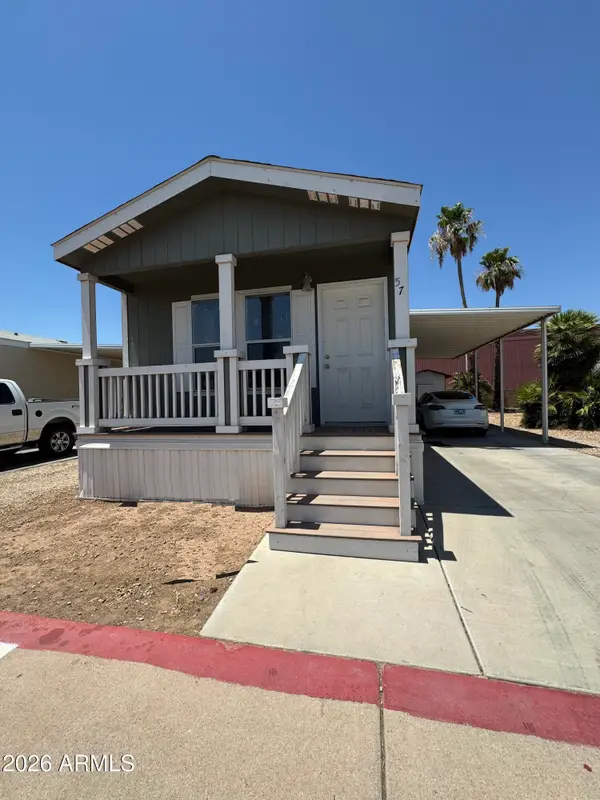 $75,000Active2 beds 2 baths960 sq. ft.
625 W Mckellips Road #57, Mesa, AZ 85201
MLS# 7070509Listed by: REAL BROKER - New
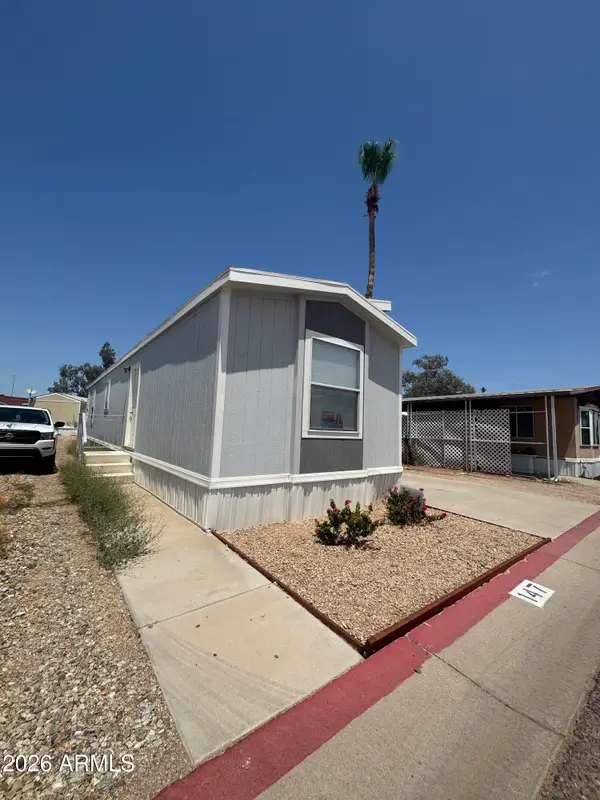 $63,000Active2 beds 2 baths784 sq. ft.
625 W Mckellips Road #147, Mesa, AZ 85201
MLS# 7070510Listed by: REAL BROKER - New
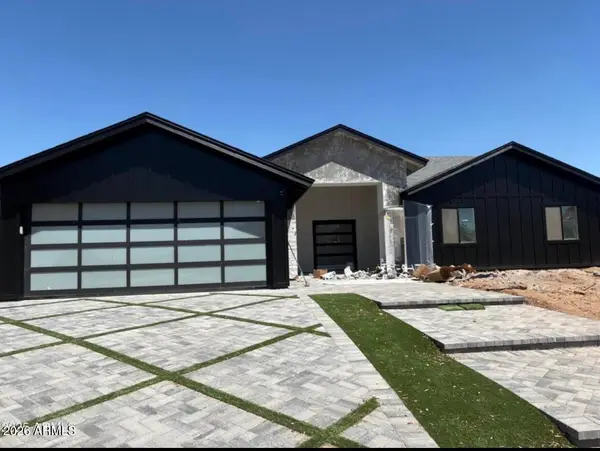 $1,470,000Active4 beds 4 baths3,684 sq. ft.
1739 N Silverado --, Mesa, AZ 85205
MLS# 7070464Listed by: HOMESMART PREMIER - New
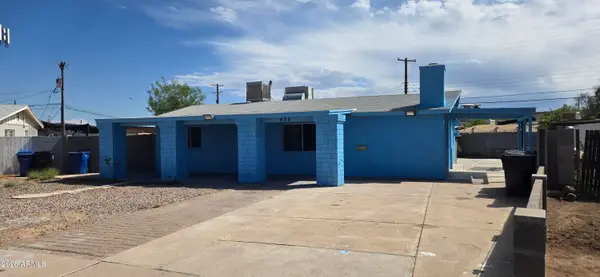 $549,900Active5 beds 3 baths2,048 sq. ft.
435 S Mulberry --, Mesa, AZ 85202
MLS# 7070417Listed by: SELL NOW ARIZONA - New
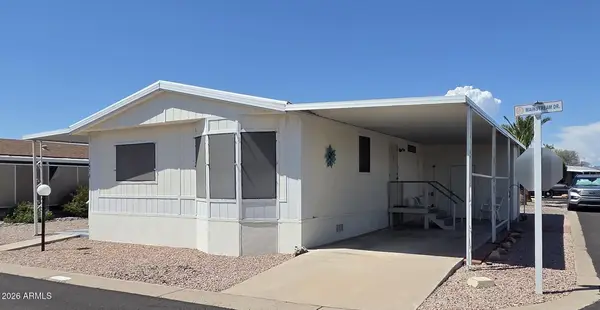 $45,000Active2 beds 2 baths1,056 sq. ft.
652 S Ellsworth Road #147, Mesa, AZ 85208
MLS# 7070430Listed by: WEST USA REALTY


Protect your home and budget from life's surprises with an Assurant Home Warranty, backed by a partner that supports you through every step of homeownership. Explore Plans.
© 2023 - 2026 ERA Franchise Systems LLC. All rights reserved. ERA Franchise Systems LLC fully supports the principles of the Fair Housing Act and the Equal Opportunity Act. ERA, ERA Real Estate powered, and their respective logos are registered service marks of ERA Franchise Systems LLC. Each office is independently owned and operated.