
7926 E Saddleback Circle, Mesa, AZ 85207
Local realty services provided by:ERA Brokers Consolidated
7926 E Saddleback Circle,Mesa, AZ 85207
$1,175,000
- 5 Beds
- 3 Baths
- 3,363 sq. ft.
- Single family
- Active
Listed by: kimberly healy-franzetti602-402-5330
Office: west usa realty
MLS#:7045213
Source:ARMLS
Price summary
- Price:$1,175,000
- Price per sq. ft.:$349.39
- Monthly HOA dues:$178.33
About this home
Freshly remodeled ,new baths, chef's kitchen, freshly painted & new carpet!Move-In tomorrow and own a stunning over a quarter-acre property with distant mountain views. Tucked on a peaceful cul-de-sac in the prestigious Eagle Feather at Las Sendas!This 5-bedroom residence (two rooms adjoined for excellent in-law or teen quarters). Split floorplan providing privacy, while soaring ceilings create a spacious, airy ambiance. The bright great room showcases tile flooring and plantation shutters, with an open design that seamlessly flows for easy entertaining. The kitchen features Stainless & Kitchen Aid appliances, warm beige cabinetry, tile backsplash, quartzite Taj Mahal countertops. Unwind in the newly remodeled primary soaking tub w/ oversized shower, expanded from original floorplan. The expansive owner's suite offers a bright sitting area, a bay window, outdoor access, and a spa-inspired ensuite with dual sinks, Quartzite ( top of the line) counters, freestanding tub, expanded tile/glass shower, and a two walk-in closet. Additionally, a secondary main suite features an adjacent bonus room, ideal for an office or inlaws or teen quarters with private access to a full hall bathroom. The 3-car garage includes built-in cabinetry for extra storage, expansive driveway for extra guest parking a plus. The backyard oasis offers a covered patio, space for sunbathing, a sparkling pool with rock waterfall, and a relaxing spa. Enjoy resort-style amenities of this award winning community including pool, spa, tennis courts,pickle ball, parks, recreation center, and golf course. Experience the perfect blend of comfort, luxury, and active living!...
Contact an agent
Home facts
- Year built:2000
- Listing ID #:7045213
- Updated:July 07, 2026 at 04:39 PM
Rooms and interior
- Bedrooms:5
- Total bathrooms:3
- Flooring:Carpet, Tile
- Living area:3,363 sq. ft.
Heating and cooling
- Cooling:Ceiling Fan(s)
- Heating:Natural Gas
- Central air:Yes
Structure and exterior
- Year built:2000
- Building area:3,363 sq. ft.
- Lot area:0.35 Acres
- Lot Features:Cul-De-Sac, Desert Back, Desert Front, Gravel/Stone Back, Gravel/Stone Front, North/South Exposure
- Architectural Style:Ranch
- Construction Materials:Painted, Stucco
Schools
- High school:Red Mountain High School
- Middle school:Fremont Junior High School
- Elementary school:Las Sendas Elementary School
Utilities
- Water:City Water
Finances and disclosures
- Price:$1,175,000
- Price per sq. ft.:$349.39
- Tax amount:$5,126 (2025)
Features and amenities
- Pool features:Play Pool
Parking
- Parking description:Attached Garage Cabinets, RV Gate
- Garage:Yes
- Garage spaces:3
 All information should be verified by the recipient and none is guaranteed as accurate by ARMLS. Copyright 2020 Arizona Regional Multiple Listing Service, Inc. All rights reserved.
New listings near 7926 E Saddleback Circle
- New
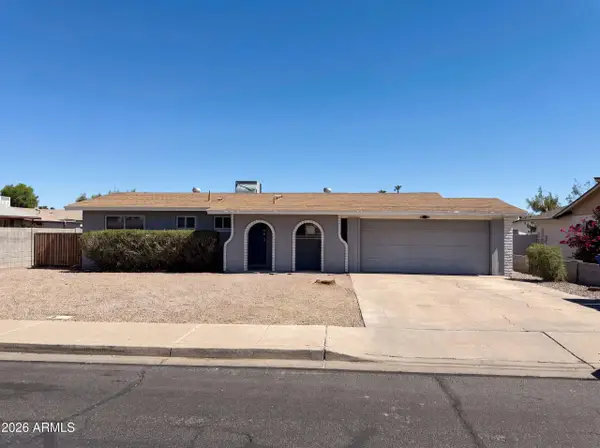 $397,000Active3 beds 2 baths1,153 sq. ft.
1430 E Flossmoor Avenue, Mesa, AZ 85204
MLS# 7050715Listed by: OPENDOOR BROKERAGE, LLC - New
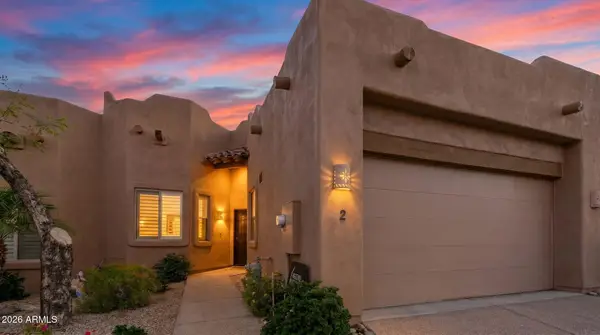 $374,900Active2 beds 2 baths1,188 sq. ft.
6540 E Redmont Drive #2, Mesa, AZ 85215
MLS# 7050684Listed by: GOOD OAK REAL ESTATE - New
 $675,000Active4 beds 3 baths2,670 sq. ft.
2608 S Mollera --, Mesa, AZ 85210
MLS# 7050604Listed by: OPENDOOR BROKERAGE, LLC - New
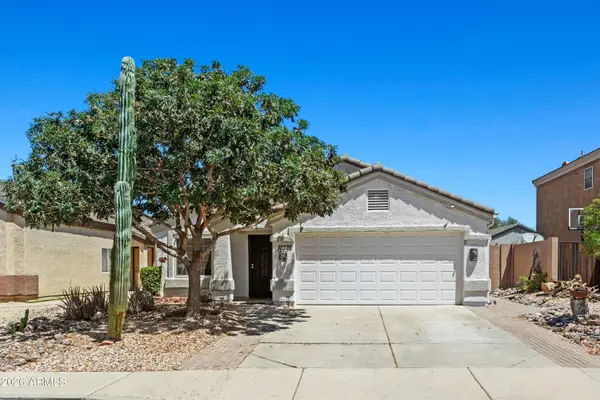 $430,000Active3 beds 2 baths1,518 sq. ft.
10328 E El Moro Circle, Mesa, AZ 85208
MLS# 7050558Listed by: KELLER WILLIAMS ARIZONA REALTY - New
 $59,500Active2 beds 2 baths1,200 sq. ft.
2600 E Allred Avenue #C26, Mesa, AZ 85204
MLS# 7050478Listed by: HOMESMART - New
 $137,000Active3 beds 2 baths1,456 sq. ft.
8832 E Pueblo Avenue #22, Mesa, AZ 85208
MLS# 7050407Listed by: WEST USA REALTY - New
 $525,000Active4 beds 2 baths1,564 sq. ft.
1523 W Plana Avenue, Mesa, AZ 85202
MLS# 7050426Listed by: KELLER WILLIAMS REALTY SONORAN LIVING - New
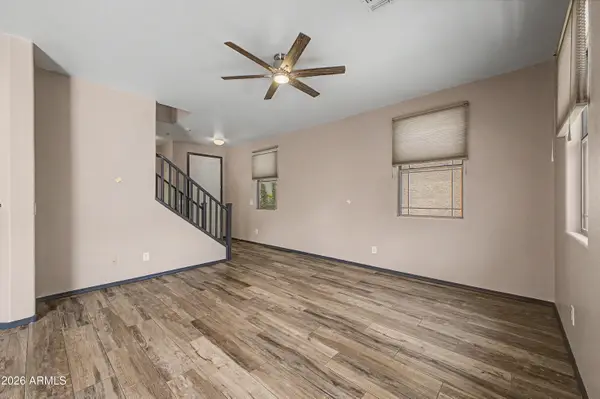 $350,000Active3 beds 3 baths1,534 sq. ft.
1265 S Aaron Drive #304, Mesa, AZ 85209
MLS# 7050272Listed by: CITIEA - New
 $445,000Active3 beds 3 baths2,220 sq. ft.
6851 E Boise Street, Mesa, AZ 85207
MLS# 7050300Listed by: JASON MITCHELL REAL ESTATE - New
 $149,900Active2 beds 2 baths980 sq. ft.
2929 E Main Street #127, Mesa, AZ 85213
MLS# 7050257Listed by: EXP REALTY


Protect your home and budget from life's surprises with an Assurant Home Warranty, backed by a partner that supports you through every step of homeownership. Explore Plans.
© 2023 - 2026 ERA Franchise Systems LLC. All rights reserved. ERA Franchise Systems LLC fully supports the principles of the Fair Housing Act and the Equal Opportunity Act. ERA, ERA Real Estate powered, and their respective logos are registered service marks of ERA Franchise Systems LLC. Each office is independently owned and operated.