
8231 E Inverness Avenue, Mesa, AZ 85209
Local realty services provided by:Success Property Brokers ERA Powered
8231 E Inverness Avenue,Mesa, AZ 85209
$449,900
- 3 Beds
- 3 Baths
- 1,605 sq. ft.
- Single family
- Active
Listed by: katie canar602-518-2461
Office: homesmart
MLS#:7063881
Source:ARMLS
Price summary
- Price:$449,900
- Price per sq. ft.:$280.31
- Monthly HOA dues:$120
About this home
Step into style & convenience with this stunning, newer-construction single-family home on a PRIME interior corner lot! Offering an incredible blend of thoughtful design, custom modern finishes, energy efficiency, & community amenities, this property delivers the space you need at a price point you simply can't match! The desirable open floorplan is perfect for both everyday living & hosting friends, seamlessly connecting your main living spaces. The chef-inspired kitchen features a massive island, premium granite countertops, a gas stove, & spacious pantry. Versatile upstairs loft/ bonus space is nestled right between the bedrooms & ready to become your home office, media space, play area, or cozy reading nook. The resort-style amenities right outside your front door cannot be beat! Your private primary retreat is where you'll unwind after a long day. Complete with a generous walk-in closet & an ensuite bathroom w/dual sinks, custom shiplap wall paneling, modern fixtures, mirrors w/color changing lights & defoggers (also found in downstairs powder room), private water closet, & massive linen closet!
This amazing "Smart Home" is extremely energy-efficient, from the Energy Star features, shutters on the dual-pane windows, to the added insulation. Take a look at the community website for all of the details at Livabl for Mesa-az/Village at Heritage Crossing.
You'll find abundant storage throughout. The cleverly designed layout includes an extra under-stairs storage & several extra closets to keep clutter out of sight.
Custom & luxury touches such as shiplap walls in downstairs powder room & primary bathroom, whole-house water filtration system, RO system, tinted windows at backyard, automated coach lights, modern exterior lighting, added electrical outlets, wireless camera system, E/V car charger, etc. take this home to the next level.
The backyard space is a low-maintenance delight where you may enjoy your weekends again! Featuring stylish pavers, turf, & offering an effortless space to relax or entertain outdoors without the yard work hassle. The best part is that you are on a prime interior corner lot with lots of privacy from your neighbors!
Oh, and did I mention the extraordinary garage?? It is an absolute "man cave dream" with top-of-the-line finishes, epoxy flooring, insulated doors, racking systems, wall-mountain fan, built-in cabinetry, & storage galore!
At this resort-style community in an ideal location, you are tucked away in a beautifully maintained East Mesa neighborhood with lots of parking available. You'll love the luxurious lifestyle that's both inside & right outside your front door!
Community perks include a refreshing community pool, lush grassy green spaces, scenic walking paths, corn hole, chess board, neighborhood children's park & even a dog park nearby.
Prime commuter location, just minutes from both the US-60 & AZ-202 freeways, making your daily commute or weekend getaway a breeze.
This is a rare opportunity you can't afford to miss! Finding a modern, single-family home of this size & caliber in East Mesa at this price point is nearly impossible. Schedule your tour today & snap it up before it's gone!...
Contact an agent
Home facts
- Year built:2020
- Subdivision & Development:HERITAGE CROSSING
- Listing ID #:7063881
- Updated:September 06, 2026 at 04:56 PM
Rooms and interior
- Bedrooms:3
- Total bathrooms:3
- Flooring:Carpet, Tile
- Living area:1,605 sq. ft.
Heating and cooling
- Cooling:Ceiling Fan(s), ENERGY STAR Qualified Equipment, Programmable Thermostat
- Heating:ENERGY STAR Qualified Equipment, Natural Gas
- Central air:Yes
Structure and exterior
- Year built:2020
- Building area:1,605 sq. ft.
- Lot area:0.06 Acres
- Lot Features:Auto Timer H2O Front, Borders Common Area, Corner, Desert Back, Desert Front, North/South Exposure, Sprinklers In Front, Synthetic Grass Back
- Architectural Style:Spanish
- Construction Materials:Blown Cellulose, Low VOC Paint, Painted, Stucco
- Exterior Features:Private Street(s)
Schools
- High school:Skyline High School
- Middle school:Fremont Junior High School
- Elementary school:Jefferson Elementary School
Utilities
- Water:City Water
Finances and disclosures
- Price:$449,900
- Price per sq. ft.:$280.31
- Tax amount:$1,424 (2024)
Features and amenities
- Laundry features:Upstairs Laundry
- Amenities:ENERGY STAR Qualified Windows, Vinyl Frame
- Smart home:Yes
Parking
- Parking description:Electric Vehicle Charging Station(s), Unassigned
- Garage:Yes
- Garage spaces:2
 All information should be verified by the recipient and none is guaranteed as accurate by ARMLS. Copyright 2020 Arizona Regional Multiple Listing Service, Inc. All rights reserved. ARMLS Member Broker: Byron Short
New listings near 8231 E Inverness Avenue
- New
 $455,000Active3 beds 2 baths1,338 sq. ft.
663 W Nopal Avenue, Mesa, AZ 85210
MLS# 7076693Listed by: REMARK REAL ESTATE LLC - New
 $390,000Active2 beds 2 baths1,531 sq. ft.
5830 E Mckellips Road #91, Mesa, AZ 85215
MLS# 7076671Listed by: KELLER WILLIAMS INTEGRITY FIRST REALTY - New
 $350,000Active3 beds 2 baths1,750 sq. ft.
510 N 56th Place, Mesa, AZ 85205
MLS# 7076678Listed by: KELLER WILLIAMS INTEGRITY FIRST REALTY - New
 $425,000Active3 beds 2 baths1,343 sq. ft.
9255 E Ellis Street, Mesa, AZ 85207
MLS# 7076639Listed by: RE/MAX FINE PROPERTIES - New
 $649,900Active4 beds 3 baths2,053 sq. ft.
1514 E Dana Avenue, Mesa, AZ 85204
MLS# 7076620Listed by: MESA VERDE REAL ESTATE - New
 $290,000Active2 beds 2 baths1,258 sq. ft.
2621 N Lema Drive, Mesa, AZ 85215
MLS# 7076559Listed by: WEST USA REALTY - New
 $447,000Active2 beds 2 baths1,676 sq. ft.
532 Leisure World --, Mesa, AZ 85206
MLS# 7076566Listed by: RE/MAX CLASSIC - New
 $449,999Active3 beds 2 baths1,993 sq. ft.
450 S Hassett Avenue, Mesa, AZ 85208
MLS# 7076572Listed by: CLUFF REAL ESTATE LLC - New
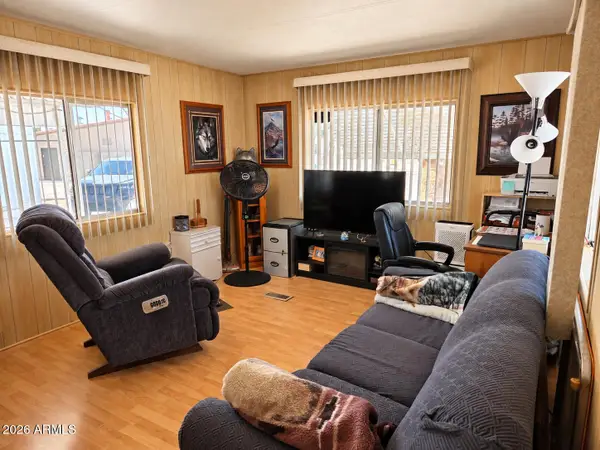 $12,995Active1 beds 1 baths624 sq. ft.
2460 E Main Street #A4, Mesa, AZ 85213
MLS# 7076575Listed by: REVINRE - New
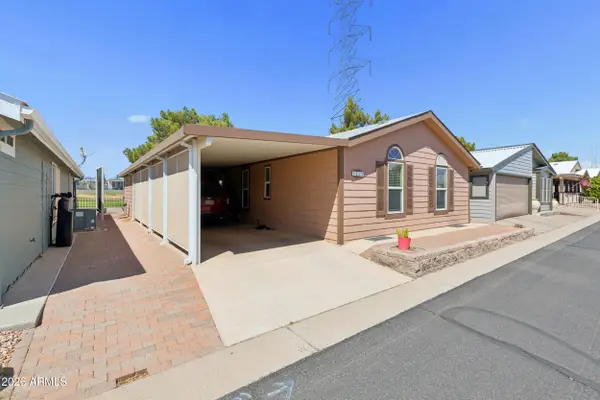 $149,000Active2 beds 2 baths1,056 sq. ft.
650 N Hawes Road N #4830, Mesa, AZ 85207
MLS# 7076579Listed by: REAL BROKER


Protect your home and budget from life's surprises with an Assurant Home Warranty, backed by a partner that supports you through every step of homeownership. Explore Plans.
© 2023 - 2026 ERA Franchise Systems LLC. All rights reserved. ERA Franchise Systems LLC fully supports the principles of the Fair Housing Act and the Equal Opportunity Act. ERA, ERA Real Estate powered, and their respective logos are registered service marks of ERA Franchise Systems LLC. Each office is independently owned and operated.