
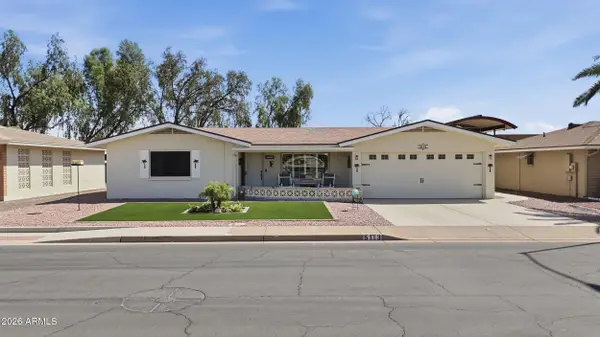
851 N Country Club Drive, Mesa, AZ 85201
Local realty services provided by:ERA Brokers Consolidated
851 N Country Club Drive,Mesa, AZ 85201
$399,990
- 3 Beds
- 1 Baths
- 1,011 sq. ft.
- Single family
- Active
Listed by: rebecca chen, jennifer asis
Office: real estate collection
MLS#:7085792
Source:ARMLS
Price summary
- Price:$399,990
- Price per sq. ft.:$395.64
About this home
A rare find! Perfectly situated on a PRIME corner lot, this charming 3-bedroom home is filled with upgrades you'll love. Displaying carport parking, RV gate, and low-maintenance front yard. Check out the inviting living room that flows seamlessly into the dining area, making entertaining a bliss. A blend of wood-look & tile flooring, fresh paint, window blinds, and ceiling fans throughout enhanced the overall appeal. Upscale kitchen boasts glossy stainless steel appliances, plenty of cabinets, quartz counters, and a center island with a breakfast bar. For added comfort and convenience, sizable bedrooms provide well-sized closets. PLUS! A stacked washer and dryer are included. Spacious backyard has enough room for outdoor gatherings. Don't miss out!
Contact an agent
Home facts
- Year built:1950
- Subdivision & Development:DUKE MANOR
- Listing ID #:7085792
- Updated:September 27, 2026 at 07:49 PM
Rooms and interior
- Bedrooms:3
- Total bathrooms:1
- Flooring:Laminate, Tile
- Living area:1,011 sq. ft.
Heating and cooling
- Heating:Electric
- Central air:Yes
Structure and exterior
- Year built:1950
- Building area:1,011 sq. ft.
- Lot area:0.15 Acres
- Lot Features:Corner, East/West Exposure, Gravel/Stone Back, Gravel/Stone Front
- Architectural Style:Ranch
- Construction Materials:Painted, Slump Block
Schools
- High school:Westwood High School
- Middle school:Carson Junior High School
- Elementary school:Eisenhower Center For Innovation
Finances and disclosures
- Price:$399,990
- Price per sq. ft.:$395.64
- Tax amount:$872 (2025)
Parking
- Carport spaces:2
 All information should be verified by the recipient and none is guaranteed as accurate by ARMLS. Copyright 2020 Arizona Regional Multiple Listing Service, Inc. All rights reserved.
New listings near 851 N Country Club Drive
- New
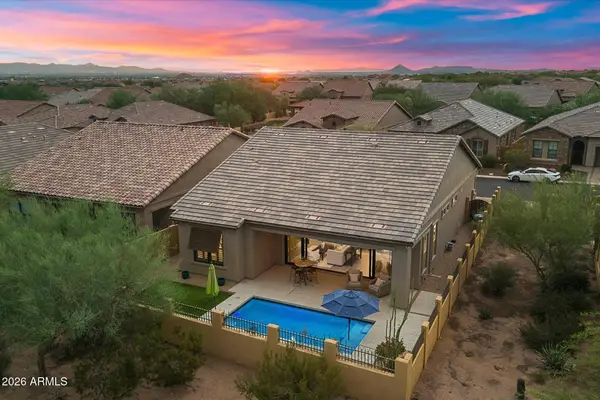 $725,000Active2 beds 3 baths1,791 sq. ft.
2121 N Dome Rock --, Mesa, AZ 85207
MLS# 7085843Listed by: KOR PROPERTIES - New
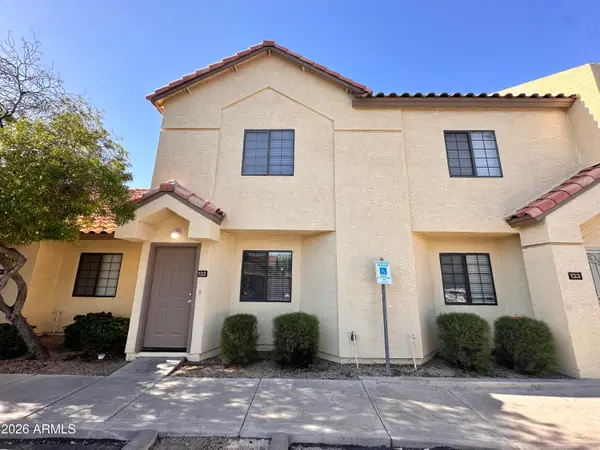 $269,000Active2 beds 3 baths1,109 sq. ft.
455 S Mesa Drive #132, Mesa, AZ 85210
MLS# 7085819Listed by: THE HOUSING PROFESSIONALS - New
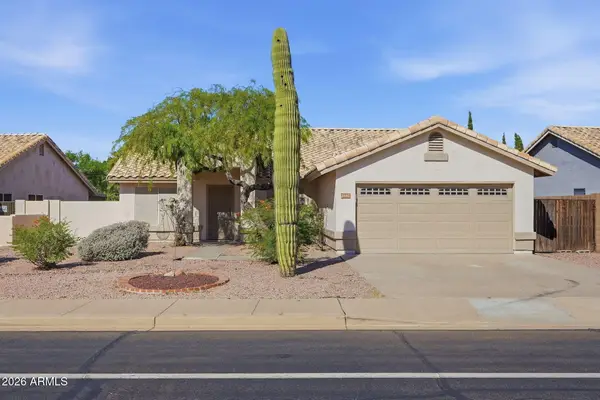 $525,000Active4 beds 2 baths1,710 sq. ft.
3462 N Ravine --, Mesa, AZ 85215
MLS# 7085830Listed by: DENMAR REALTY - New
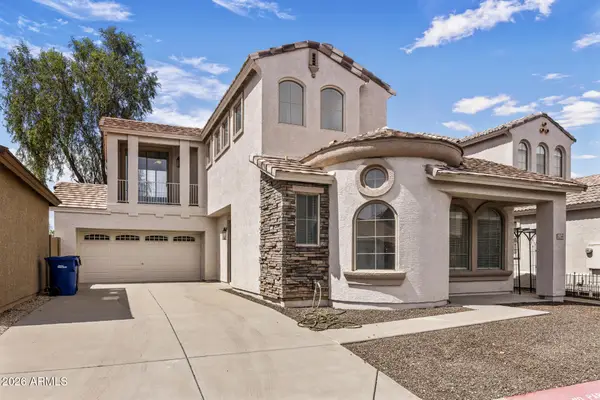 $349,900Active3 beds 3 baths1,391 sq. ft.
1238 S Mansard Street, Mesa, AZ 85209
MLS# 7085831Listed by: FIREBIRD HOUSING - New
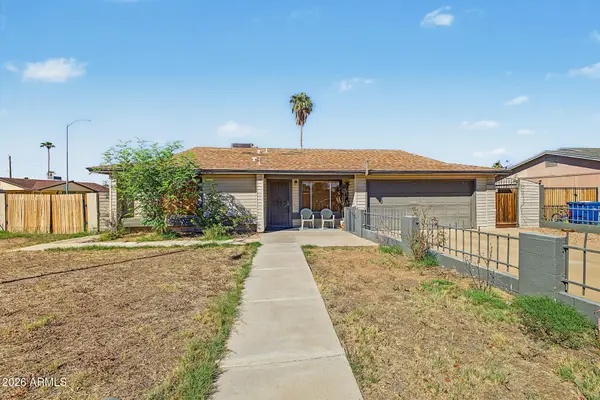 $420,000Active4 beds 2 baths1,464 sq. ft.
218 N 25th Street, Mesa, AZ 85213
MLS# 7085730Listed by: PRESTIGE REALTY - New
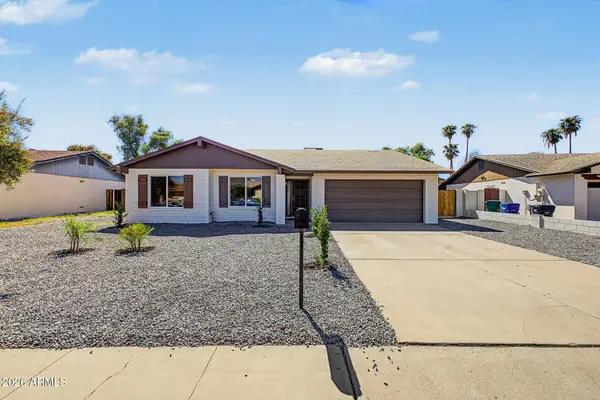 $520,000Active3 beds 2 baths1,521 sq. ft.
951 W Lindner Avenue, Mesa, AZ 85210
MLS# 7085740Listed by: DELEX REALTY - New
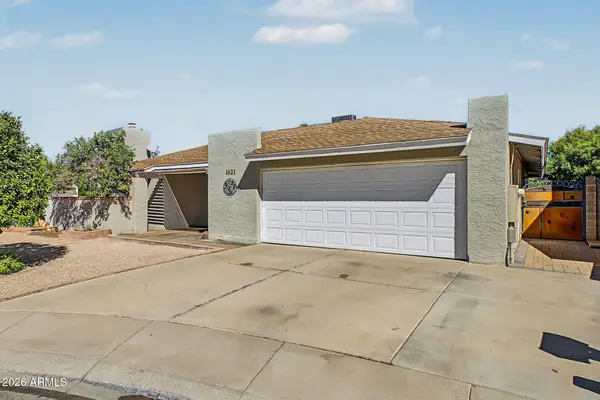 $480,000Active3 beds 2 baths1,534 sq. ft.
1421 W Impala Avenue, Mesa, AZ 85202
MLS# 7085712Listed by: HOMESMART - New
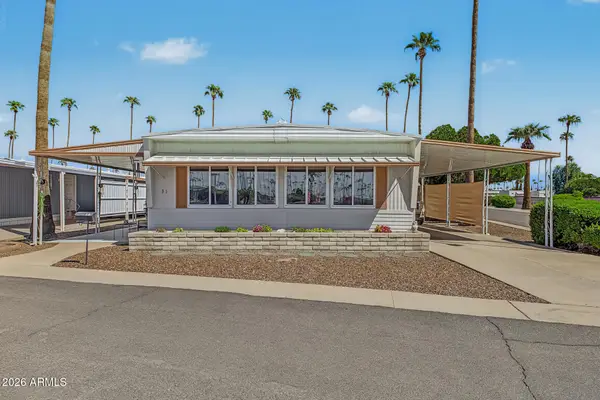 $55,000Active2 beds 2 baths1,444 sq. ft.
2600 E Allred Avenue #31, Mesa, AZ 85204
MLS# 7085696Listed by: REAL BROKER - New
 $389,900Active2 beds 2 baths1,403 sq. ft.
5113 E Florian Avenue, Mesa, AZ 85206
MLS# 7085652Listed by: HOMESMART


Protect your home and budget from life's surprises with an Assurant Home Warranty, backed by a partner that supports you through every step of homeownership. Explore Plans.
© 2023 - 2026 ERA Franchise Systems LLC. All rights reserved. ERA Franchise Systems LLC fully supports the principles of the Fair Housing Act and the Equal Opportunity Act. ERA, ERA Real Estate powered, and their respective logos are registered service marks of ERA Franchise Systems LLC. Each office is independently owned and operated.