
8520 E Osage Avenue, Mesa, AZ 85212
Local realty services provided by:ERA Brokers Consolidated
8520 E Osage Avenue,Mesa, AZ 85212
$489,000
- 4 Beds
- 3 Baths
- 2,190 sq. ft.
- Single family
- Active
Listed by: heidi e wallace
Office: delex realty
MLS#:7087362
Source:ARMLS
Price summary
- Price:$489,000
- Price per sq. ft.:$223.29
- Monthly HOA dues:$175
About this home
This move-in-ready 4 bedroom home in Mesa offers plenty of room to grow, featuring custom built-in cabinetry in bathroom, hallway and laundry room, plus under stairs storage, water softener,
RO System and kitchen under cabinet lighting. Peace of mind comes standard with an upgraded security front door and security-system prewiring. The immediate freeway access puts the entire
Valley within easy reach. The spacious floor plan offers abundant natural light and the perfect balance of convenience and comfort.
Contact an agent
Home facts
- Year built:2019
- Subdivision & Development:TAVERA SOUTH
- Listing ID #:7087362
- Updated:October 01, 2026 at 02:45 PM
Rooms and interior
- Bedrooms:4
- Total bathrooms:3
- Flooring:Carpet, Tile
- Living area:2,190 sq. ft.
Heating and cooling
- Cooling:Ceiling Fan(s)
- Heating:Heat Pump
- Central air:Yes
Structure and exterior
- Year built:2019
- Building area:2,190 sq. ft.
- Lot area:0.07 Acres
- Lot Features:Gravel/Stone Back, Gravel/Stone Front, Irrigation Front, North/South Exposure
- Construction Materials:Painted
Schools
- High school:Desert Ridge High
- Middle school:Desert Ridge Jr. High
- Elementary school:Boulder Creek Elementary
Finances and disclosures
- Price:$489,000
- Price per sq. ft.:$223.29
- Tax amount:$1,628 (2025)
Features and amenities
- Laundry features:Upstairs Laundry
Parking
- Garage:Yes
- Garage spaces:2
 All information should be verified by the recipient and none is guaranteed as accurate by ARMLS. Copyright 2020 Arizona Regional Multiple Listing Service, Inc. All rights reserved.
New listings near 8520 E Osage Avenue
- New
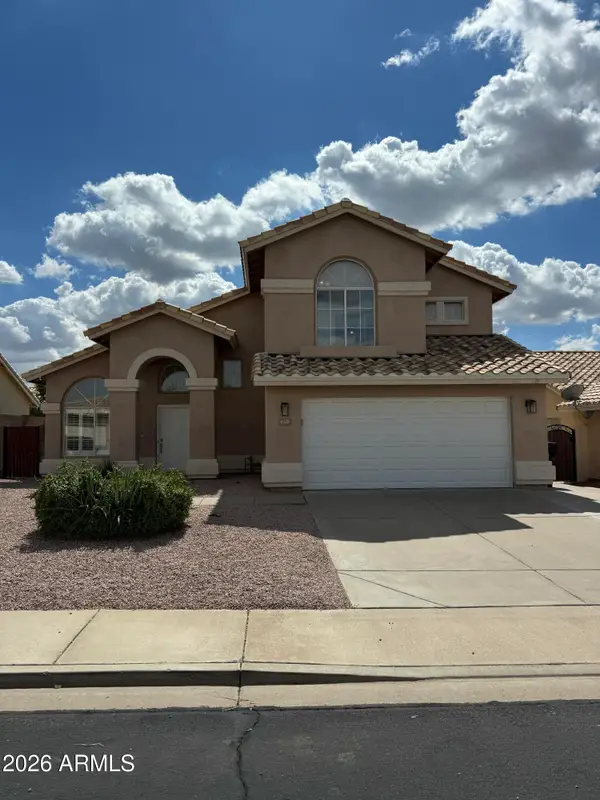 $519,900Active4 beds 3 baths2,026 sq. ft.
6321 E Roland Street, Mesa, AZ 85215
MLS# 7087361Listed by: WEICHERT, REALTORS - COURTNEY VALLEYWIDE - New
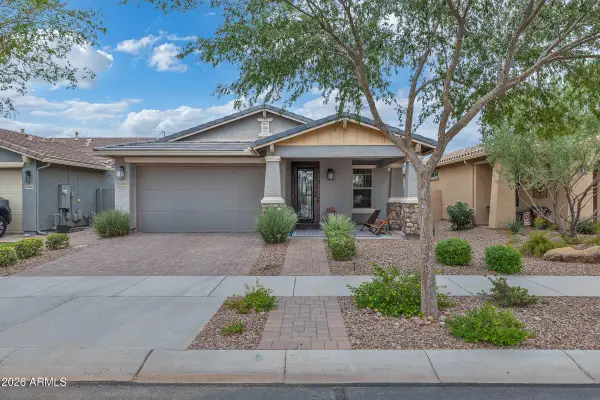 $525,000Active2 beds 2 baths1,651 sq. ft.
10250 E Tahoe Avenue, Mesa, AZ 85212
MLS# 7087394Listed by: ELITE DESERT REALTY, LLC - New
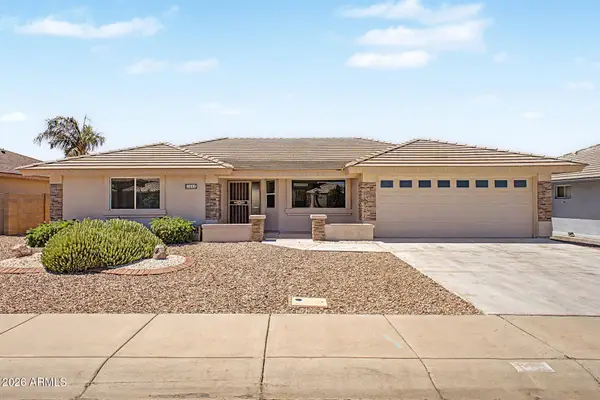 $485,000Active3 beds 2 baths1,848 sq. ft.
11247 E Medina Avenue, Mesa, AZ 85209
MLS# 7087345Listed by: HOMESMART - New
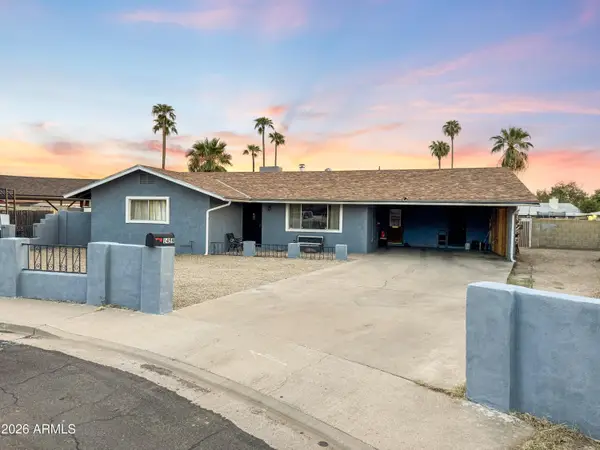 $429,000Active3 beds 2 baths1,969 sq. ft.
1459 W Bentley Street, Mesa, AZ 85201
MLS# 7087327Listed by: CIRCLE N REALTY - New
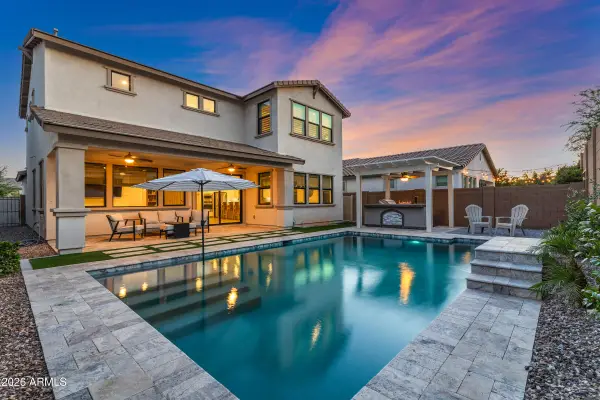 $750,000Active4 beds 4 baths3,073 sq. ft.
9810 E Resistance Avenue, Mesa, AZ 85212
MLS# 7087340Listed by: EXP REALTY - New
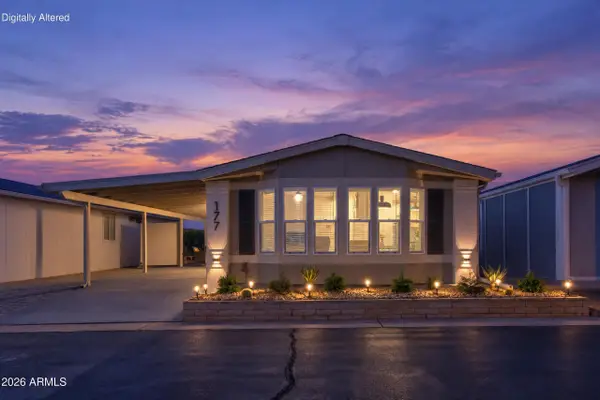 $269,900Active2 beds 2 baths810 sq. ft.
5735 E Mcdowell Road #177, Mesa, AZ 85215
MLS# 7087312Listed by: MY HOME GROUP REAL ESTATE - New
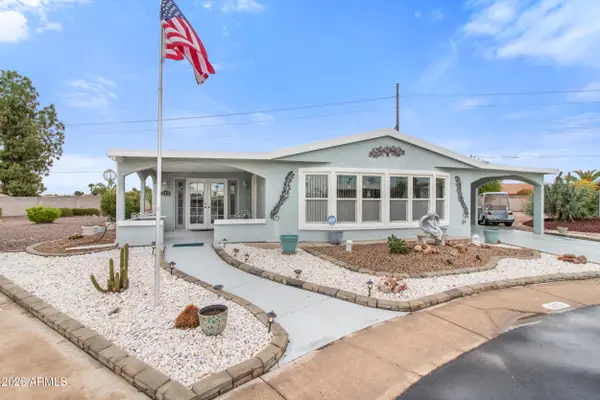 $179,900Active2 beds 3 baths2,018 sq. ft.
8103 E Southern Avenue #333, Mesa, AZ 85208
MLS# 7087314Listed by: REALTY USA SOUTHWEST - New
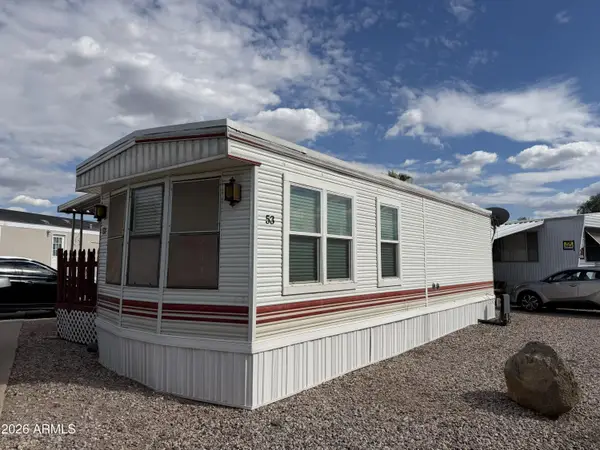 $22,000Active1 beds 1 baths432 sq. ft.
29 W Southern Avenue #53, Mesa, AZ 85210
MLS# 7087320Listed by: WEST USA REALTY - New
 $279,000Active3 beds 2 baths1,160 sq. ft.
1051 S Dobson Road S #116, Mesa, AZ 85202
MLS# 7087299Listed by: PROSMART REALTY


Protect your home and budget from life's surprises with an Assurant Home Warranty, backed by a partner that supports you through every step of homeownership. Explore Plans.
© 2023 - 2026 ERA Franchise Systems LLC. All rights reserved. ERA Franchise Systems LLC fully supports the principles of the Fair Housing Act and the Equal Opportunity Act. ERA, ERA Real Estate powered, and their respective logos are registered service marks of ERA Franchise Systems LLC. Each office is independently owned and operated.