
8544 E Osage Avenue, Mesa, AZ 85212
Local realty services provided by:HUNT Real Estate ERA
Listed by: stacie toma
Office: homesmart lifestyles
MLS#:7057499
Source:ARMLS
Price summary
- Price:$470,000
- Monthly HOA dues:$175
About this home
Seller willing to offer concessions to help with rate buy down with strong offer!! Welcome to this beautifully upgraded East Mesa home offering 3 beds, 2.5 baths and a versatile loft, perfectly designed for modern living. This move-in ready home features tile and stylish BRAND NEW luxury vinyl plank flooring on the second floor and up the staircase, creating a seamless and low-maintenance living space.The open-concept floor plan is enhanced with numerous upgrades including shutters throughout and feature walls, providing both comfort and contemporary appeal. The loft can be used for an office, playroom, den or family room space. The garage offers epoxy floors and convenient overhead storage. Located within a desirable gated community, residents enjoy access to a beautiful community pool, & spa and common areas. Conveniently located near the Loop 202 and US6 this home offers easy access to shopping, dining and more!
Contact an agent
Home facts
- Year built:2019
- Subdivision & Development:TAVERA SOUTH
- Listing ID #:7057499
- Updated:October 28, 2026 at 04:30 PM
Rooms and interior
- Bedrooms:3
- Total bathrooms:3
- Flooring:Laminate, Tile
Heating and cooling
- Cooling:Ceiling Fan(s), ENERGY STAR Qualified Equipment, Programmable Thermostat
- Heating:Natural Gas
- Central air:Yes
Structure and exterior
- Year built:2019
- Lot area:0.07 Acres
- Lot Features:Auto Timer H2O Front, North/South Exposure, Sprinklers In Front
- Construction Materials:Painted, Stucco
Schools
- High school:Desert Ridge High
- Middle school:Desert Ridge Jr. High
- Elementary school:Boulder Creek Elementary
Finances and disclosures
- Price:$470,000
- Tax amount:$1,628 (2025)
Features and amenities
- Laundry features:Upstairs Laundry
Parking
- Garage:Yes
- Garage spaces:2
 All information should be verified by the recipient and none is guaranteed as accurate by ARMLS. Copyright 2020 Arizona Regional Multiple Listing Service, Inc. All rights reserved.
New listings near 8544 E Osage Avenue
- New
 $269,000Active3 beds 2 baths
1082 S 97th Street, Mesa, AZ 85208
MLS# 7099502Listed by: PRESIDENTIAL REALTY, LLC - New
 $430,000Active3 beds 3 baths
8750 E Fairfield Street, Mesa, AZ 85207
MLS# 7099440Listed by: PRECISION REAL ESTATE - New
 $409,000Active3 beds 2 baths
1408 S Parkcrest Street, Mesa, AZ 85206
MLS# 7099456Listed by: DELEX REALTY - New
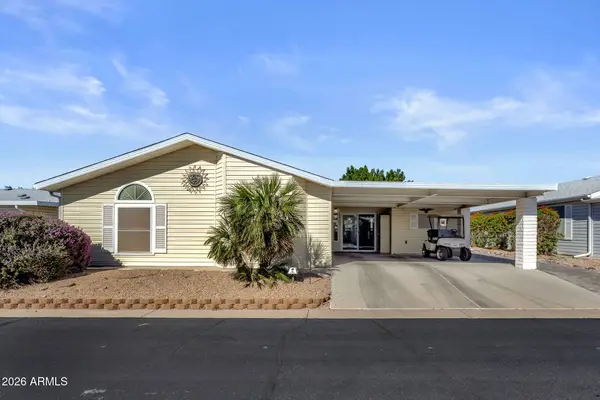 $285,000Active2 beds 2 baths
215 N Power Road #466, Mesa, AZ 85205
MLS# 7099472Listed by: KELLER WILLIAMS REALTY PHOENIX - New
 $279,900Active3 beds 2 baths
5931 E Butte Street, Mesa, AZ 85205
MLS# 7099418Listed by: STERLING FINE PROPERTIES - New
 $300,000Active3 beds 1 baths
64 N Hunt Drive #E, Mesa, AZ 85203
MLS# 7099404Listed by: CACTUS MOUNTAIN PROPERTIES, LLC - New
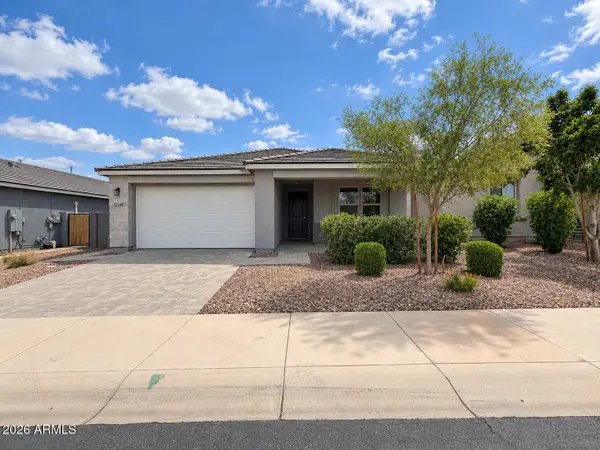 $544,900Active4 beds 3 baths
11248 E Upton Avenue, Mesa, AZ 85212
MLS# 7099427Listed by: HOMESMART - New
 $285,000Active3 beds 2 baths
129 S 90th Place, Mesa, AZ 85208
MLS# 7099304Listed by: LISTED SIMPLY - New
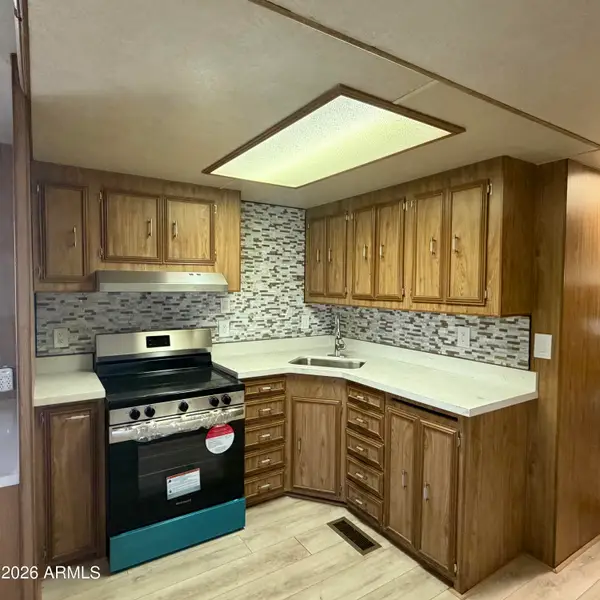 $35,000Active11.33 Acres
305 S Val Vista Drive #325, Mesa, AZ 85204
MLS# 7099258Listed by: AMERICAN FREEDOM REALTY - New
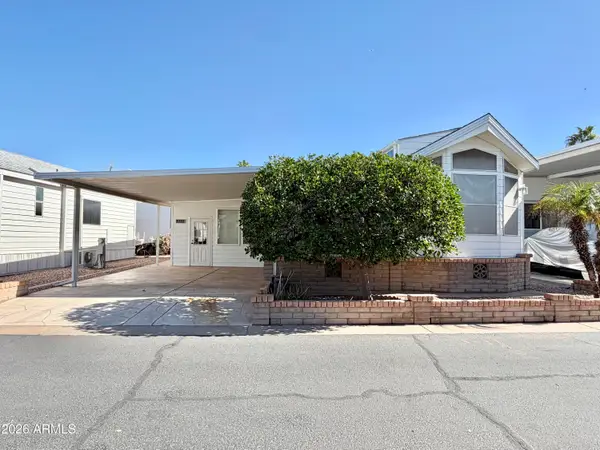 $164,500Active1 beds 2 baths
111 S Greenfield Road #555, Mesa, AZ 85206
MLS# 7099260Listed by: CENTURY 21-TOWNE & COUNTRY


Protect your home and budget from life's surprises with an Assurant Home Warranty, backed by a partner that supports you through every step of homeownership. Explore Plans.
© 2023 - 2026 ERA Franchise Systems LLC. All rights reserved. ERA Franchise Systems LLC fully supports the principles of the Fair Housing Act and the Equal Opportunity Act. ERA, ERA Real Estate powered, and their respective logos are registered service marks of ERA Franchise Systems LLC. Each office is independently owned and operated.