
8624 E Edgewood Avenue, Mesa, AZ 85208
Local realty services provided by:HUNT Real Estate ERA
8624 E Edgewood Avenue,Mesa, AZ 85208
$379,000
- 3 Beds
- 3 Baths
- - sq. ft.
- Single family
- Pending
Listed by: erika rode
Office: homesmart
MLS#:7065144
Source:ARMLS
Price summary
- Price:$379,000
About this home
Welcome to this beautiful 3 bedroom, 2 bathroom home positioned on a nice size lot featuring an additional stand-alone 561 sq foot guest unit with a full bathroom, 1 bedroom, and small kitchenette. The updated main home features gorgeous NEW white shaker cabinets, NEW quartz countertops and breakfast bar, NEW fans and lighting, NEW water heater, fresh paint and trim, stainless steel appliances, vinyl plank flooring, updated bathrooms, and NEW dual pane vinyl windows throughout. Septic tank and drain field were replaced in 2024. Garage conversion to a guest unit adds the ability for additional family quarters or income generation.
Contact an agent
Home facts
- Year built:1985
- Subdivision & Development:WHETTEN MANOR BLK 1,2,3 /LOTS 1-4, 23-26/
- Listing ID #:7065144
- Updated:October 08, 2026 at 07:48 PM
Rooms and interior
- Bedrooms:3
- Total bathrooms:3
- Flooring:Vinyl, Wood
Heating and cooling
- Cooling:Ceiling Fan(s), Programmable Thermostat
- Heating:Heat Pump, Natural Gas
- Central air:Yes
Structure and exterior
- Year built:1985
- Lot area:0.2 Acres
- Lot Features:Dirt Back, Gravel/Stone Back, Gravel/Stone Front
Schools
- High school:Red Mountain High School
- Middle school:Fremont Junior High School
- Elementary school:Stevenson Elementary School
Utilities
- Sewer:Septic In & Connected
Finances and disclosures
- Price:$379,000
- Tax amount:$1,399 (2025)
Features and amenities
- Laundry features:Gas Dryer Hookup, Washer/Dryer Hook-up Only
 All information should be verified by the recipient and none is guaranteed as accurate by ARMLS. Copyright 2020 Arizona Regional Multiple Listing Service, Inc. All rights reserved.
New listings near 8624 E Edgewood Avenue
- New
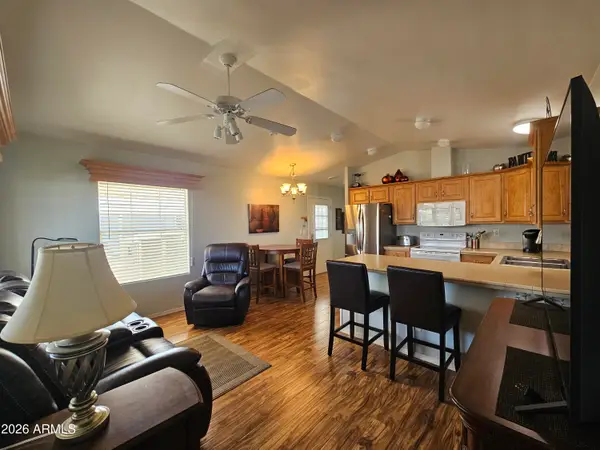 $70,000Active1 beds 2 baths
8700 E University Drive #1829, Mesa, AZ 85207
MLS# 7091125Listed by: REALTY ONE GROUP - New
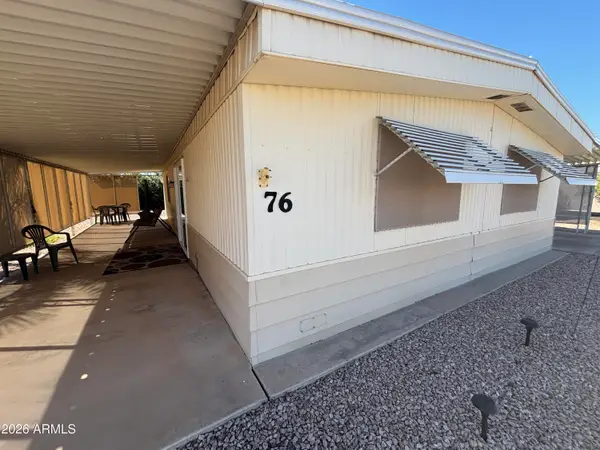 $66,000Active2 beds 2 baths
3104 E Broadway Road, Mesa, AZ 85204
MLS# 7091157Listed by: HOMESMART - New
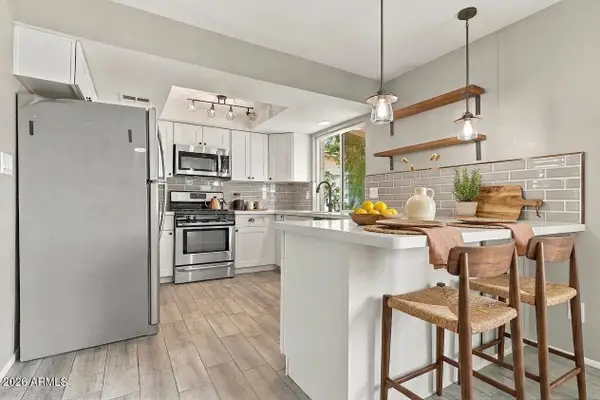 $425,000Active4 beds 2 baths
629 E Holmes Avenue, Mesa, AZ 85204
MLS# 7091163Listed by: KELLER WILLIAMS ARIZONA REALTY - New
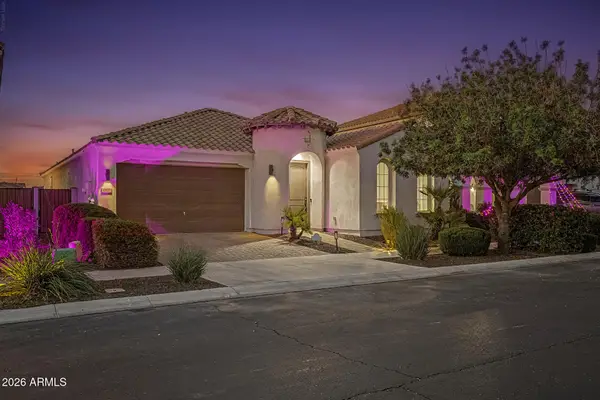 $615,000Active3 beds 3 baths
10152 E Tamery Avenue, Mesa, AZ 85212
MLS# 7091080Listed by: MY HOME GROUP REAL ESTATE - New
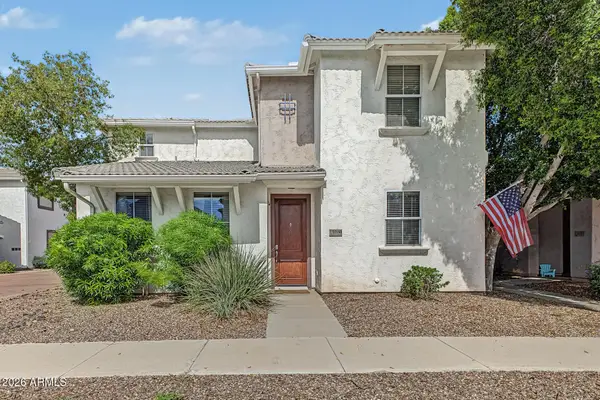 $379,990Active3 beds 3 baths
10160 E Isleta Avenue, Mesa, AZ 85209
MLS# 7091083Listed by: HOMESMART - New
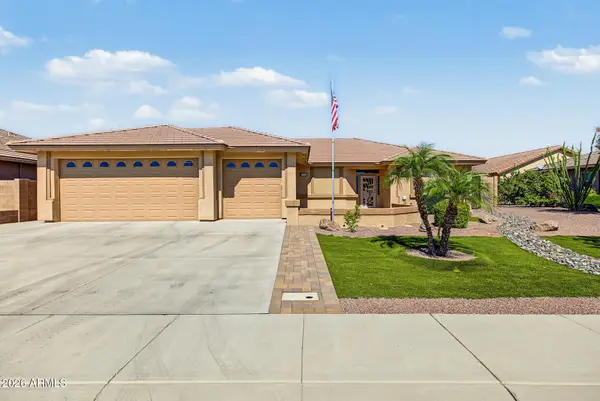 $550,000Active2 beds 2 baths
11366 E Posada Avenue, Mesa, AZ 85212
MLS# 7090995Listed by: CITIEA - New
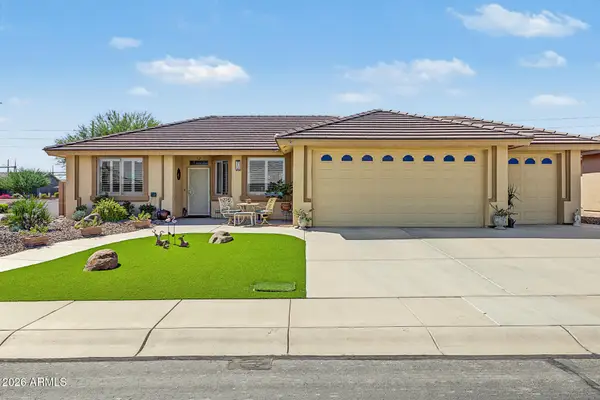 $464,919Active2 beds 2 baths
3018 S Lindenwood --, Mesa, AZ 85212
MLS# 7091006Listed by: FARNSWORTH REALTY & MANAGEMENT - New
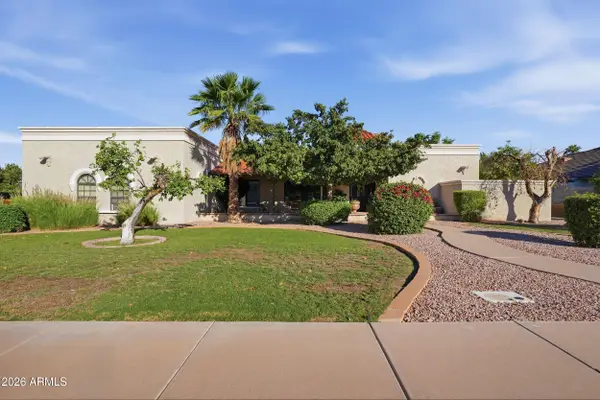 $725,000Active4 beds 3 baths
3134 E Encanto Street, Mesa, AZ 85213
MLS# 7091025Listed by: BARRETT REAL ESTATE - New
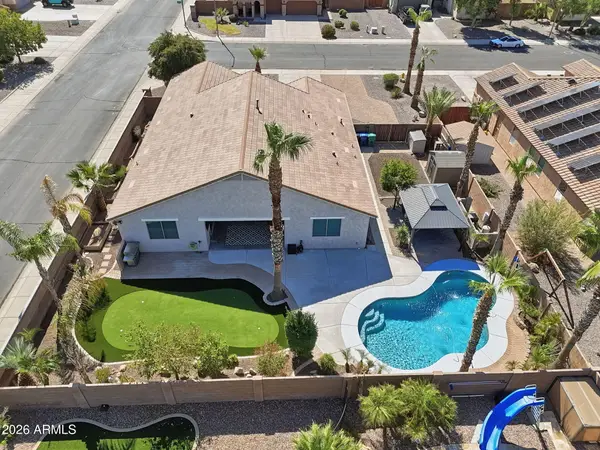 $639,000Active4 beds 2 baths
11146 E Rembrandt Avenue, Mesa, AZ 85212
MLS# 7091035Listed by: KELLER WILLIAMS INTEGRITY FIRST REALTY - New
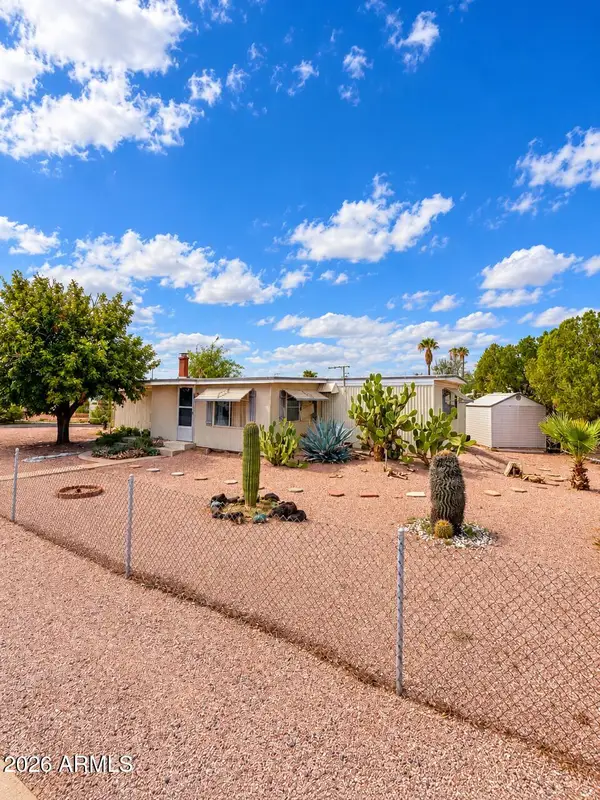 $135,000Active2 beds 2 baths
9302 E Edgewood Avenue, Mesa, AZ 85208
MLS# 7090876Listed by: COMPASS


Protect your home and budget from life's surprises with an Assurant Home Warranty, backed by a partner that supports you through every step of homeownership. Explore Plans.
© 2023 - 2026 ERA Franchise Systems LLC. All rights reserved. ERA Franchise Systems LLC fully supports the principles of the Fair Housing Act and the Equal Opportunity Act. ERA, ERA Real Estate powered, and their respective logos are registered service marks of ERA Franchise Systems LLC. Each office is independently owned and operated.