
8712 E Main Street, Mesa, AZ 85207
Local realty services provided by:HUNT Real Estate ERA
8712 E Main Street,Mesa, AZ 85207
$850,000
- 4 Beds
- 3 Baths
- 4,000 sq. ft.
- Single family
- Active
Listed by: kim c hallford
Office: roselli realty
MLS#:7070813
Source:ARMLS
Price summary
- Price:$850,000
- Price per sq. ft.:$212.5
About this home
Very UNIQUE opportunity!! Large fenced compound on over an acre centrally located includes main home, pool, tennis court, detached 1600 ft. 4 car garage (one is currently a shop) and separate casita/in law quarters that is partially completed. TONS of storage spaces, huge main living area, expansive owners suite with beehive fireplace and great sitting area outside exit overlooking pool. Updated kitchen, 2 other bedrooms in original wing of house. Great wood beam ceilings, brick trimmed archways - lots of character. Estate sale being sold ''AS-IS'. So much potential here, must see to appreciate.
Contact an agent
Home facts
- Year built:1977
- Subdivision & Development:none
- Listing ID #:7070813
- Updated:August 25, 2026 at 05:56 PM
Rooms and interior
- Bedrooms:4
- Total bathrooms:3
- Flooring:Carpet, Concrete, Laminate, Tile
- Living area:4,000 sq. ft.
Heating and cooling
- Cooling:Ceiling Fan(s)
- Heating:Electric
- Central air:Yes
Structure and exterior
- Year built:1977
- Building area:4,000 sq. ft.
- Lot area:1.05 Acres
- Lot Features:Desert Back, Desert Front
- Architectural Style:Ranch, Spanish
- Construction Materials:Block, Painted, Stucco
- Exterior Features:Private Yard, Sport Court(s), Storage
Schools
- High school:Red Mountain High School
- Middle school:Fremont Junior High School
- Elementary school:Salk Elementary School
Utilities
- Water:City Water
- Sewer:Septic In & Connected
Finances and disclosures
- Price:$850,000
- Price per sq. ft.:$212.5
- Tax amount:$1,641 (2025)
Features and amenities
- Pool features:Diving Pool
Parking
- Parking description:Attached Garage Cabinets, Over Height Garage, Shared Driveway
- Garage:Yes
- Garage spaces:4
- Carport spaces:1
 All information should be verified by the recipient and none is guaranteed as accurate by ARMLS. Copyright 2020 Arizona Regional Multiple Listing Service, Inc. All rights reserved.
New listings near 8712 E Main Street
- New
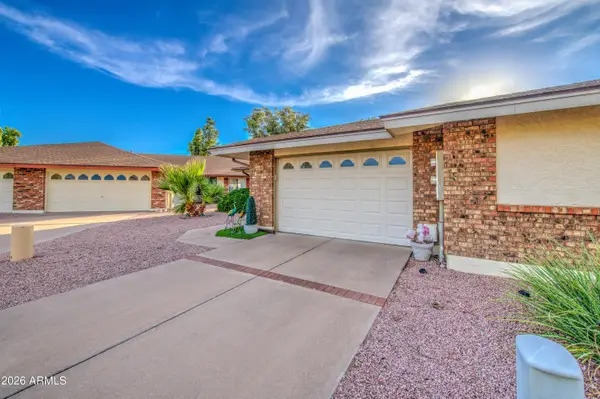 $305,000Active2 beds 2 baths1,237 sq. ft.
321 N 65th, 2 Street, Mesa, AZ 85205
MLS# 7070959Listed by: RE/MAX FINE PROPERTIES - New
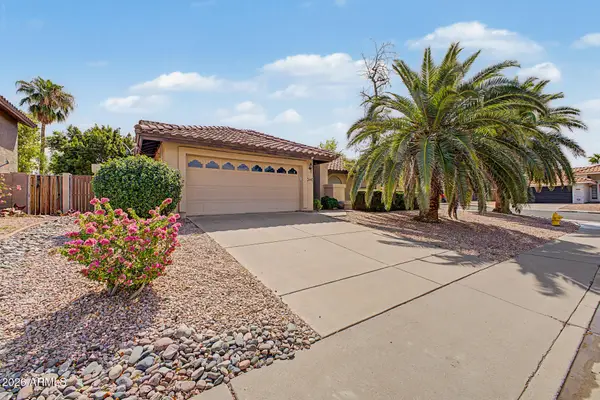 $549,500Active3 beds 2 baths1,955 sq. ft.
1353 N Abner --, Mesa, AZ 85205
MLS# 7070980Listed by: APACHE GOLD REALTY, LLC - New
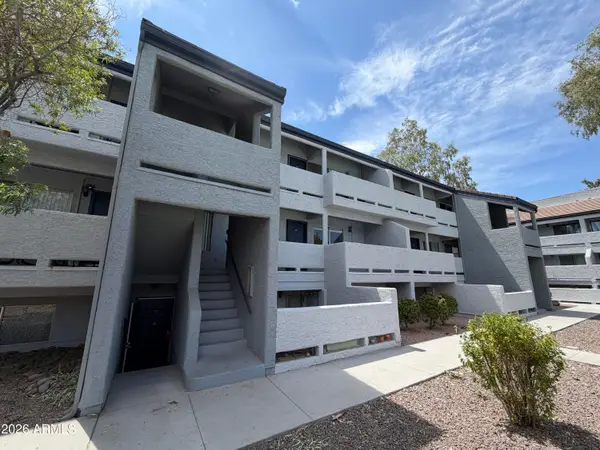 $235,000Active2 beds 2 baths1,188 sq. ft.
1331 W Baseline Road #229, Mesa, AZ 85202
MLS# 7071009Listed by: OPENDOOR BROKERAGE, LLC - New
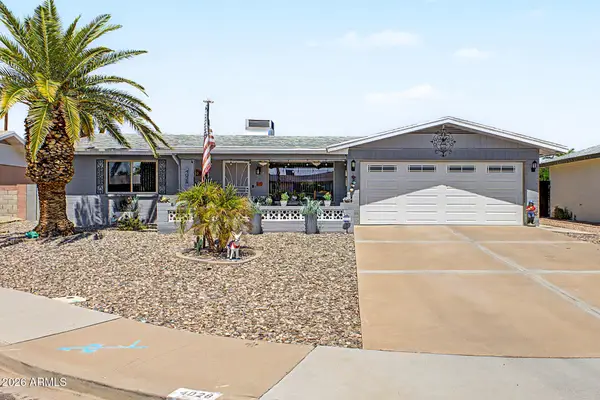 $340,000Active2 beds 2 baths1,156 sq. ft.
4028 E Clovis Circle, Mesa, AZ 85206
MLS# 7070931Listed by: REALTY ONE GROUP - New
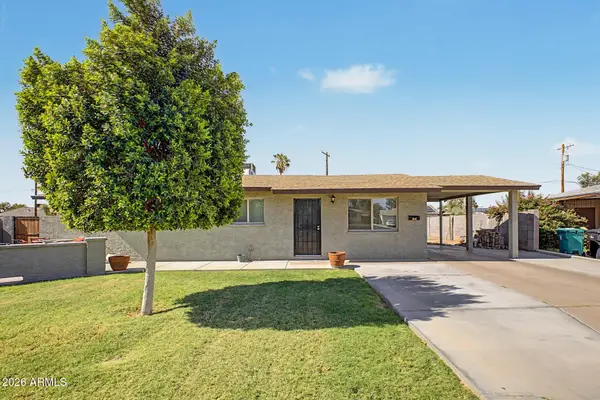 $495,000Active3 beds 2 baths2,000 sq. ft.
1048 W Heather Drive, Mesa, AZ 85201
MLS# 7070933Listed by: MY HOME GROUP REAL ESTATE - New
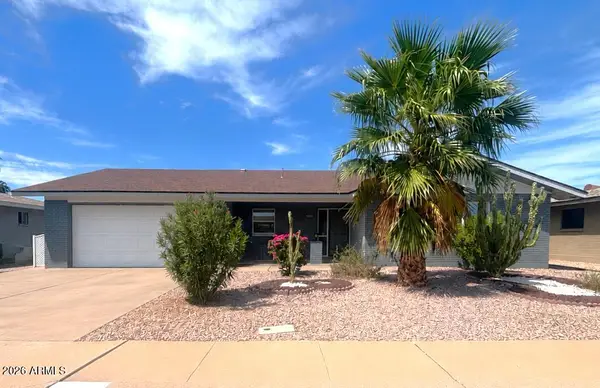 $375,000Active2 beds 2 baths1,287 sq. ft.
4634 E Enid Avenue, Mesa, AZ 85206
MLS# 7070953Listed by: DELEX REALTY - New
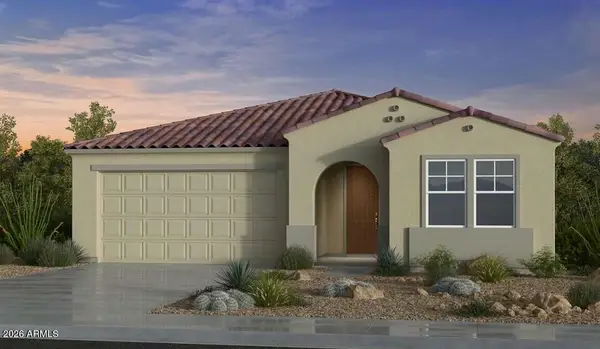 $609,990Active4 beds 3 baths2,341 sq. ft.
7915 E Ramblewood Avenue, Mesa, AZ 85212
MLS# 7070966Listed by: TAYLOR MORRISON (MLS ONLY) - New
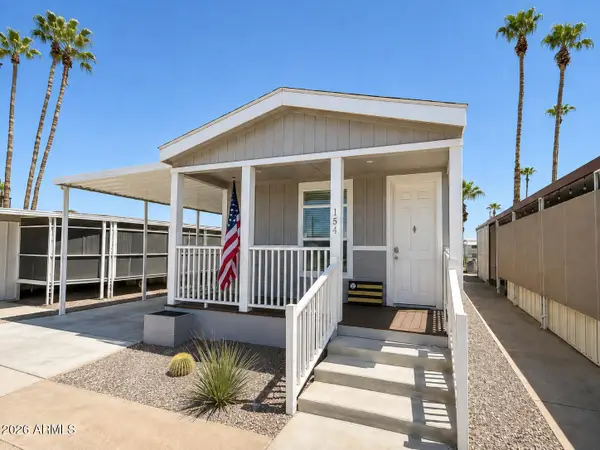 $124,900Active1 beds 2 baths782 sq. ft.
3300 E Broadway Road #154, Mesa, AZ 85204
MLS# 7070879Listed by: REALTY ONE GROUP - New
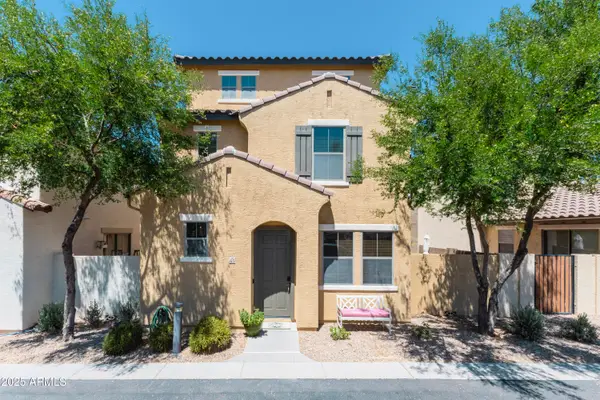 $380,000Active4 beds 4 baths1,841 sq. ft.
451 S Hawes Road #53, Mesa, AZ 85208
MLS# 7070860Listed by: EDGE REALTY, LLC - New
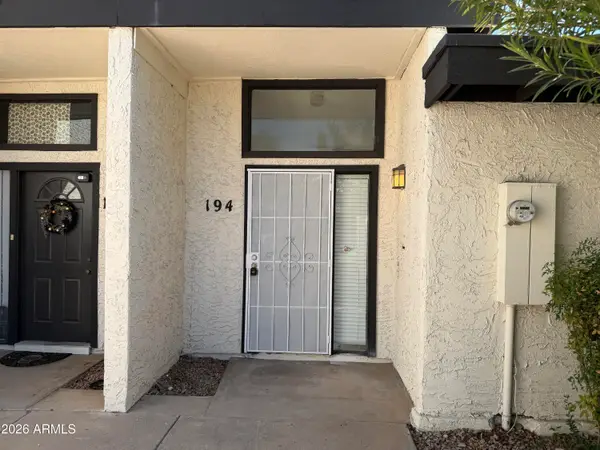 $274,500Active3 beds 2 baths1,153 sq. ft.
1051 S Dobson Road #194, Mesa, AZ 85202
MLS# 7070833Listed by: HOMESMART


Protect your home and budget from life's surprises with an Assurant Home Warranty, backed by a partner that supports you through every step of homeownership. Explore Plans.
© 2023 - 2026 ERA Franchise Systems LLC. All rights reserved. ERA Franchise Systems LLC fully supports the principles of the Fair Housing Act and the Equal Opportunity Act. ERA, ERA Real Estate powered, and their respective logos are registered service marks of ERA Franchise Systems LLC. Each office is independently owned and operated.