
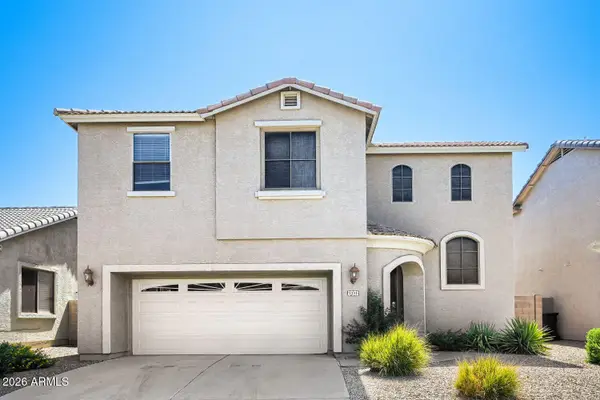
8959 E Hillview Street, Mesa, AZ 85207
Local realty services provided by:ERA Brokers Consolidated
8959 E Hillview Street,Mesa, AZ 85207
$515,000
- 4 Beds
- 3 Baths
- 2,224 sq. ft.
- Single family
- Active
Listed by: jelenann d day, tim j menghini
Office: the brokery
MLS#:7052266
Source:ARMLS
Price summary
- Price:$515,000
- Price per sq. ft.:$231.56
- Monthly HOA dues:$71.67
About this home
Welcom to this spacious 4-bedroom, 3-bath residence nestled in the highly desirable Sierra Heights community. Backing to a lush greenbelt with picturesque mountain views, this home offers the perfect blend of privacy, comfort, and convenience.
The thoughtfully designed floor plan features a spacious open-concept kitchen complete with granite countertops, a large center island, breakfast bar seating, and abundant cabinetry--ideal for everyday living and effortless entertaining. The generous primary suite serves as a private retreat, featuring dual vanities, a walk-in closet, a relaxing soaking tub with mountain views, and a separate walk-in shower.Step outside to the covered patio overlooking the expansive backyard with low-maintenance turf and ample room to design your dream pool or out door oasis. A 3-car tandem garage provides exceptional flexibility for extra storage, a workshop, home gym, or recreational vehicles. Conveniently located near shopping, dining, parks, and freeway access, this exceptional Sierra Heights home truly has it all....
Contact an agent
Home facts
- Year built:2001
- Listing ID #:7052266
- Updated:July 10, 2026 at 04:32 AM
Rooms and interior
- Bedrooms:4
- Total bathrooms:3
- Flooring:Carpet, Tile
- Living area:2,224 sq. ft.
Heating and cooling
- Cooling:Ceiling Fan(s)
- Heating:Electric
- Central air:Yes
Structure and exterior
- Year built:2001
- Building area:2,224 sq. ft.
- Lot area:0.14 Acres
- Lot Features:Desert Front, Dirt Back, Gravel/Stone Back, Gravel/Stone Front, North/South Exposure, Sprinklers In Front, Sprinklers In Rear, Synthetic Grass Back
- Construction Materials:Stucco
Schools
- High school:Red Mountain High School
- Middle school:Fremont Junior High School
- Elementary school:Zaharis Elementary
Utilities
- Water:City Water
Finances and disclosures
- Price:$515,000
- Price per sq. ft.:$231.56
- Tax amount:$2,027 (2025)
Features and amenities
- Laundry features:Upstairs Laundry
Parking
- Parking description:RV Gate, Tandem Garage
- Garage:Yes
- Garage spaces:3
 All information should be verified by the recipient and none is guaranteed as accurate by ARMLS. Copyright 2020 Arizona Regional Multiple Listing Service, Inc. All rights reserved.
New listings near 8959 E Hillview Street
- New
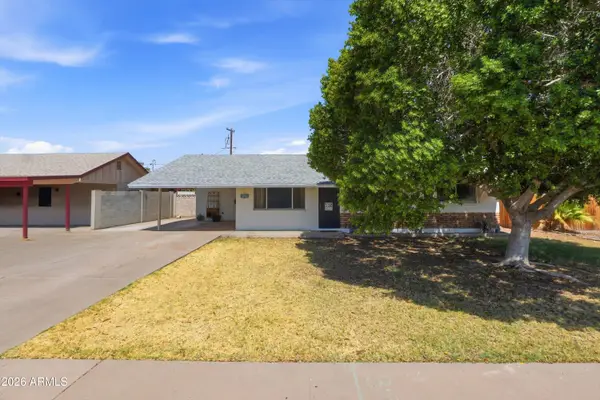 $335,000Active3 beds 2 baths1,270 sq. ft.
735 S Spencer --, Mesa, AZ 85204
MLS# 7052245Listed by: SERHANT. - New
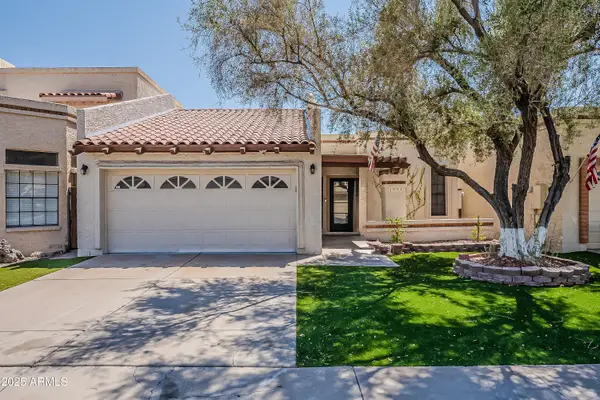 $509,900Active2 beds 2 baths1,798 sq. ft.
2043 W Nopal Avenue, Mesa, AZ 85202
MLS# 7052239Listed by: 1ST DREAM REALTY - New
 $509,900Active3 beds 2 baths1,480 sq. ft.
1553 W Plana Avenue, Mesa, AZ 85202
MLS# 7052207Listed by: MY HOME GROUP REAL ESTATE - New
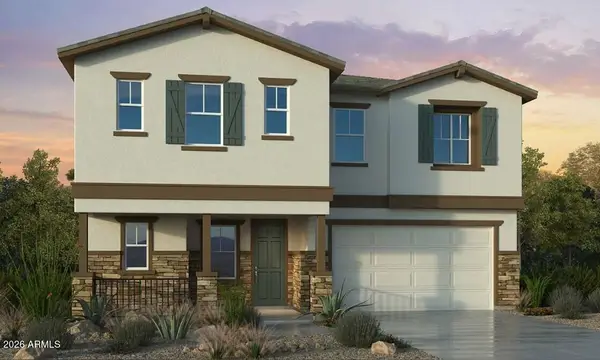 $575,544Active4 beds 4 baths2,409 sq. ft.
3924 S Zinnia --, Mesa, AZ 85212
MLS# 7052151Listed by: TAYLOR MORRISON (MLS ONLY) - New
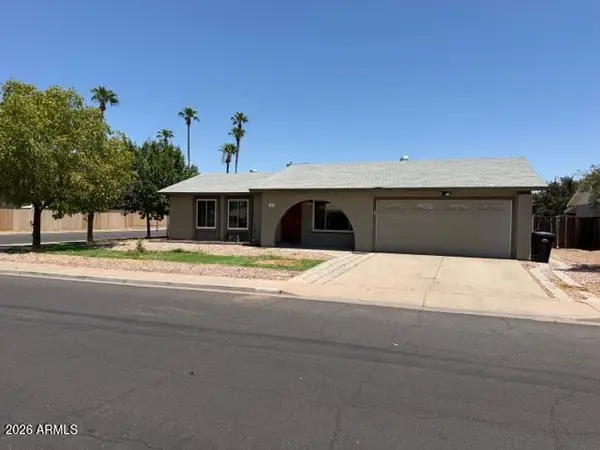 $410,000Active3 beds 2 baths1,240 sq. ft.
3033 S Longmore --, Mesa, AZ 85202
MLS# 7052155Listed by: HOMESMART - New
 $355,000Active3 beds 3 baths1,558 sq. ft.
1231 S Amador --, Mesa, AZ 85209
MLS# 7052158Listed by: ENTERA REALTY LLC - New
 $520,000Active4 beds 3 baths2,569 sq. ft.
11422 E Dartmouth Street, Mesa, AZ 85207
MLS# 7052028Listed by: OPENDOOR BROKERAGE, LLC - New
 $355,000Active4 beds 2 baths1,398 sq. ft.
1467 S Lazona Drive, Mesa, AZ 85204
MLS# 7052033Listed by: MY HOME GROUP REAL ESTATE - New
 $309,000Active3 beds 2 baths794 sq. ft.
952 S Esperanza Avenue, Mesa, AZ 85208
MLS# 7052036Listed by: PRESIDENTIAL REALTY, LLC


Protect your home and budget from life's surprises with an Assurant Home Warranty, backed by a partner that supports you through every step of homeownership. Explore Plans.
© 2023 - 2026 ERA Franchise Systems LLC. All rights reserved. ERA Franchise Systems LLC fully supports the principles of the Fair Housing Act and the Equal Opportunity Act. ERA, ERA Real Estate powered, and their respective logos are registered service marks of ERA Franchise Systems LLC. Each office is independently owned and operated.