
9431 E Coralbell Avenue #112, Mesa, AZ 85208
Local realty services provided by:Success Property Brokers ERA Powered
9431 E Coralbell Avenue #112,Mesa, AZ 85208
$100,000
- 4 Beds
- 2 Baths
- 1,530 sq. ft.
- Mobile / Manufactured
- Pending
Listed by: lisa a dixon, liam dixon
Office: homesmart
MLS#:7053717
Source:ARMLS
Price summary
- Price:$100,000
- Price per sq. ft.:$65.36
About this home
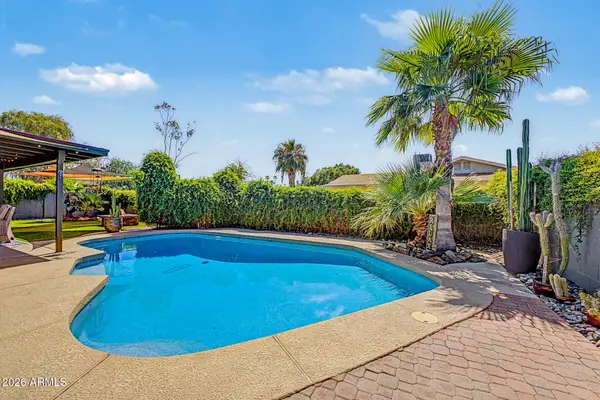
Welcome to this spacious 4-bedroom, 2-bath manufactured home located in the gated, all-ages community of Sierra Estates. Built in 2017, this well designed home offers approximately 1,530 square feet with vaulted ceilings, a split primary bedroom layout, and an open great room ideal for everyday living and entertaining. The kitchen features a center island, pantry, gas cooking, built-in microwave, dishwasher, and a separate dining area. Additional highlights include low maintenance exterior space, covered parking, and extra storage. Community amenities include a heated pool and spa, clubhouse, fitness room, playground, dog park, and recreation areas. Conveniently located near shopping, schools, and Loop 202 access.
Contact an agent
Home facts
- Year built:2017
- Subdivision & Development:SIERRA ESTATES
- Listing ID #:7053717
- Updated:September 07, 2026 at 03:37 PM
Rooms and interior
- Bedrooms:4
- Total bathrooms:2
- Flooring:Carpet, Tile
- Living area:1,530 sq. ft.
Heating and cooling
- Cooling:Ceiling Fan(s)
- Heating:Floor Furnace, Propane, Wall Furnace
- Central air:Yes
Structure and exterior
- Year built:2017
- Building area:1,530 sq. ft.
- Lot Features:East/West Exposure, Gravel/Stone Front
- Construction Materials:Painted
- Exterior Features:Playground, Storage
Schools
- High school:Skyline High School
- Middle school:Smith Junior High School
- Elementary school:Stevenson Elementary School
Utilities
- Water:City Water
Finances and disclosures
- Price:$100,000
- Price per sq. ft.:$65.36
- Tax amount:$319 (2025)
Features and amenities
- Laundry features:Washer/Dryer Hook-up Only
- Amenities:Vinyl Frame
Parking
- Parking description:Gated
- Carport spaces:2
 All information should be verified by the recipient and none is guaranteed as accurate by ARMLS. Copyright 2020 Arizona Regional Multiple Listing Service, Inc. All rights reserved. ARMLS Member Broker: Byron Short
New listings near 9431 E Coralbell Avenue #112
- New
 $345,000Active2 beds 3 baths1,135 sq. ft.
1350 S Greenfield Road #1033, Mesa, AZ 85206
MLS# 7076881Listed by: EQUITY SOLUTIONS REALTY - New
 $465,000Active4 beds 2 baths1,657 sq. ft.
3451 E Edgewood Avenue, Mesa, AZ 85204
MLS# 7076871Listed by: HOMESMART - New
 $312,000Active2 beds 2 baths1,100 sq. ft.
8337 E Desert Trail, Mesa, AZ 85208
MLS# 7076865Listed by: DENHOLM PREMIER REAL ESTATE - New
 $189,000Active0.1 Acres
736 E 2nd Street, Mesa, AZ 85203
MLS# 7076778Listed by: COLDWELL BANKER REALTY - New
 $409,900Active4 beds 2 baths1,867 sq. ft.
9609 E Monte Avenue, Mesa, AZ 85209
MLS# 7076781Listed by: EXP REALTY - New
 $115,999Active3 beds 2 baths1,248 sq. ft.
3104 E Broadway Road #344, Mesa, AZ 85204
MLS# 7076751Listed by: SIGNATURE PREMIER REALTY LLC - New
 $365,000Active3 beds 2 baths1,723 sq. ft.
1793 Leisure World --, Mesa, AZ 85206
MLS# 7076752Listed by: RE/MAX CLASSIC - New
 $455,000Active3 beds 2 baths1,338 sq. ft.
663 W Nopal Avenue, Mesa, AZ 85210
MLS# 7076693Listed by: REMARK REAL ESTATE LLC - New
 $390,000Active2 beds 2 baths1,531 sq. ft.
5830 E Mckellips Road #91, Mesa, AZ 85215
MLS# 7076671Listed by: KELLER WILLIAMS INTEGRITY FIRST REALTY - New
 $350,000Active3 beds 2 baths1,750 sq. ft.
510 N 56th Place, Mesa, AZ 85205
MLS# 7076678Listed by: KELLER WILLIAMS INTEGRITY FIRST REALTY


Protect your home and budget from life's surprises with an Assurant Home Warranty, backed by a partner that supports you through every step of homeownership. Explore Plans.
© 2023 - 2026 ERA Franchise Systems LLC. All rights reserved. ERA Franchise Systems LLC fully supports the principles of the Fair Housing Act and the Equal Opportunity Act. ERA, ERA Real Estate powered, and their respective logos are registered service marks of ERA Franchise Systems LLC. Each office is independently owned and operated.