
9431 E Solina Avenue, Mesa, AZ 85212
Local realty services provided by:ERA Brokers Consolidated
9431 E Solina Avenue,Mesa, AZ 85212
$495,000
- 4 Beds
- 3 Baths
- 1,852 sq. ft.
- Single family
- Active
Listed by: cameron sean comerford, tyler d whitmore
Office: affinity home assets llc.
MLS#:7074407
Source:ARMLS
Price summary
- Price:$495,000
- Price per sq. ft.:$267.28
- Monthly HOA dues:$153
About this home
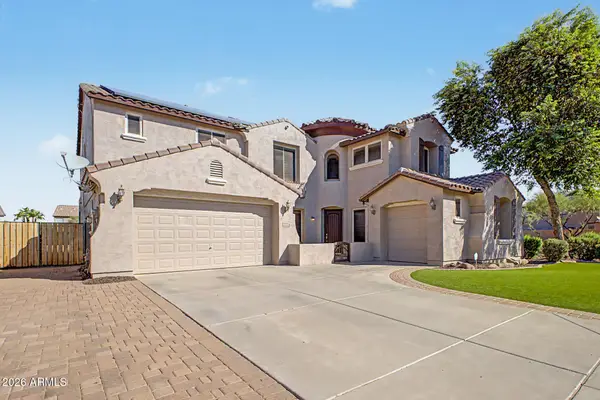
Hard to find a home this upgraded in Eastmark at this price point! First level features a great room and beautifully appointed kitchen with granite countertops, stainless steel appliances (gas range), and a large island. Upstairs has a loft and 4 bedrooms. Primary suite has great views! Property backs to a neighborhood park with no neighbors to the rear. Location, upgrades, and functionality of this home make it a must see!
Contact an agent
Home facts
- Year built:2022
- Subdivision & Development:EASTMARK DU 3/4 NORTH PHASE 4 MDR LOTS 1 THROUGH 1
- Listing ID #:7074407
- Updated:September 02, 2026 at 07:57 PM
Rooms and interior
- Bedrooms:4
- Total bathrooms:3
- Flooring:Carpet, Tile
- Living area:1,852 sq. ft.
Heating and cooling
- Cooling:Ceiling Fan(s)
- Central air:Yes
Structure and exterior
- Year built:2022
- Building area:1,852 sq. ft.
- Lot area:0.07 Acres
- Lot Features:Borders Common Area, Desert Front, North/South Exposure, Synthetic Grass Back
- Architectural Style:Spanish
- Construction Materials:Stucco
Schools
- High school:Eastmark High School
- Middle school:Eastmark High School
- Elementary school:Silver Valley Elementary
Utilities
- Water:City Water
- Sewer:Sewer in & Connected
Finances and disclosures
- Price:$495,000
- Price per sq. ft.:$267.28
- Tax amount:$2,503 (2025)
Features and amenities
- Laundry features:Upstairs Laundry
Parking
- Garage:Yes
- Garage spaces:2
 All information should be verified by the recipient and none is guaranteed as accurate by ARMLS. Copyright 2020 Arizona Regional Multiple Listing Service, Inc. All rights reserved.
New listings near 9431 E Solina Avenue
- New
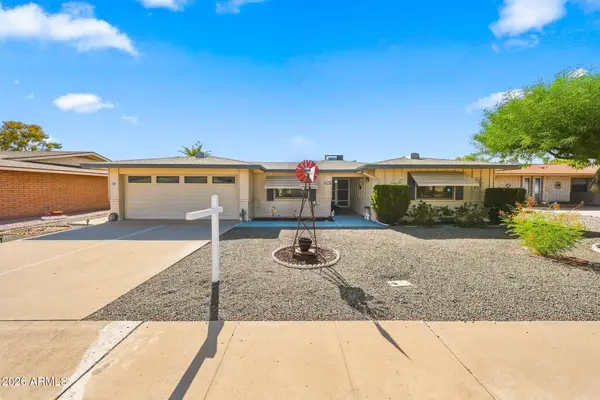 $340,000Active2 beds 2 baths1,866 sq. ft.
552 S Roanoke --, Mesa, AZ 85206
MLS# 7074604Listed by: ARIZONA HOMES PLUS - New
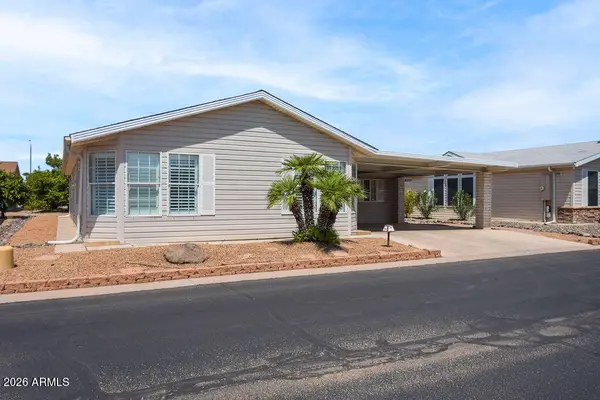 $184,000Active2 beds 2 baths1,354 sq. ft.
2550 S Ellsworth Road #654, Mesa, AZ 85209
MLS# 7074635Listed by: RUSS LYON SOTHEBY'S INTERNATIONAL REALTY - New
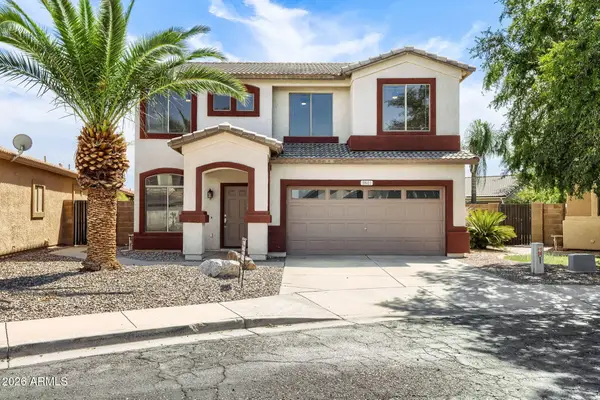 $489,000Active5 beds 3 baths2,065 sq. ft.
9841 E Forge Avenue, Mesa, AZ 85208
MLS# 7074494Listed by: REALTY ONE GROUP - New
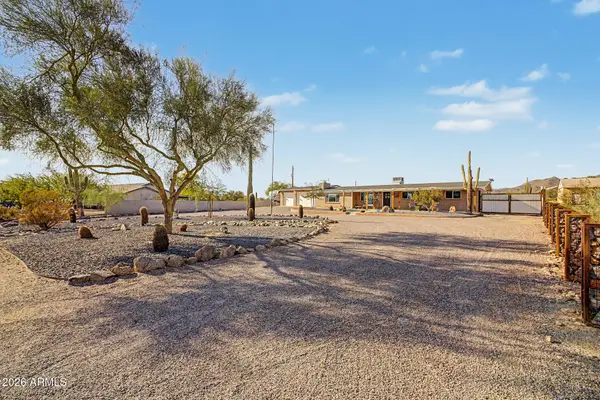 $640,000Active3 beds 2 baths1,859 sq. ft.
8238 E Mawson Road, Mesa, AZ 85207
MLS# 7074505Listed by: REALTY ONE GROUP - New
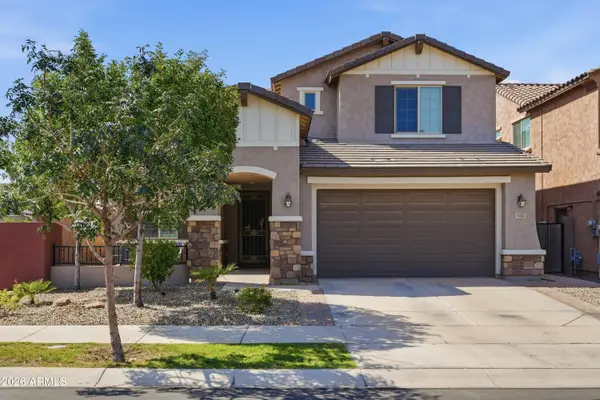 $775,000Active5 beds 4 baths2,950 sq. ft.
9707 E Tupelo Avenue, Mesa, AZ 85212
MLS# 7074523Listed by: REAL BROKER - New
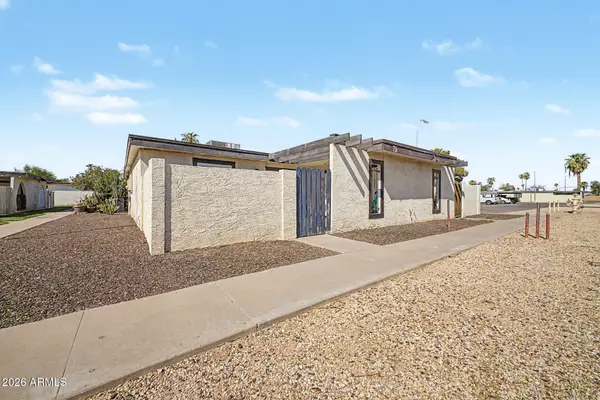 $219,995Active2 beds 1 baths784 sq. ft.
720 S Dobson Road #76, Mesa, AZ 85202
MLS# 7074469Listed by: HOMESMART - New
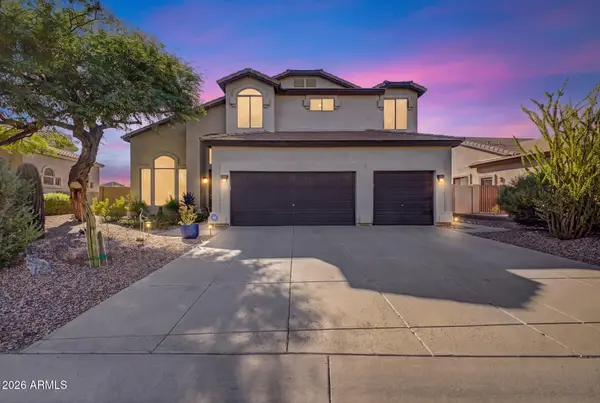 $860,000Active5 beds 3 baths2,731 sq. ft.
3060 N Ridgecrest -- #189, Mesa, AZ 85207
MLS# 7074458Listed by: REALTY ONE GROUP - New
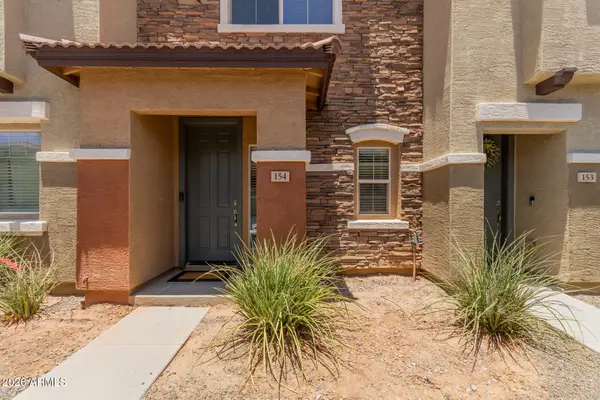 $299,999Active2 beds 3 baths1,152 sq. ft.
7726 E Baseline Road #154, Mesa, AZ 85209
MLS# 7074459Listed by: MY HOME GROUP REAL ESTATE - New
 $775,000Active6 beds 5 baths4,221 sq. ft.
11120 E Ravenna Avenue, Mesa, AZ 85212
MLS# 7074463Listed by: KEYS TO YOUR DREAMS REALTY


Protect your home and budget from life's surprises with an Assurant Home Warranty, backed by a partner that supports you through every step of homeownership. Explore Plans.
© 2023 - 2026 ERA Franchise Systems LLC. All rights reserved. ERA Franchise Systems LLC fully supports the principles of the Fair Housing Act and the Equal Opportunity Act. ERA, ERA Real Estate powered, and their respective logos are registered service marks of ERA Franchise Systems LLC. Each office is independently owned and operated.