
9551 E Belmont Avenue, Mesa, AZ 85208
Local realty services provided by:HUNT Real Estate ERA
9551 E Belmont Avenue,Mesa, AZ 85208
$359,900
- 4 Beds
- 3 Baths
- - sq. ft.
- Single family
- Sold
Listed by: robert e salmons jr
Office: entera realty llc.
MLS#:7054819
Source:ARMLS
Sorry, we are unable to map this address
Price summary
- Price:$359,900
- Monthly HOA dues:$116
About this home
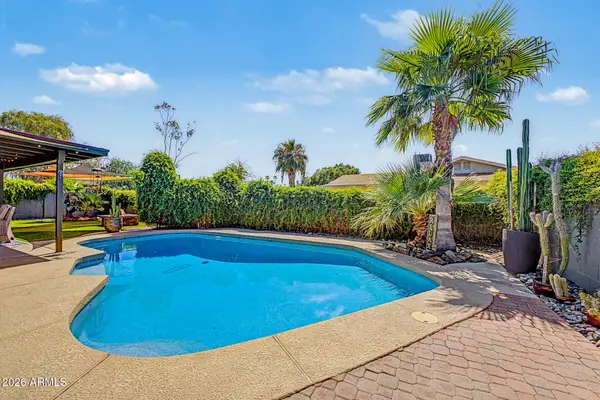
Welcome home to beautiful Sienna Estates! Nestled in the heart of Mesa, this magnificent 2-story residence offers a highly functional layout filled with brilliant natural light. The spacious interior features separate living and family rooms, creating a warm and inviting atmosphere. The chef-inspired kitchen boasts premium granite countertops and high-end stainless steel appliances. Upstairs, you will find a peaceful primary retreat complete with a large walk-in closet. Step outside to your private backyard patio, an ideal space for outdoor living and peaceful lounging. Conveniently located just minutes from local favorites like Skyline Park, daily shopping, and easy commuter routes like US 60 and Loop 202, this home provides effortless access to everything you need. Schedule your tour tod
Contact an agent
Home facts
- Year built:2012
- Subdivision & Development:SIENNA ESTATES
- Listing ID #:7054819
- Updated:September 07, 2026 at 06:55 AM
Rooms and interior
- Bedrooms:4
- Total bathrooms:3
- Rooms Total:6
- Flooring:Carpet, Tile
Heating and cooling
- Cooling:Ceiling Fan(s)
- Heating:Electric
- Central air:Yes
Structure and exterior
- Year built:2012
- Lot Features:Gravel/Stone Back
- Construction Materials:Painted, Stucco
Schools
- High school:Skyline High School
- Middle school:Smith Junior High School
- Elementary school:Stevenson Elementary School
Utilities
- Water:City Water
Finances and disclosures
- Price:$359,900
- Tax amount:$1,354 (2025)
Parking
- Garage:Yes
- Garage spaces:2
 All information should be verified by the recipient and none is guaranteed as accurate by ARMLS. Copyright 2020 Arizona Regional Multiple Listing Service, Inc. All rights reserved.
New listings near 9551 E Belmont Avenue
- Coming Soon
 $2,400,000Coming Soon5 beds 4 baths1,981 sq. ft.
813 N 110th Street, Mesa, AZ 85207
MLS# 7064250Listed by: COLDWELL BANKER REALTY - New
 $465,000Active4 beds 2 baths1,657 sq. ft.
3451 E Edgewood Avenue, Mesa, AZ 85204
MLS# 7076871Listed by: HOMESMART - New
 $312,000Active2 beds 2 baths1,100 sq. ft.
8337 E Desert Trail, Mesa, AZ 85208
MLS# 7076865Listed by: DENHOLM PREMIER REAL ESTATE - New
 $189,000Active0.1 Acres
736 E 2nd Street, Mesa, AZ 85203
MLS# 7076778Listed by: COLDWELL BANKER REALTY - New
 $409,900Active4 beds 2 baths1,867 sq. ft.
9609 E Monte Avenue, Mesa, AZ 85209
MLS# 7076781Listed by: EXP REALTY - New
 $115,999Active3 beds 2 baths1,248 sq. ft.
3104 E Broadway Road #344, Mesa, AZ 85204
MLS# 7076751Listed by: SIGNATURE PREMIER REALTY LLC - New
 $365,000Active3 beds 2 baths1,723 sq. ft.
1793 Leisure World --, Mesa, AZ 85206
MLS# 7076752Listed by: RE/MAX CLASSIC - New
 $455,000Active3 beds 2 baths1,338 sq. ft.
663 W Nopal Avenue, Mesa, AZ 85210
MLS# 7076693Listed by: REMARK REAL ESTATE LLC - New
 $390,000Active2 beds 2 baths1,531 sq. ft.
5830 E Mckellips Road #91, Mesa, AZ 85215
MLS# 7076671Listed by: KELLER WILLIAMS INTEGRITY FIRST REALTY - New
 $350,000Active3 beds 2 baths1,750 sq. ft.
510 N 56th Place, Mesa, AZ 85205
MLS# 7076678Listed by: KELLER WILLIAMS INTEGRITY FIRST REALTY


Protect your home and budget from life's surprises with an Assurant Home Warranty, backed by a partner that supports you through every step of homeownership. Explore Plans.
© 2023 - 2026 ERA Franchise Systems LLC. All rights reserved. ERA Franchise Systems LLC fully supports the principles of the Fair Housing Act and the Equal Opportunity Act. ERA, ERA Real Estate powered, and their respective logos are registered service marks of ERA Franchise Systems LLC. Each office is independently owned and operated.