
9662 E Rainbow Avenue, Mesa, AZ 85212
Local realty services provided by:HUNT Real Estate ERA
9662 E Rainbow Avenue,Mesa, AZ 85212
$719,000
- 5 Beds
- 3 Baths
- 2,942 sq. ft.
- Single family
- Active
Listed by: michelle rae o'connell
Office: exp realty
MLS#:7087532
Source:ARMLS
Price summary
- Price:$719,000
- Price per sq. ft.:$244.39
- Monthly HOA dues:$128
About this home
Welcome home to this beautifully designed 5 bedroom, 3 bathroom home in the Eastmark community, offering a loft, a den, and a 4 car garage. Wood plank tile flows through the main living areas, while the bedrooms feature soft carpet. French doors open to the den, a flexible space ideal for a home office, hobby room, or quiet retreat. The kitchen showcases white cabinetry with modern black hardware, quartz countertops, a gas cooktop, a stainless steel hood, a built in microwave and oven, and a modern black faucet, along with a walk in pantry for plenty of storage. The spacious living room is filled with light and opens through a glass slider to the backyard. French doors lead into the primary suite, complete with a walk in closet. The primary bathroom is a true retreat with marbled tile, white cabinets with black hardware, a separate soaking tub, and a glass enclosed shower featuring marble tile, penny tile flooring, and a rainfall showerhead. Out back, you'll find a covered patio, low maintenance synthetic turf, tidy landscaping, and access to the pull through garage. Upstairs, a loft, a full bathroom, and two additional bedrooms offer room to spread out. Each secondary bedroom includes a closet and natural light, and the additional bathrooms feature white cabinets with black hardware, tile flooring, and a shower and tub. The laundry room adds convenience with built in white cabinets and a sink. Eastmark is known for its connected park network and the Eastmark Great Park, home to a splash pad, an event pavilion that hosts concerts and community events, a climbing playground, an 18 hole disc golf course, a skate park with a pump track, a fishing lake, open turf fields, ramadas, and walking paths. The local diner and farm stand are close by as well. Come see all this Eastmark home has to offer and make it yours!...
Contact an agent
Home facts
- Year built:2023
- Subdivision & Development:EASTMARK DU 3/4 NORTH PHASE 2 AND 3
- Listing ID #:7087532
- Updated:October 01, 2026 at 05:47 PM
Rooms and interior
- Bedrooms:5
- Total bathrooms:3
- Flooring:Carpet, Tile
- Living area:2,942 sq. ft.
Heating and cooling
- Cooling:Ceiling Fan(s), Programmable Thermostat
- Heating:Heat Pump, Natural Gas
- Central air:Yes
Structure and exterior
- Year built:2023
- Building area:2,942 sq. ft.
- Lot area:0.19 Acres
- Lot Features:Auto Timer H2O Back, Auto Timer H2O Front, Desert Back, Desert Front, North/South Exposure, Synthetic Grass Back, Synthetic Grass Front
- Architectural Style:Contemporary
- Construction Materials:Painted, Stone, Stucco
Schools
- High school:Desert Ridge High
- Middle school:Desert Ridge Jr. High
- Elementary school:Meridian
Finances and disclosures
- Price:$719,000
- Price per sq. ft.:$244.39
- Tax amount:$3,825 (2025)
Features and amenities
- Laundry features:Gas Dryer Hookup, Washer/Dryer Hook-up Only
- Amenities:Vinyl Frame
Parking
- Parking description:Extended Length Garage
- Garage:Yes
- Garage spaces:4
 All information should be verified by the recipient and none is guaranteed as accurate by ARMLS. Copyright 2020 Arizona Regional Multiple Listing Service, Inc. All rights reserved.
New listings near 9662 E Rainbow Avenue
- New
 $299,000Active3 beds 2 baths1,104 sq. ft.
510 N Alma School Road #311, Mesa, AZ 85201
MLS# 7087596Listed by: HOMESMART - New
 $499,900Active3 beds 2 baths1,773 sq. ft.
6202 E Mckellips Road #135, Mesa, AZ 85215
MLS# 7087605Listed by: CANAM REALTY GROUP - New
 $610,000Active3 beds 2 baths2,177 sq. ft.
2642 W Juanita Circle, Mesa, AZ 85202
MLS# 7087611Listed by: KELLER WILLIAMS INTEGRITY FIRST REALTY - New
 $210,000Active2 beds 2 baths1,496 sq. ft.
650 N Hawes Road #3109, Mesa, AZ 85207
MLS# 7087619Listed by: REALTY ONE GROUP - New
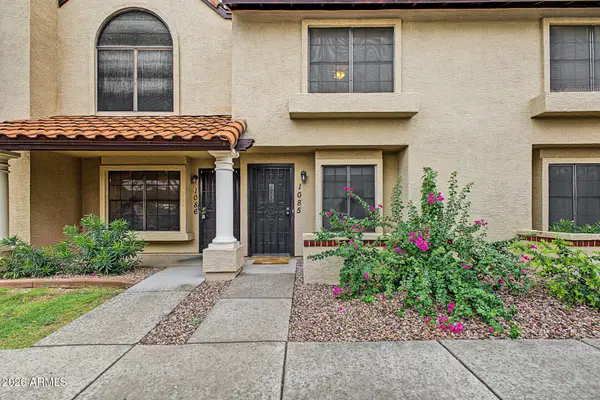 $257,500Active2 beds 3 baths1,046 sq. ft.
921 W University Drive #1085, Mesa, AZ 85201
MLS# 7087429Listed by: HOMESMART - New
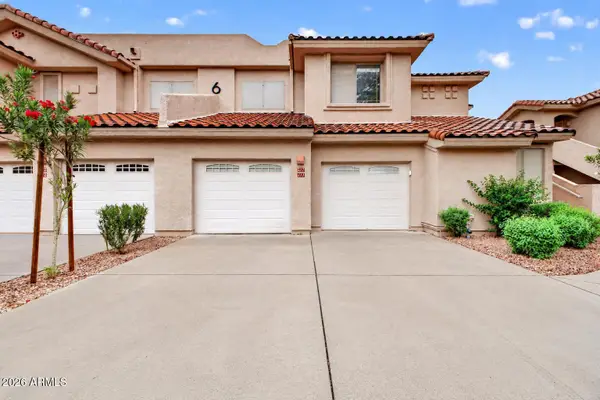 $385,000Active3 beds 2 baths1,558 sq. ft.
5450 E Mclellan Road #211, Mesa, AZ 85205
MLS# 7087441Listed by: REAL BROKER - New
 $465,000Active2 beds 2 baths1,629 sq. ft.
4906 S Tune --, Mesa, AZ 85212
MLS# 7087462Listed by: LIBERTAS REAL ESTATE - New
 $312,000Active2 beds 2 baths1,504 sq. ft.
7962 E Florence Avenue, Mesa, AZ 85208
MLS# 7087472Listed by: HOMESMART - New
 $349,990Active2 beds 2 baths1,152 sq. ft.
8726 E Fairfield Street, Mesa, AZ 85207
MLS# 7087495Listed by: REAL BROKER - New
 $215,000Active1 beds 2 baths990 sq. ft.
7950 E Keats Avenue #182, Mesa, AZ 85209
MLS# 7087518Listed by: FARNSWORTH REALTY & MANAGEMENT


Protect your home and budget from life's surprises with an Assurant Home Warranty, backed by a partner that supports you through every step of homeownership. Explore Plans.
© 2023 - 2026 ERA Franchise Systems LLC. All rights reserved. ERA Franchise Systems LLC fully supports the principles of the Fair Housing Act and the Equal Opportunity Act. ERA, ERA Real Estate powered, and their respective logos are registered service marks of ERA Franchise Systems LLC. Each office is independently owned and operated.