
9707 E Tupelo Avenue, Mesa, AZ 85212
Local realty services provided by:Success Property Brokers ERA Powered
Listed by: kyle j. n. bates, brandon e tracy
Office: real broker
MLS#:7074523
Source:ARMLS
Price summary
- Price:$775,000
- Price per sq. ft.:$262.71
- Monthly HOA dues:$237
About this home
Welcome to this bright, expansive home in Cadence at Gateway, offering indoor/outdoor living in one of the area's premier master-planned communities! This open floorplan features five bedrooms, an office, a huge loft, and 3.5 bathrooms. Situated on a prime corner lot next to a large grassy common area, the property boasts a low-maintenance turf backyard and a heated private pool for year-round enjoyment. The home is packed with incredible mechanical upgrades, including a fully owned Tesla solar system with two Powerwall 3 batteries and a Tesla car charging port. Additional premium features include a new AC unit, a tankless water heater, a reverse osmosis system, a water softener, and a brand-new, never-used Samsung washer and dryer. A truly spectacular property waiting to be your new home! Beyond its fantastic layout, this property is meticulously appointed with thoughtful interior and exterior enhancements. Inside, you will find custom paint, an elegant custom stair banister, and high-end window treatments, including plantation shutters and remote-powered zebra shades in the living room and stairway. Energy efficiency is maximized by heat and tint film applied to all rear-facing windows and sliders. The home is beautifully accented by chandelier and island lighting, a stylish kitchen backsplash, custom ceiling fans in the primary bedroom and living room, and enclosed custom doors for the home office. Even the utility room has been elevated with premium cabinetry, shelving, and its own backsplash. The exterior is just as impressive, welcoming you with a paved front porch enclosed by a pony wall and custom ironwork, all secured by a custom security door, as well as prewired in-home surround sound for both interior & exterior for movies and pool! The grounds feature upgraded landscaping with pavers and turf, while the property offers additional exterior and garage outlets, alongside built-in garage shelving for ultimate convenience. Extending beyond the property lines, Cadence at Gateway offers unrivaled amenities centered around The Square--an 8-acre private hub boasting a resort-style pool with waterslides, a splash pad, a heated lap pool, and a spa. Residents enjoy exclusive access to the Moto fitness center's cardio, spin, and yoga spaces, the Game On family entertainment center, and a WiFi-equipped coworking lounge. Active living is effortless with sports courts for tennis, basketball, bocce, and sand volleyball, alongside 14 resident-only parks, a dedicated dog park, and 12 miles of walking and biking trails. This phenomenal lifestyle is perfectly positioned seconds from State Route 24, minutes from the Loop 202, and just around the corner from Mesa Gateway Airport....
Contact an agent
Home facts
- Year built:2019
- Subdivision & Development:PARCEL H AT PPGN
- Listing ID #:7074523
- Updated:September 03, 2026 at 01:41 AM
Rooms and interior
- Bedrooms:5
- Total bathrooms:4
- Flooring:Carpet, Tile
- Living area:2,950 sq. ft.
Heating and cooling
- Cooling:Ceiling Fan(s)
- Heating:Electric
- Central air:Yes
Structure and exterior
- Year built:2019
- Building area:2,950 sq. ft.
- Lot area:0.14 Acres
- Lot Features:Grass Front, Gravel/Stone Back, Gravel/Stone Front, Synthetic Grass Back
- Architectural Style:Contemporary
- Construction Materials:Painted, Stone, Stucco
Schools
- High school:Eastmark High School
- Middle school:Eastmark High School
- Elementary school:Silver Valley Elementary
Utilities
- Water:City Water
Finances and disclosures
- Price:$775,000
- Price per sq. ft.:$262.71
- Tax amount:$3,119 (2025)
Features and amenities
- Amenities:Tinted Windows
Parking
- Garage:Yes
- Garage spaces:2
 All information should be verified by the recipient and none is guaranteed as accurate by ARMLS. Copyright 2020 Arizona Regional Multiple Listing Service, Inc. All rights reserved. ARMLS Member Broker: Byron Short
New listings near 9707 E Tupelo Avenue
- New
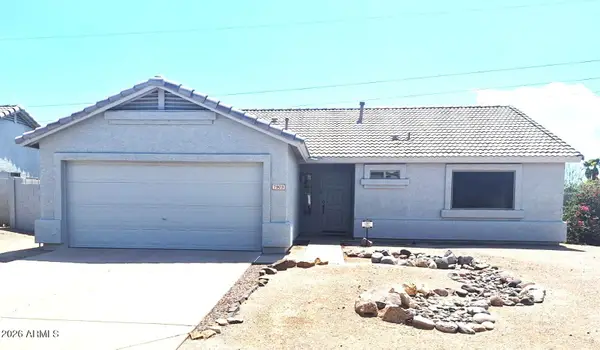 $430,000Active3 beds 2 baths1,428 sq. ft.
7903 E Covina Street, Mesa, AZ 85207
MLS# 7074898Listed by: PROSMART REALTY - New
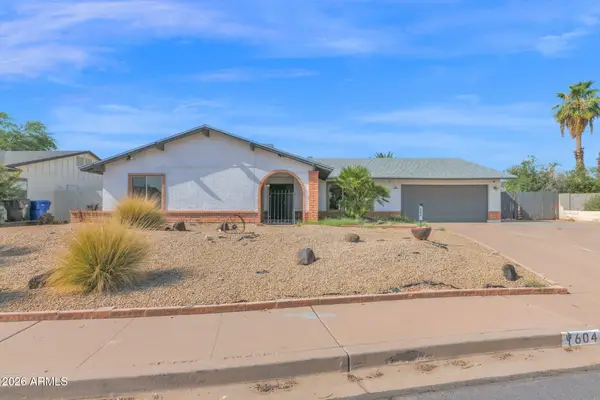 $520,000Active4 beds 2 baths2,410 sq. ft.
604 W Plata Avenue, Mesa, AZ 85210
MLS# 7074899Listed by: R.O.I. PROPERTIES - New
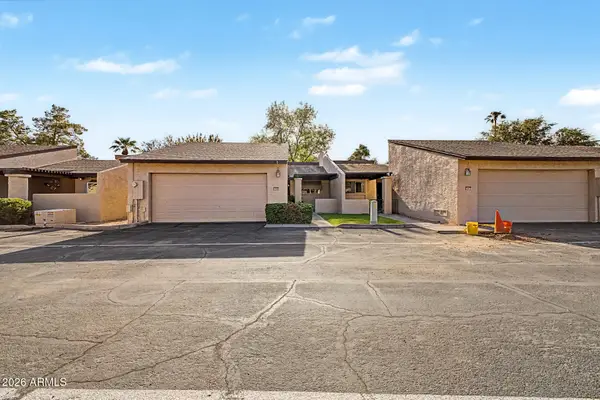 $330,000Active2 beds 2 baths1,287 sq. ft.
2256 W Lindner Avenue #28, Mesa, AZ 85202
MLS# 7074842Listed by: WEST USA REALTY - New
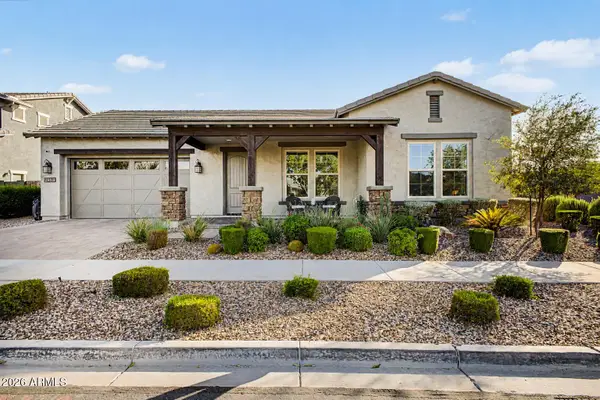 $925,000Active3 beds 3 baths3,392 sq. ft.
4330 S Neutron --, Mesa, AZ 85212
MLS# 7074797Listed by: REAL BROKER - New
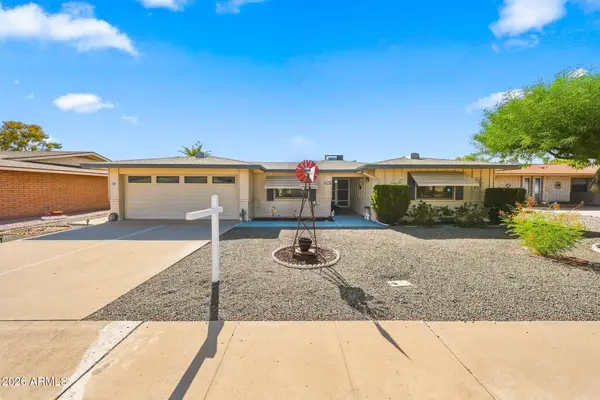 $340,000Active2 beds 2 baths1,866 sq. ft.
552 S Roanoke --, Mesa, AZ 85206
MLS# 7074604Listed by: ARIZONA HOMES PLUS - New
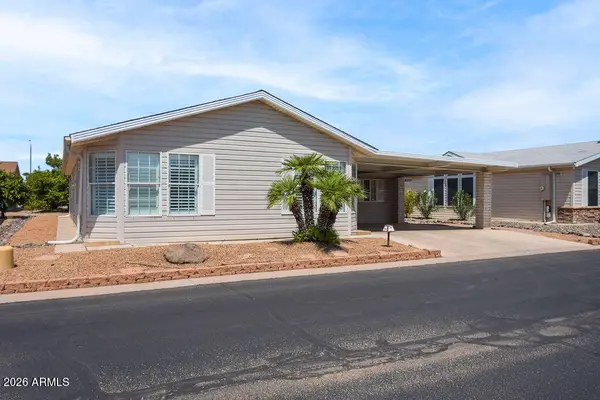 $184,000Active2 beds 2 baths1,354 sq. ft.
2550 S Ellsworth Road #654, Mesa, AZ 85209
MLS# 7074635Listed by: RUSS LYON SOTHEBY'S INTERNATIONAL REALTY - New
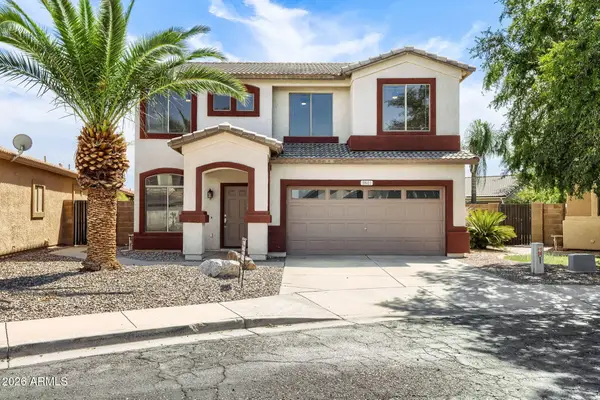 $489,000Active5 beds 3 baths2,065 sq. ft.
9841 E Forge Avenue, Mesa, AZ 85208
MLS# 7074494Listed by: REALTY ONE GROUP - New
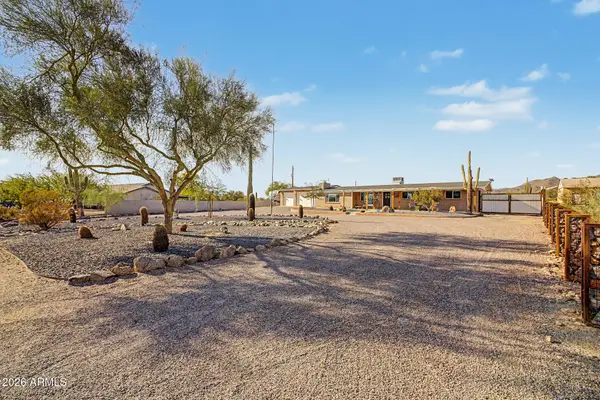 $640,000Active3 beds 2 baths1,859 sq. ft.
8238 E Mawson Road, Mesa, AZ 85207
MLS# 7074505Listed by: REALTY ONE GROUP - New
 $219,995Active2 beds 1 baths784 sq. ft.
720 S Dobson Road #76, Mesa, AZ 85202
MLS# 7074469Listed by: HOMESMART


Protect your home and budget from life's surprises with an Assurant Home Warranty, backed by a partner that supports you through every step of homeownership. Explore Plans.
© 2023 - 2026 ERA Franchise Systems LLC. All rights reserved. ERA Franchise Systems LLC fully supports the principles of the Fair Housing Act and the Equal Opportunity Act. ERA, ERA Real Estate powered, and their respective logos are registered service marks of ERA Franchise Systems LLC. Each office is independently owned and operated.