
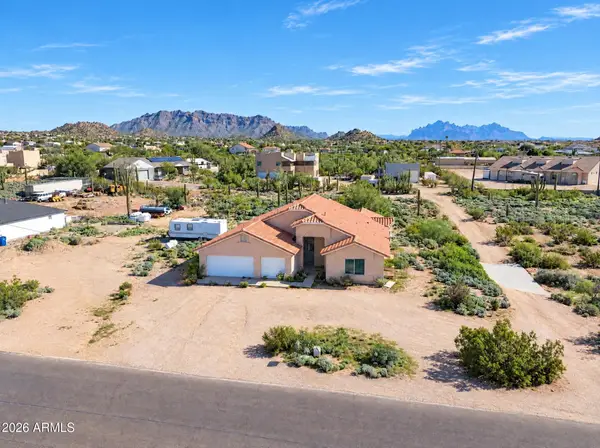
9849 E Solstice Avenue, Mesa, AZ 85212
Local realty services provided by:ERA Brokers Consolidated
Listed by: albert c watson4807797405
Office: real broker
MLS#:7108313
Source:ARMLS
Price summary
- Price:$537,500
- Monthly HOA dues:$157
About this home
A standout kitchen, a flexible floor plan, and schools and parks right around the corner. This 2,503 sq ft Ashton Woods home in Eastmark offers 3 bedrooms, 2.5 baths, a den off the entry that works as an office or 4th bedroom, and a sunlit upstairs loft. Wood-look tile ties the main level together, 8-foot doors on both floors add a sense of scale, and wide glass sliders open to a covered paver patio and low-maintenance turf yard.
The kitchen is the heart of the home: an oversized quartz island with bold veining, a farmhouse sink and three pendant lights, plus espresso cabinetry, a white subway tile backsplash, gas cooktop, built-in wall oven and walk-in pantry. A separate beverage bar with a wine fridge and open shelving keeps coffee and entertaining out of the cook's way. Upstairs, the 17' x 20' loft has room for a second living area or media setup. The primary suite features dual vanities, a soaking tub, a separate shower and an oversized walk-in closet. Upstairs laundry, an under-stair storage room and a two-car garage make daily routines easier, and a brand-new water heater adds peace of mind.
Life in award-winning Eastmark means parks, walking paths, splash pads, year-round community events and an 18-hole disc golf course. In this neighborhood, the HOA even maintains the front yard, so curb appeal takes care of itself. BASIS Mesa, Silver Valley Elementary and Eastmark High School are all nearby, along with the Great Park, The Mark community pool and Steadfast Farm. Take the 3D tour and video walkthrough to see it all....
Contact an agent
Home facts
- Year built:2018
- Subdivision & Development:EASTMARK DEVELOPMENT UNIT 3/4 PARCELS 3/4-5 THROUG
- Listing ID #:7108313
- Updated:November 20, 2026 at 12:15 PM
Rooms and interior
- Bedrooms:3
- Total bathrooms:3
- Full bathrooms:2
- Half bathrooms:1
- Flooring:Carpet, Tile
Heating and cooling
- Cooling:Ceiling Fan(s), ENERGY STAR Qualified Equipment, Programmable Thermostat
- Heating:ENERGY STAR Qualified Equipment, Natural Gas
- Central air:Yes
Structure and exterior
- Year built:2018
- Lot area:0.1 Acres
- Lot Features:Auto Timer H2O Front, Desert Front, North/South Exposure, Sprinklers In Front, Synthetic Grass Back
- Architectural Style:Spanish
- Construction Materials:Blown Cellulose, Painted, Stucco
Schools
- High school:Eastmark High School
- Middle school:Eastmark High School
- Elementary school:Silver Valley Elementary
Finances and disclosures
- Price:$537,500
- Tax amount:$2,686 (2025)
Features and amenities
- Laundry features:Upstairs Laundry, Washer/Dryer Hook-up Only
Parking
- Garage:Yes
- Garage spaces:2
 All information should be verified by the recipient and none is guaranteed as accurate by ARMLS. Copyright 2020 Arizona Regional Multiple Listing Service, Inc. All rights reserved.
New listings near 9849 E Solstice Avenue
- New
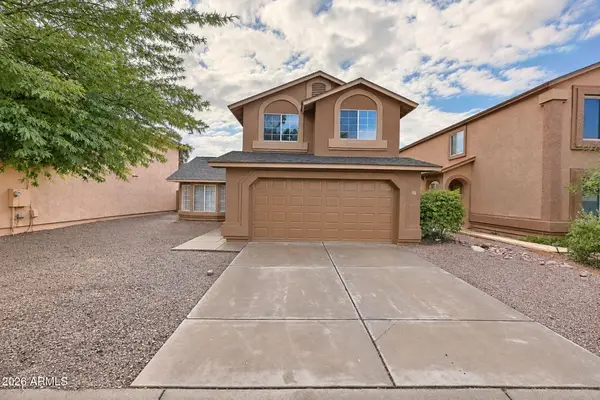 $390,000Active3 beds 3 baths
1704 S 39th Street #43, Mesa, AZ 85206
MLS# 7108350Listed by: MAINSTAY BROKERAGE - New
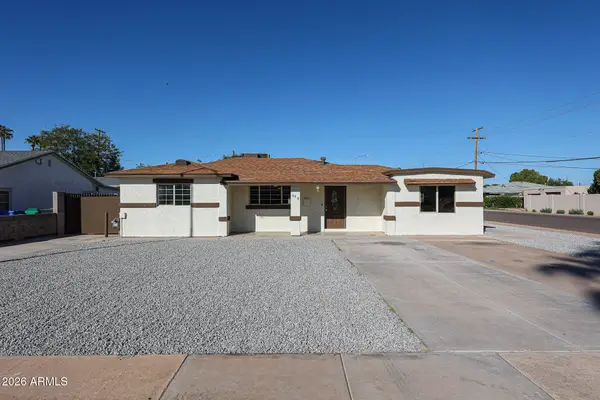 $419,900Active3 beds 2 baths
608 W 2nd Place, Mesa, AZ 85201
MLS# 7108360Listed by: LANIER REAL ESTATE, LLC - New
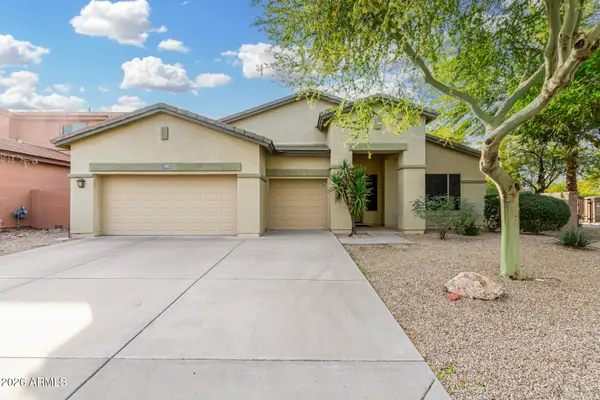 $668,000Active4 beds 3 baths
1203 E Kramer Circle, Mesa, AZ 85203
MLS# 7108366Listed by: DR WIN REALTY LLC - New
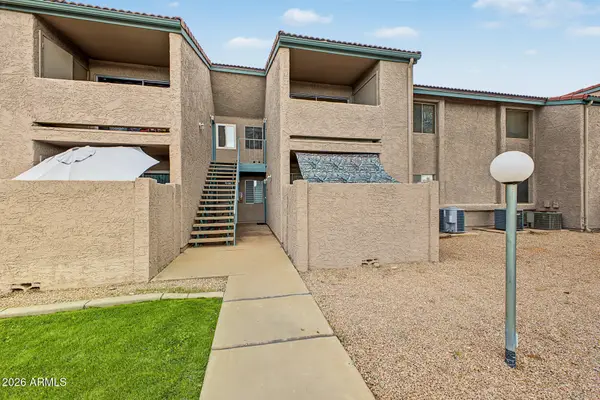 $185,000Active1 beds 1 baths
623 W Guadalupe Road #239, Mesa, AZ 85210
MLS# 7108315Listed by: EXP REALTY - New
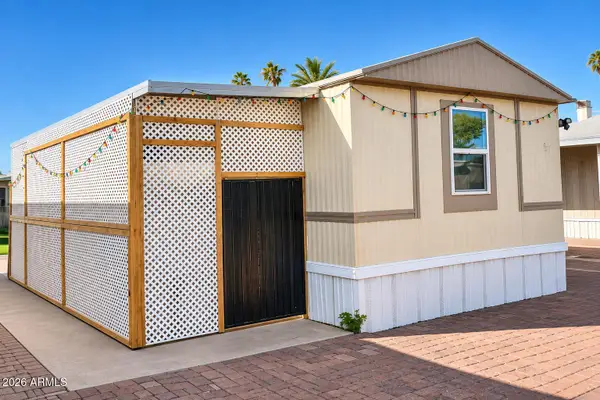 $50,000Active3 beds 1 baths
549 E Mckellips Road #67, Mesa, AZ 85203
MLS# 7108307Listed by: REVINRE - New
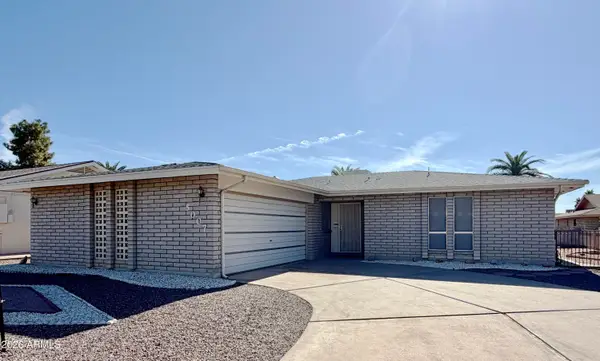 $369,000Active2 beds 2 baths
5007 E Farmdale Avenue, Mesa, AZ 85206
MLS# 7108269Listed by: FARNSWORTH-RICKS MANAGEMENT & REALTY, INC. - New
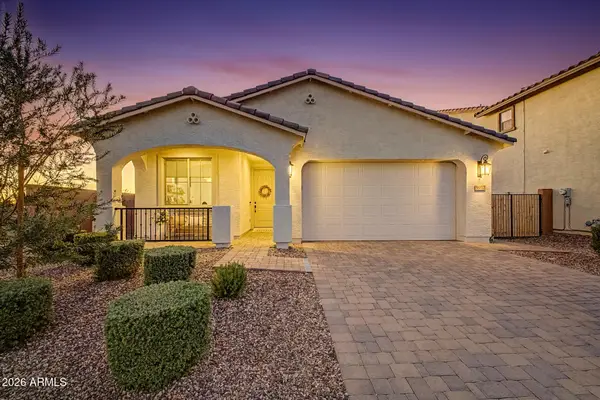 $574,900Active4 beds 3 baths
5932 S Bailey --, Mesa, AZ 85212
MLS# 7108235Listed by: REDEEM REALTY & MANAGEMENT, INC - New
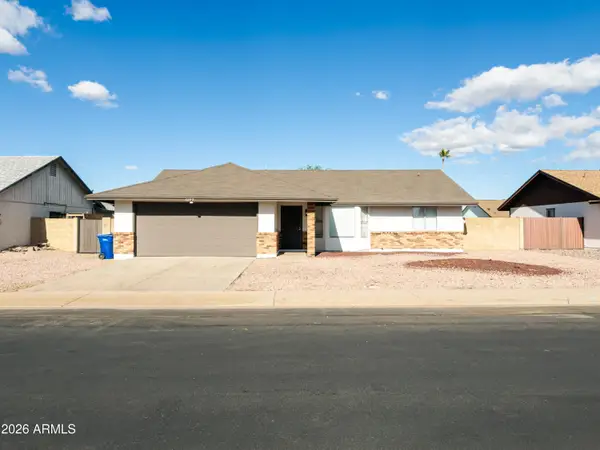 $415,000Active3 beds 2 baths
2240 E Dolphin Avenue, Mesa, AZ 85204
MLS# 7108249Listed by: AT HOME REAL ESTATE ARIZONA - New
 $779,990Active6 beds 3 baths
2549 N 80th Street, Mesa, AZ 85207
MLS# 7108251Listed by: R & I REALTY


Protect your home and budget from life's surprises with an Assurant Home Warranty, backed by a partner that supports you through every step of homeownership. Explore Plans.
© 2023 - 2026 ERA Franchise Systems LLC. All rights reserved. ERA Franchise Systems LLC fully supports the principles of the Fair Housing Act and the Equal Opportunity Act. ERA, ERA Real Estate powered, and their respective logos are registered service marks of ERA Franchise Systems LLC. Each office is independently owned and operated.