
9852 E Texas Avenue, Mesa, AZ 85212
Local realty services provided by:HUNT Real Estate ERA
9852 E Texas Avenue,Mesa, AZ 85212
$535,000
- 4 Beds
- 3 Baths
- 2,194 sq. ft.
- Single family
- Active
Listed by: alyssa samuelson, shawna gieferAlyssa@SouthScottsdaleHomes.com
Office: apartment source
MLS#:7070119
Source:ARMLS
Price summary
- Price:$535,000
- Price per sq. ft.:$243.85
- Monthly HOA dues:$237
About this home
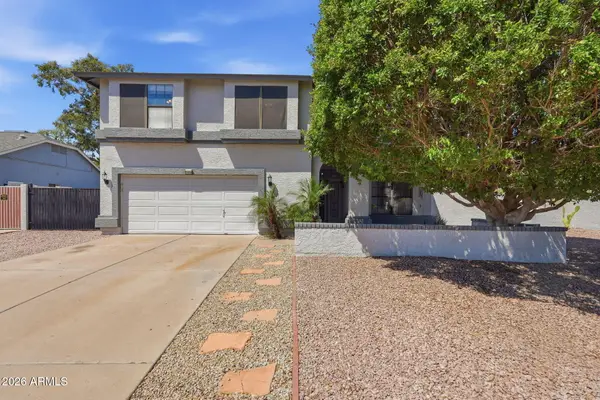
Highly desired split floor plan in the award-winning Cadence at Gateway community! This light and bright home features an ideal layout: a private primary suite with a beautifully upgraded bathroom and oversized walk-in closet, a separate junior en-suite also with a walk-in closet, plus two additional front bedrooms and bath. The seamless open floor plan and spacious great room create an inviting central living space, anchored by a modern kitchen featuring a large kitchen island perfect for breakfast bar seating, upgraded quartz countertops, a gas stove, stainless steel appliances, and a walk-in pantry. Relax outdoors on the front porch, private side patio with sliders, or your own private oasis in the backyard--complete with professional landscaping, turf, a gazebo, and landscape lighting. On top of builder upgrades, the owners invested $32,000 in premium additions, including custom barn doors, built-in garage cabinets, upgraded ceiling fans, a whole-house water softener, and a reverse osmosis system.
Enjoy the incredible lifestyle that Cadence at Gateway has to offer! This award-winning master-planned community features The Square clubhouse with resort-style pools, waterslide, lap pool and spa, a state-of-the-art fitness center, tennis, basketball, volleyball and bocce courts, scenic walking and biking trails, multiple parks and playgrounds, a dog park, game room, event center, resident lounge, fire pits, picnic areas, and community events--all conveniently located near Loop 202, Mesa Gateway Airport, shopping, dining, and major employers....
Contact an agent
Home facts
- Year built:2021
- Subdivision & Development:CADENCE AT GATEWAY PHASE 2 PARCEL O
- Listing ID #:7070119
- Updated:August 22, 2026 at 03:37 PM
Rooms and interior
- Bedrooms:4
- Total bathrooms:3
- Flooring:Carpet, Tile
- Living area:2,194 sq. ft.
Heating and cooling
- Cooling:Ceiling Fan(s), ENERGY STAR Qualified Equipment, Heat Pump, Programmable Thermostat
- Heating:ENERGY STAR Qualified Equipment, Heat Pump, Natural Gas
- Central air:Yes
Structure and exterior
- Year built:2021
- Building area:2,194 sq. ft.
- Lot area:0.14 Acres
- Lot Features:Auto Timer H2O Back, Auto Timer H2O Front, Desert Back, Desert Front, North/South Exposure, Sprinklers In Front, Sprinklers In Rear, Synthetic Grass Back
- Architectural Style:Ranch
- Construction Materials:Painted, Stucco
- Exterior Features:Private Yard
Schools
- High school:Eastmark High School
- Middle school:Newell Barney College Preparatory School
- Elementary school:Silver Valley Elementary
Utilities
- Water:City Water
- Sewer:Sewer in & Connected
Finances and disclosures
- Price:$535,000
- Price per sq. ft.:$243.85
- Tax amount:$2,919 (2025)
Features and amenities
- Amenities:ENERGY STAR Qualified Windows, Vinyl Frame
Parking
- Parking description:Attached Garage Cabinets
- Garage:Yes
- Garage spaces:2
 All information should be verified by the recipient and none is guaranteed as accurate by ARMLS. Copyright 2020 Arizona Regional Multiple Listing Service, Inc. All rights reserved.
New listings near 9852 E Texas Avenue
- New
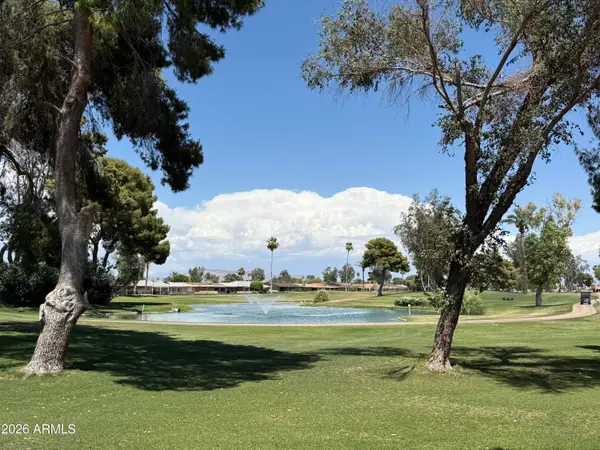 $169,900Active1 beds 1 baths858 sq. ft.
425 S Parkcrest -- #342, Mesa, AZ 85206
MLS# 7070133Listed by: SLOAN REALTY ASSOCIATES - New
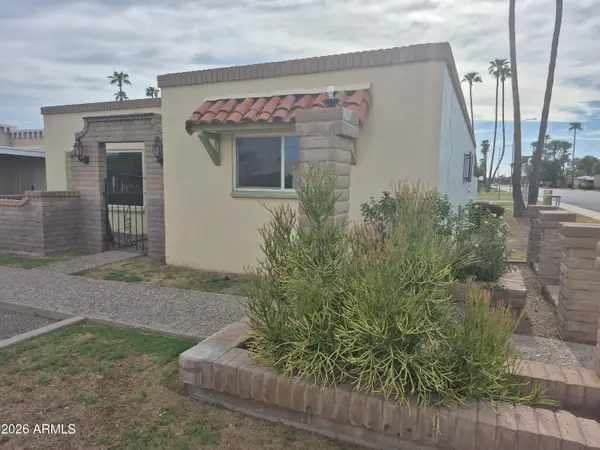 $325,000Active3 beds 2 baths1,724 sq. ft.
560 N Hobson Plaza, Mesa, AZ 85203
MLS# 7070094Listed by: HOMESMART - New
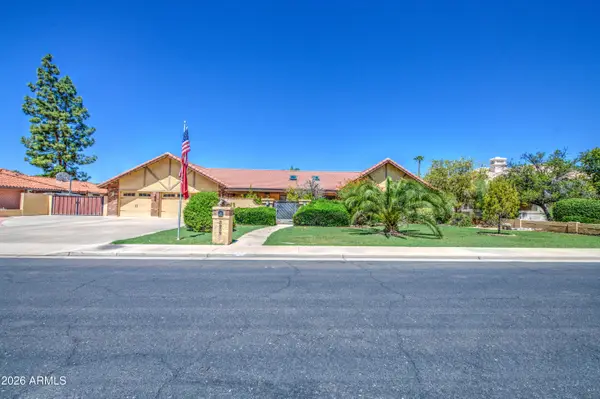 $850,000Active5 beds 3 baths3,167 sq. ft.
3232 E Ellis Street, Mesa, AZ 85213
MLS# 7070109Listed by: RE/MAX FINE PROPERTIES - New
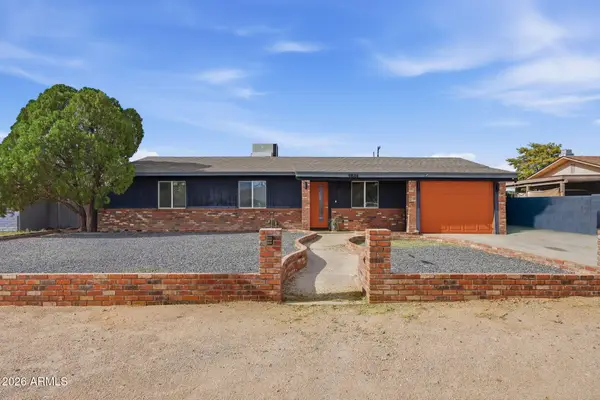 $405,500Active3 beds 2 baths1,096 sq. ft.
9844 E Butte Street, Mesa, AZ 85207
MLS# 7070073Listed by: HOMESMART - New
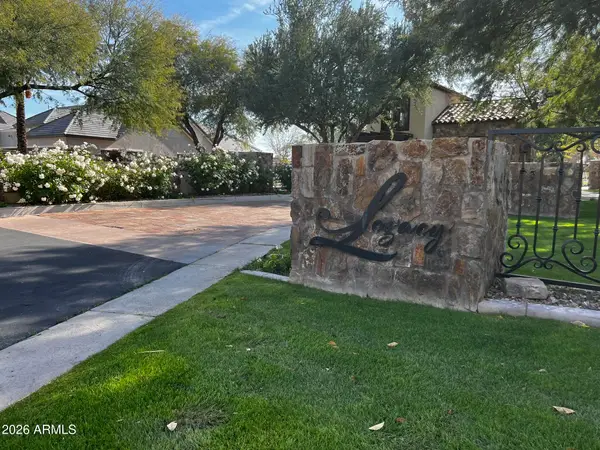 $800,000Active0.72 Acres
3215 E Halifax Circle #8, Mesa, AZ 85213
MLS# 7070042Listed by: PRESENT PROPERTIES - New
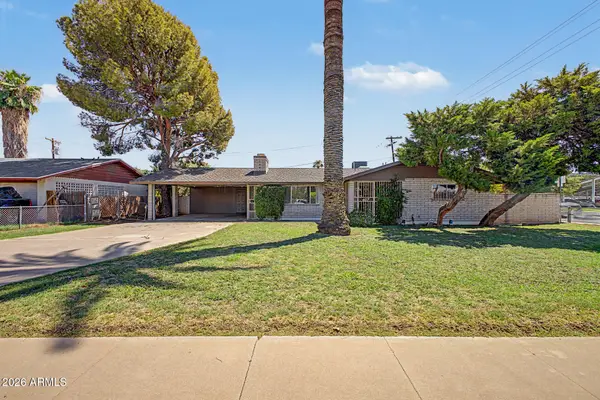 $360,000Active2 beds 2 baths1,230 sq. ft.
407 E 8th Street, Mesa, AZ 85203
MLS# 7069985Listed by: REALTY ONE GROUP - New
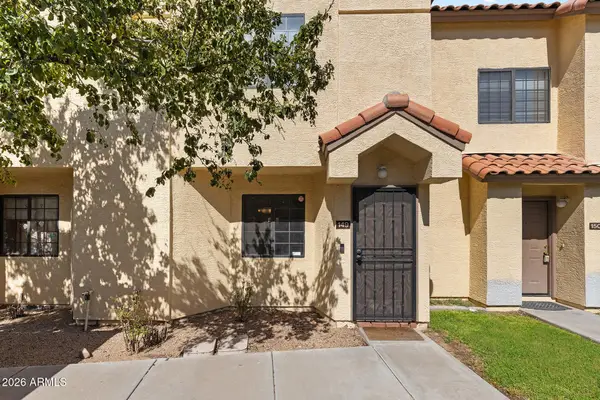 $255,000Active2 beds 3 baths1,109 sq. ft.
455 S Mesa Drive #149, Mesa, AZ 85210
MLS# 7069996Listed by: EVERYPLACE - New
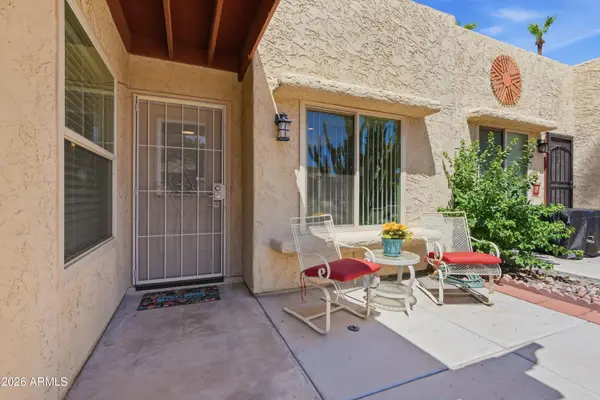 $229,000Active2 beds 2 baths1,032 sq. ft.
524 S Palo Verde Way, Mesa, AZ 85208
MLS# 7070004Listed by: RUSS LYON SOTHEBY'S INTERNATIONAL REALTY - New
 $599,000Active4 beds 3 baths2,267 sq. ft.
2336 N Roca --, Mesa, AZ 85213
MLS# 7070008Listed by: COLDWELL BANKER REALTY


Protect your home and budget from life's surprises with an Assurant Home Warranty, backed by a partner that supports you through every step of homeownership. Explore Plans.
© 2023 - 2026 ERA Franchise Systems LLC. All rights reserved. ERA Franchise Systems LLC fully supports the principles of the Fair Housing Act and the Equal Opportunity Act. ERA, ERA Real Estate powered, and their respective logos are registered service marks of ERA Franchise Systems LLC. Each office is independently owned and operated.