
9856 E Timpani Lane, Mesa, AZ 85212
Local realty services provided by:HUNT Real Estate ERA
9856 E Timpani Lane,Mesa, AZ 85212
$595,500
- 4 Beds
- 3 Baths
- 2,188 sq. ft.
- Single family
- Active
Listed by: richard harless, mia lott
Office: az flat fee
MLS#:7064827
Source:ARMLS
Price summary
- Price:$595,500
- Price per sq. ft.:$272.17
- Monthly HOA dues:$237
About this home
Fall in love with this charming residence with a POOL in the Cadence at Gateway Community! A manicured desert landscape, a 2-car garage, and stone-accent front are just the beginning. Inside, an excellent open floor plan welcomes you with high ceilings, recessed lighting, abundant natural light, and plush carpet & wood-look tile flooring throughout. The impressive kitchen boasts a pantry, ample wood cabinets, granite counters, stainless steel appliances, and an island with breakfast bar under pendant lights. The dining area features dual sliding glass doors to the back for easy indoor-outdoor living. The sizable primary suite includes a private bath w/dual sinks and a walk-in closet. Your private backyard oasis awaits! The cozy covered patio overlooks the sparkling pool with a Baja shelf and waterfall feature, perfect for year-round entertaining. Enjoy Cadence amenities including resort-style pools, a fitness center, parks, playgrounds, and sports courts. Close to shopping, dining, Phoenix-Mesa Gateway Airport, Loop 202 & SR-24. Don't miss this gem!...
Contact an agent
Home facts
- Year built:2019
- Subdivision & Development:PARCEL D AT PPGN
- Listing ID #:7064827
- Updated:August 13, 2026 at 03:39 PM
Rooms and interior
- Bedrooms:4
- Total bathrooms:3
- Flooring:Carpet, Tile
- Living area:2,188 sq. ft.
Heating and cooling
- Cooling:Programmable Thermostat
- Heating:Natural Gas
- Central air:Yes
Structure and exterior
- Year built:2019
- Building area:2,188 sq. ft.
- Lot area:0.14 Acres
- Lot Features:Auto Timer H2O Back, Auto Timer H2O Front, Borders Common Area, Desert Back, Desert Front, Gravel/Stone Back, Gravel/Stone Front, Irrigation Back, Irrigation Front, North/South Exposure, Sprinklers In Front, Sprinklers In Rear
- Architectural Style:Ranch
- Construction Materials:Painted, Stone, Stucco
- Exterior Features:Private Yard, Storage
Schools
- High school:Eastmark High School
- Middle school:Eastmark High School
- Elementary school:Silver Valley Elementary
Utilities
- Water:City Water
Finances and disclosures
- Price:$595,500
- Price per sq. ft.:$272.17
- Tax amount:$2,818 (2025)
Features and amenities
- Laundry features:Washer/Dryer Hook-up Only
- Pool features:Variable Speed Pump
Parking
- Garage:Yes
- Garage spaces:2
 All information should be verified by the recipient and none is guaranteed as accurate by ARMLS. Copyright 2020 Arizona Regional Multiple Listing Service, Inc. All rights reserved.
New listings near 9856 E Timpani Lane
- New
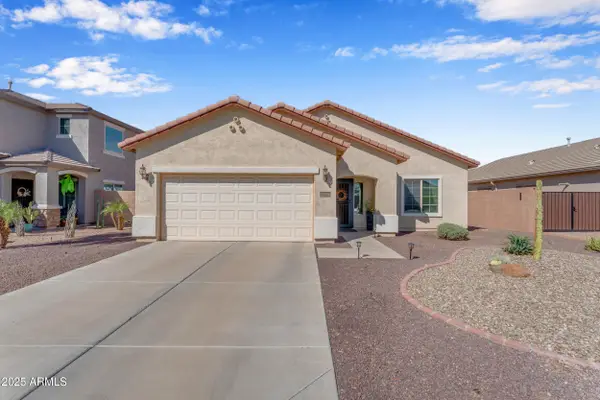 $525,000Active3 beds 2 baths1,895 sq. ft.
10938 E Sombra Circle, Mesa, AZ 85212
MLS# 7065975Listed by: GOOD OAK REAL ESTATE - New
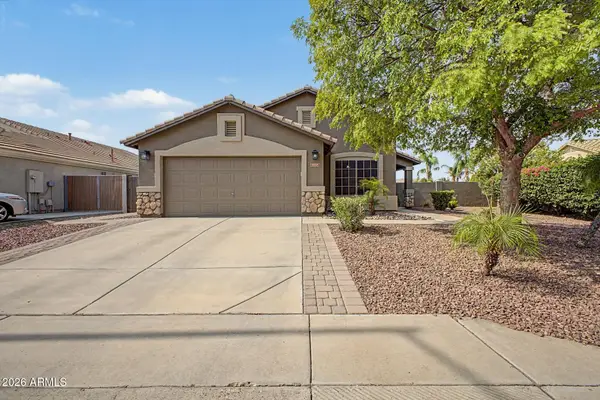 $509,000Active4 beds 2 baths1,914 sq. ft.
9835 E Lindner Avenue, Mesa, AZ 85209
MLS# 7065980Listed by: REALTY ONE GROUP - New
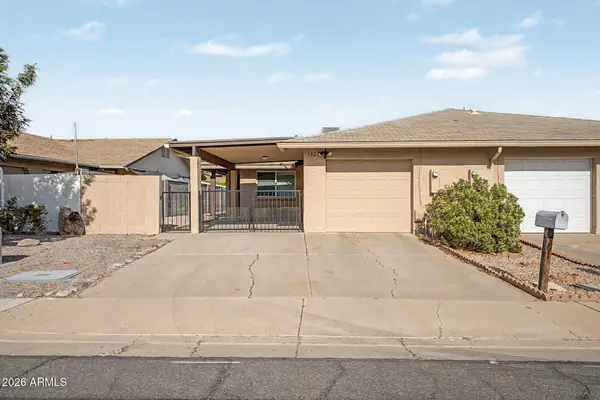 $330,000Active3 beds 2 baths1,118 sq. ft.
1327 S Allen Street, Mesa, AZ 85204
MLS# 7065961Listed by: REAL BROKER - New
 $659,000Active4 beds 3 baths2,326 sq. ft.
1541 E Gary Street, Mesa, AZ 85203
MLS# 7065937Listed by: AMERICAN REALTY BROKERS - New
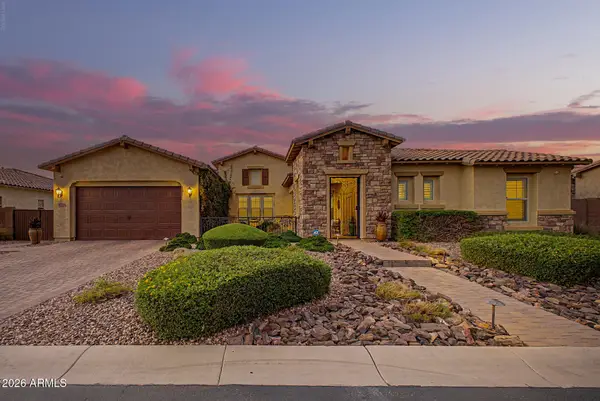 $1,299,000Active5 beds 5 baths4,035 sq. ft.
3716 E Fargo Street, Mesa, AZ 85205
MLS# 7065885Listed by: WEST USA REALTY - New
 $385,000Active3 beds 2 baths1,876 sq. ft.
827 N Lesueur --, Mesa, AZ 85203
MLS# 7065897Listed by: REALTY OF AMERICA LLC - New
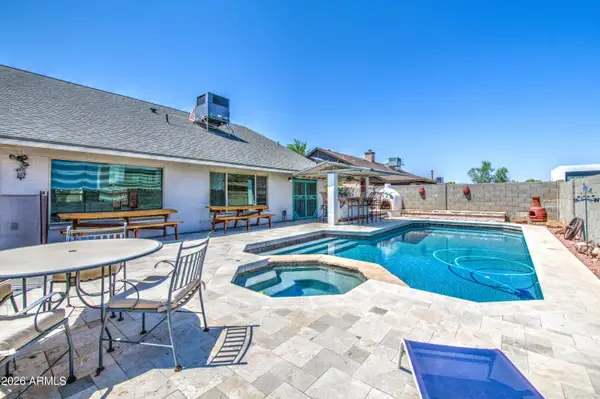 $549,900Active4 beds 2 baths2,354 sq. ft.
8136 E Fox Street, Mesa, AZ 85207
MLS# 7065918Listed by: BARRETT REAL ESTATE - New
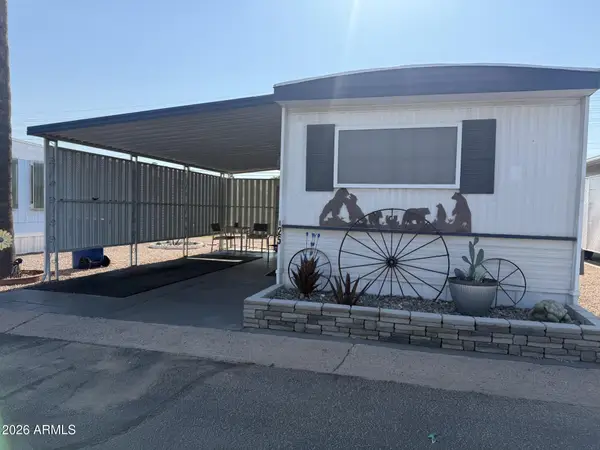 $70,000Active2 beds 2 baths1,000 sq. ft.
7807 E Main Street #I25, Mesa, AZ 85207
MLS# 7065036Listed by: LONG REALTY UNLIMITED - New
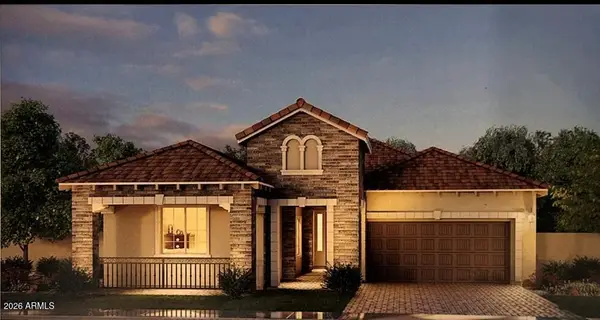 $834,950Active3 beds 3 baths2,462 sq. ft.
3046 E Evergreen Street, Mesa, AZ 85213
MLS# 7065844Listed by: FATHOM REALTY ELITE - New
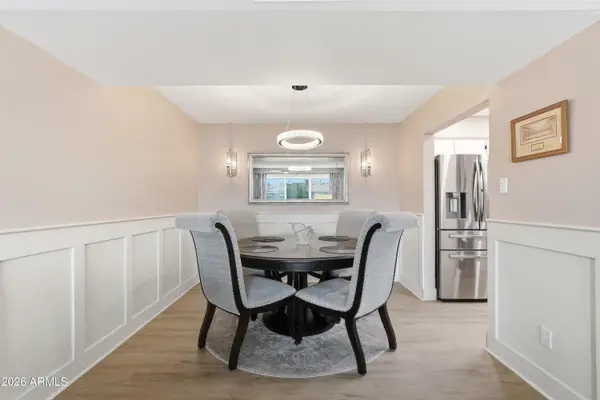 $240,000Active2 beds 2 baths1,403 sq. ft.
515 S Parkcrest -- #517, Mesa, AZ 85206
MLS# 7065854Listed by: MY HOME GROUP REAL ESTATE


Protect your home and budget from life's surprises with an Assurant Home Warranty, backed by a partner that supports you through every step of homeownership. Explore Plans.
© 2023 - 2026 ERA Franchise Systems LLC. All rights reserved. ERA Franchise Systems LLC fully supports the principles of the Fair Housing Act and the Equal Opportunity Act. ERA, ERA Real Estate powered, and their respective logos are registered service marks of ERA Franchise Systems LLC. Each office is independently owned and operated.