
9932 E Rubidium Avenue, Mesa, AZ 85212
Local realty services provided by:ERA Brokers Consolidated
Listed by: todd hoffman, roseanne hoffman
Office: berkshire hathaway homeservices arizona properties
MLS#:7072723
Source:ARMLS
Price summary
- Price:$950,000
- Price per sq. ft.:$309.14
- Monthly HOA dues:$128
About this home
Let your new home journey start here in Eastmark! This gorgeously appointed Woodside-built home is in the highly sought-after Eastmark community, has an inviting paver courtyard leading to the front door. Enter the thoughtfully designed open floor plan, this residence blends elevated style, comfort, and functionality throughout. The spacious interior features a versatile flex room, four large bedrooms--including a guest en-suite, a Jack-and-Jill arrangement--and a secluded primary suite. The well-appointed laundry room offers abundant cabinetry, built-in hampers, clothing racks, and a sink for added convenience. The luxurious primary suite is a private retreat, complete with a beautifully tiled bathroom featuring a walk-in shower, and a professionally organized walk-in closet. The gourmet kitchen is truly the heart of the home, showcasing oversized quartz countertops, double-stacked cabinetry, Café appliances, a generous Sunrise kitchen extension, and an expansive service pantry with wine cooler/walk-in pantry. Adjacent dining and living spaces feature custom built-ins and provide an ideal setting for both everyday living and entertainment.
The entertainer's dream backyard features 2024 $84k total renovation, a heated/cooled pool, soft artificial turf, new extravagant hot tub, large glass gas firepit, travertine pavers, and covered patio all thoughtfully designed for relaxation, entertaining, and privacy.
Enjoy all that Eastmark has to offer, with convenient access to Loop 202, US-60, and Phoenix-Mesa Gateway Airport. Residents also have access to an exceptional array and highly rated community amenities, including 'The Bus Stop' (retrofitted full size school bus and game lounge) at 'The Mark', community pool, games, events, clubs, and Eastmark Great Park with its splash pad, playground, disc golf course, event pavilion, and more.
Designed to bring together an active community lifestyle with comfortable indoor and outdoor spaces, Eastmark offers something for everyone. Families can enjoy a variety of amenities, including shuffleboard, Skee-Ball, foosball, pool tables, and a Scrabble Wall--just a few of the many ways to connect, play, and have fun together.
The community also offers a full calendar of activities and events, including BINGO, story time, free-throw tournaments, fitness classes, workshops, and more. Residents also have access to the award-winning Mesa Gateway Library, adding even more opportunities for learning, connection, and community.
Come experience the lifestyle, amenities, and sense of community you've been missing....
Contact an agent
Home facts
- Year built:2020
- Subdivision & Development:EASTMARK DEVELOPMENT UNIT 5/6 SOUTH PRCLS 6-16 6-18 to 6-23
- Listing ID #:7072723
- Updated:August 29, 2026 at 05:50 PM
Rooms and interior
- Bedrooms:4
- Total bathrooms:4
- Flooring:Carpet, Tile
- Living area:3,073 sq. ft.
Heating and cooling
- Cooling:Ceiling Fan(s), Programmable Thermostat
- Heating:Heat Pump
- Central air:Yes
Structure and exterior
- Year built:2020
- Building area:3,073 sq. ft.
- Lot area:0.2 Acres
- Lot Features:Auto Timer H2O Back, Auto Timer H2O Front, Desert Back, Desert Front, North/South Exposure, Sprinklers In Front, Sprinklers In Rear, Synthetic Grass Back
- Architectural Style:Ranch
- Construction Materials:Brick Veneer, Stucco
- Exterior Features:Private Yard
Schools
- High school:Eastmark High School
- Middle school:Eastmark High School
- Elementary school:Silver Valley Elementary
Utilities
- Water:City Water
Finances and disclosures
- Price:$950,000
- Price per sq. ft.:$309.14
- Tax amount:$340,600 (2025)
Features and amenities
- Laundry features:Gas Dryer Hookup, Washer/Dryer Hook-up Only
Parking
- Parking description:Extended Length Garage, Over Height Garage, Tandem Garage
- Garage:Yes
- Garage spaces:3
 All information should be verified by the recipient and none is guaranteed as accurate by ARMLS. Copyright 2020 Arizona Regional Multiple Listing Service, Inc. All rights reserved.
New listings near 9932 E Rubidium Avenue
- New
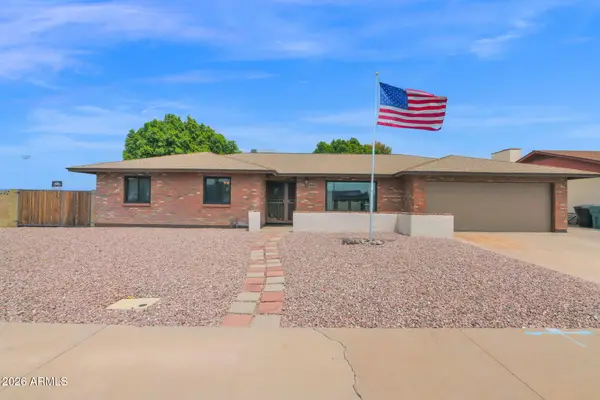 $437,000Active3 beds 3 baths1,864 sq. ft.
2814 E Huber Street, Mesa, AZ 85213
MLS# 7072464Listed by: HOMESMART - New
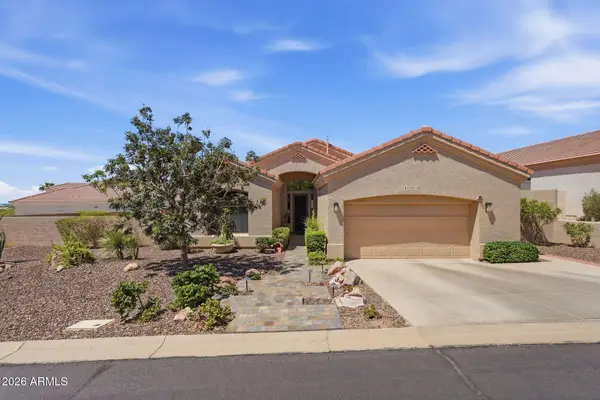 $660,000Active3 beds 2 baths1,895 sq. ft.
6334 E Viewmont Drive #28, Mesa, AZ 85215
MLS# 7073064Listed by: RE/MAX PREMIER - New
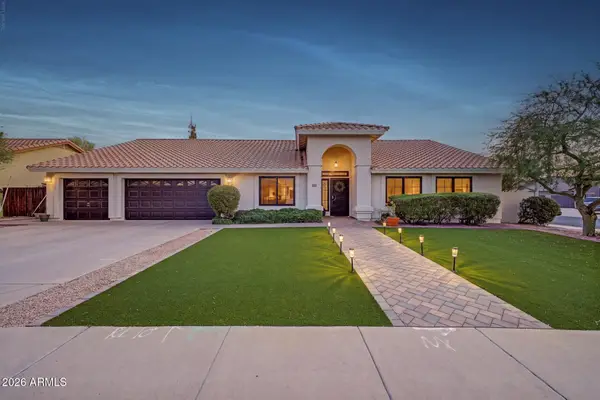 $729,900Active4 beds 2 baths2,210 sq. ft.
2833 E Hermosa Vista Drive, Mesa, AZ 85213
MLS# 7073076Listed by: MY HOME GROUP REAL ESTATE - New
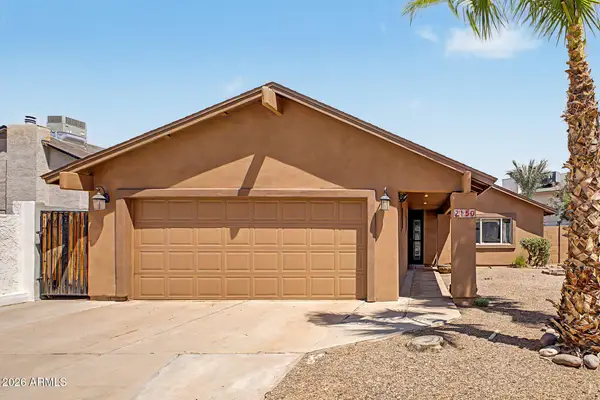 $479,900Active3 beds 2 baths1,574 sq. ft.
2150 W Isthmus Loop, Mesa, AZ 85202
MLS# 7073016Listed by: WEST USA REALTY - New
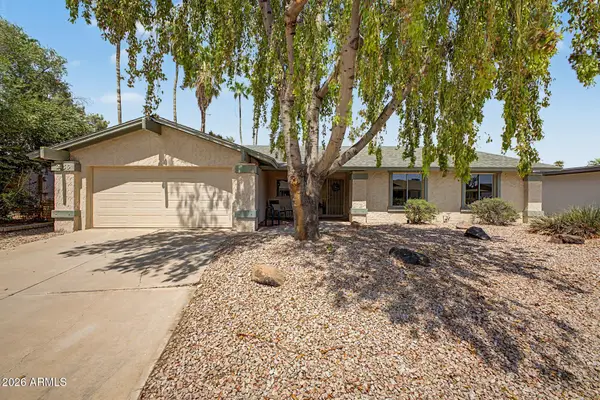 $475,000Active3 beds 2 baths1,944 sq. ft.
2436 W Onza Avenue, Mesa, AZ 85202
MLS# 7072884Listed by: REALTY ONE GROUP - New
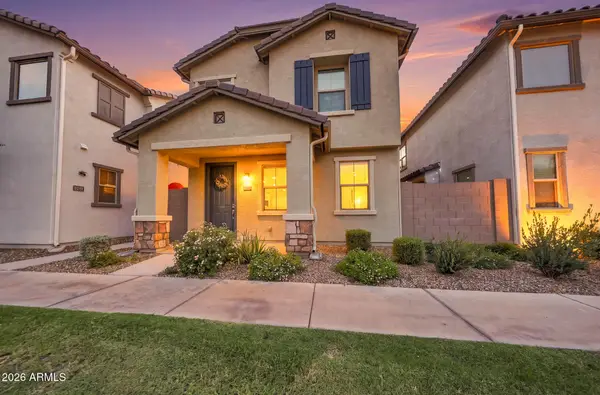 $449,999Active3 beds 3 baths1,839 sq. ft.
8351 E Impala Avenue, Mesa, AZ 85209
MLS# 7072906Listed by: REALTY ONE GROUP - New
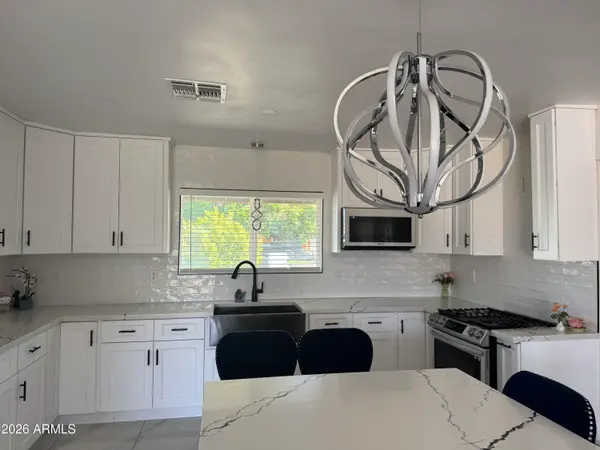 $495,999Active4 beds 2 baths1,887 sq. ft.
1129 W 10th Street, Mesa, AZ 85201
MLS# 7072914Listed by: MY HOME GROUP REAL ESTATE - New
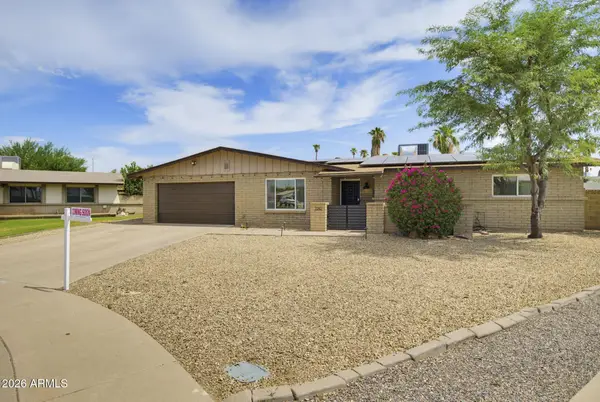 $568,995Active4 beds 2 baths1,872 sq. ft.
2242 W Concho Circle, Mesa, AZ 85202
MLS# 7072917Listed by: HOMESMART - New
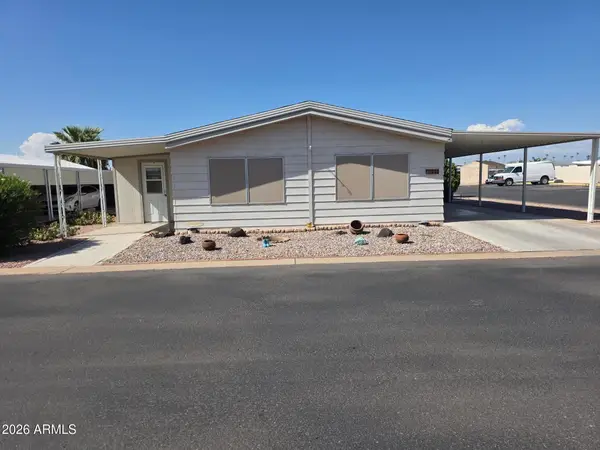 $67,450Active2 beds 2 baths1,344 sq. ft.
3330 E Main Street #144, Mesa, AZ 85213
MLS# 7072935Listed by: ARIZONA HOMES & PROPERTIES - New
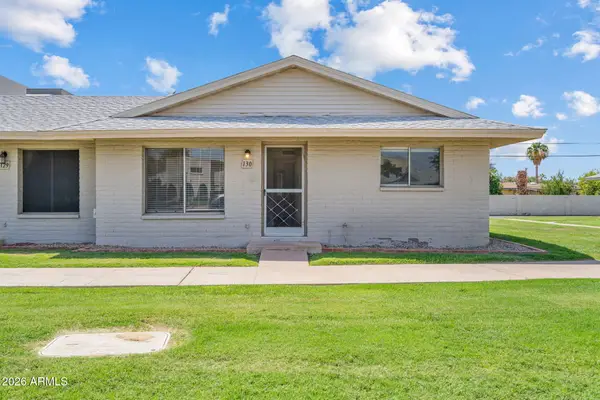 $274,900Active3 beds 2 baths1,212 sq. ft.
225 N Standage -- #130, Mesa, AZ 85201
MLS# 7072936Listed by: REALTY EXECUTIVES ARIZONA TERRITORY


Protect your home and budget from life's surprises with an Assurant Home Warranty, backed by a partner that supports you through every step of homeownership. Explore Plans.
© 2023 - 2026 ERA Franchise Systems LLC. All rights reserved. ERA Franchise Systems LLC fully supports the principles of the Fair Housing Act and the Equal Opportunity Act. ERA, ERA Real Estate powered, and their respective logos are registered service marks of ERA Franchise Systems LLC. Each office is independently owned and operated.