
1150 E Cactus Wren Circle, Munds Park, AZ 86017
Local realty services provided by:HUNT Real Estate ERA
1150 E Cactus Wren Circle,Munds Park, AZ 86017
$510,000
- 3 Beds
- 2 Baths
- 1,920 sq. ft.
- Single family
- Active
Listed by: julia velo, teresa atkinson
Office: keller williams arizona realty
MLS#:7030219
Source:ARMLS
Price summary
- Price:$510,000
- Price per sq. ft.:$265.63
About this home
Located in Munds Park, just outside of Flagstaff, this 3-bedroom, 2-bath family cabin rests at the back of a quiet cul-de-sac, tucked among the tall pines. Built by the grandparents and later purchased by the grandson to keep it in the family, it has been a place of gathering for generations - from cool summer evenings under the trees to snow-dusted mornings in winter. The home now awaits its next chapter. It requires updating and is being sold strictly as-is, with no seller disclosures or repairs. A rare opportunity to restore, reimagine, and begin your own mountain memories - adventure awaits.
Contact an agent
Home facts
- Year built:1984
- Listing ID #:7030219
- Updated:May 23, 2026 at 03:12 PM
Rooms and interior
- Bedrooms:3
- Total bathrooms:2
- Flooring:Carpet, Tile, Vinyl
- Basement:Yes
- Basement Description:Unfinished
- Living area:1,920 sq. ft.
Heating and cooling
- Cooling:Ceiling Fan(s)
Structure and exterior
- Year built:1984
- Building area:1,920 sq. ft.
- Lot area:0.19 Acres
- Lot Features:Cul-De-Sac, Hillside
- Exterior Features:Balcony, Storage
Schools
- Middle school:Mount Elden Middle School
- Elementary school:Lura Kinsey Elementary School
Utilities
- Water:Private Water Company
Finances and disclosures
- Price:$510,000
- Price per sq. ft.:$265.63
- Tax amount:$2,559 (2025)
Parking
- Carport spaces:2
 All information should be verified by the recipient and none is guaranteed as accurate by ARMLS. Copyright 2020 Arizona Regional Multiple Listing Service, Inc. All rights reserved.
New listings near 1150 E Cactus Wren Circle
- New
 $289,000Active3 beds 3 baths1,076 sq. ft.
17330 S Aspen Place, Munds Park, AZ 86017
MLS# 7031902Listed by: REALTYONEGROUP MOUNTAIN DESERT - New
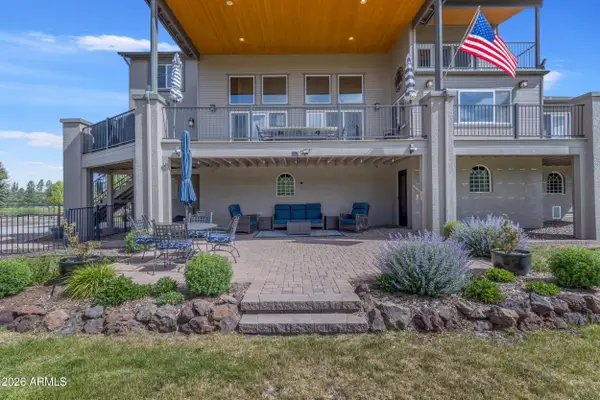 $1,499,000Active4 beds 4 baths3,744 sq. ft.
17975 S Hopi Road, Munds Park, AZ 86017
MLS# 7031890Listed by: WEST USA REALTY - New
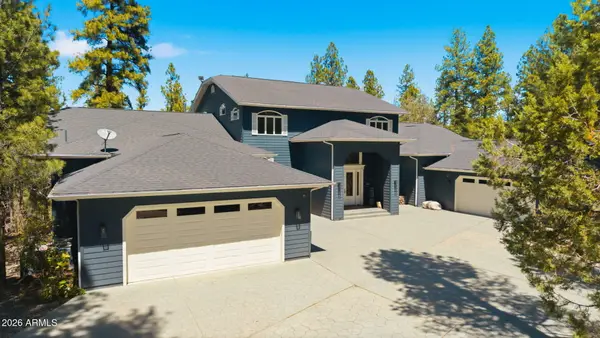 $2,950,000Active5 beds 4 baths7,142 sq. ft.
1430 E Puma Place #F, Munds Park, AZ 86017
MLS# 7031222Listed by: SERHANT. - New
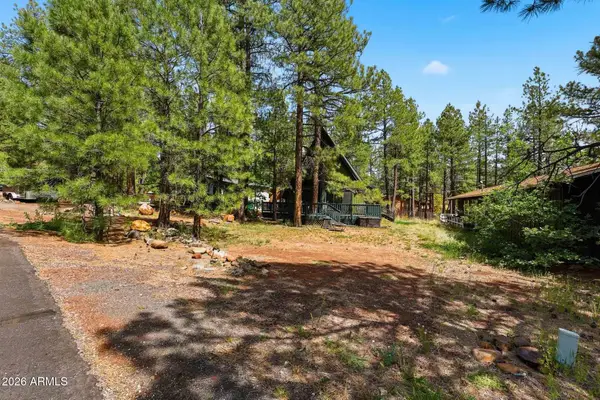 $605,000Active3 beds 2 baths1,199 sq. ft.
17455 S San Carlos Drive, Munds Park, AZ 86017
MLS# 7031022Listed by: WEST USA REALTY - New
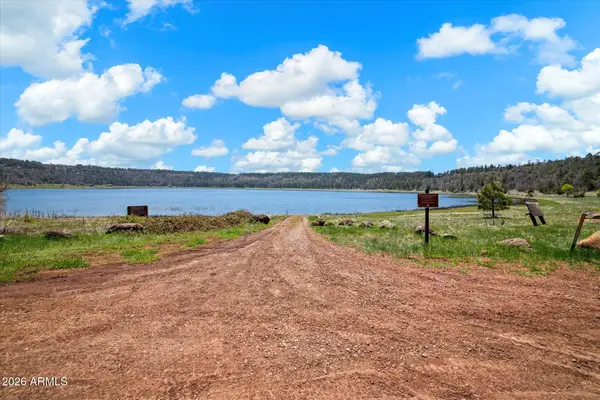 $1,125,000Active24.25 Acres
18 Ponderosa Drive, Munds Park, AZ 86017
MLS# 7030874Listed by: REAL BROKER - New
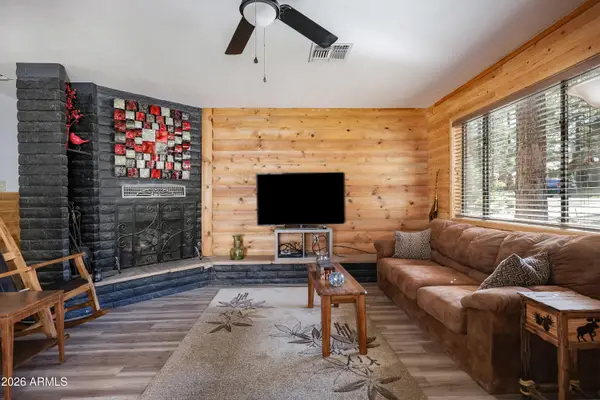 $499,000Active3 beds 2 baths1,140 sq. ft.
840 E Caribou Road, Munds Park, AZ 86017
MLS# 7029968Listed by: HOMESMART - New
 $205,000Active0.13 Acres
17155 S Iron Springs Road #26, Munds Park, AZ 86017
MLS# 7028844Listed by: MOUNTAIN DREAMS REALTY - New
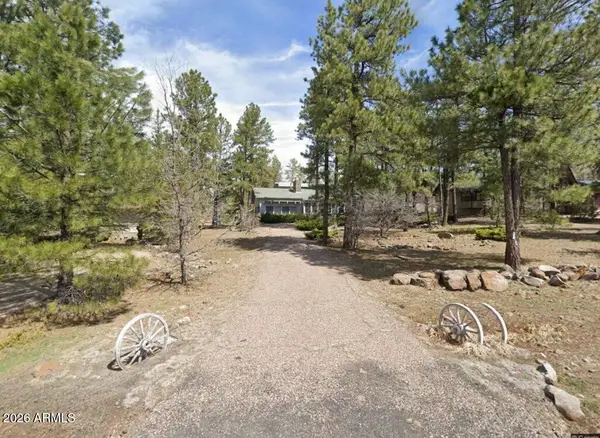 $755,000Active4 beds 3 baths2,258 sq. ft.
700 E Crestline Road, Munds Park, AZ 86017
MLS# 7028431Listed by: HOMESMART - New
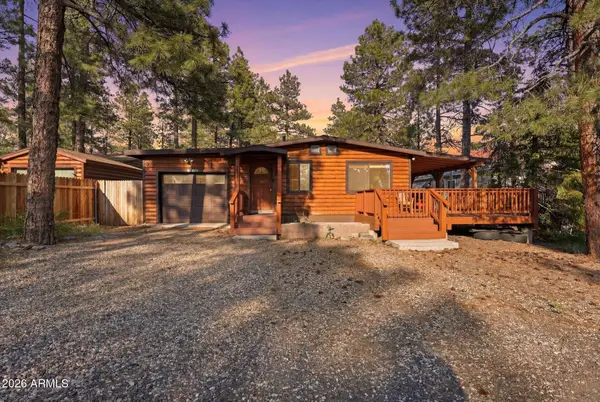 $510,000Active3 beds 2 baths1,440 sq. ft.
17265 Creekside Place, Munds Park, AZ 86017
MLS# 7028290Listed by: EXP REALTY


Protect your home and budget from life's surprises with an Assurant Home Warranty, backed by a partner that supports you through every step of homeownership. Explore Plans.
© 2023 - 2026 ERA Franchise Systems LLC. All rights reserved. ERA Franchise Systems LLC fully supports the principles of the Fair Housing Act and the Equal Opportunity Act. ERA, ERA Real Estate powered, and their respective logos are registered service marks of ERA Franchise Systems LLC. Each office is independently owned and operated.