
17155 Big Sky Drive, Munds Park, AZ 86017
Local realty services provided by:ERA Four Feathers Realty, L.C.
17155 Big Sky Drive,Munds Park, AZ 86017
$559,000
- 2 Beds
- 2 Baths
- 1,236 sq. ft.
- Single family
- Active
Listed by: melissa j mccormick wise
Office: coldwell banker realty
MLS#:7064228
Source:ARMLS
Price summary
- Price:$559,000
- Price per sq. ft.:$452.27
About this home
Escape to the pines and enjoy mountain living in this charming Munds Park cabin! Perfect as a seasonal getaway or full-time residence, this single-level 2-bedroom, 2-bath retreat offers 1,236 sq. ft., vaulted ceilings, a cozy gas fireplace, equipped w/a gas furnace & portable split a/c for comfortable year-round living. The desirable split-bedroom floor plan features a welcoming family room, gas cooking, breakfast bar & spacious primary suite w/double vanity ensuite. Relax on the covered patio & enjoy beautiful, wooded surroundings. Corner lot w/attached 2-car garage, RV slab parking w/RV dump or can be used as additional parking & NO HOA--all approximately 120 miles from the Valley! Do Not let this one slide by, it's an amazing opportunity to own in the cool mtns of Munds Park!
Contact an agent
Home facts
- Year built:2001
- Subdivision & Development:PINEWOOD 5
- Listing ID #:7064228
- Updated:August 22, 2026 at 03:37 PM
Rooms and interior
- Bedrooms:2
- Total bathrooms:2
- Rooms Total:3
- Flooring:Carpet, Laminate, Tile
- Living area:1,236 sq. ft.
Heating and cooling
- Cooling:Ceiling Fan(s)
- Heating:Heat Pump, Propane
Structure and exterior
- Year built:2001
- Building area:1,236 sq. ft.
- Lot area:0.13 Acres
- Lot Features:Auto Timer H2O Front, Corner, Desert Front, East/West Exposure, Gravel/Stone Back, Gravel/Stone Front, Synthetic Grass Front
- Construction Materials:Painted
Schools
- High school:Flagstaff High School
- Middle school:Mount Elden Middle School
- Elementary school:Manuel DeMiguel Elementary School
Utilities
- Water:Private Water Company
- Sewer:Sewer in & Connected
Finances and disclosures
- Price:$559,000
- Price per sq. ft.:$452.27
- Tax amount:$2,790 (2025)
Parking
- Parking description:RV Access/Parking
- Garage:Yes
- Garage spaces:2
 All information should be verified by the recipient and none is guaranteed as accurate by ARMLS. Copyright 2020 Arizona Regional Multiple Listing Service, Inc. All rights reserved.
New listings near 17155 Big Sky Drive
- New
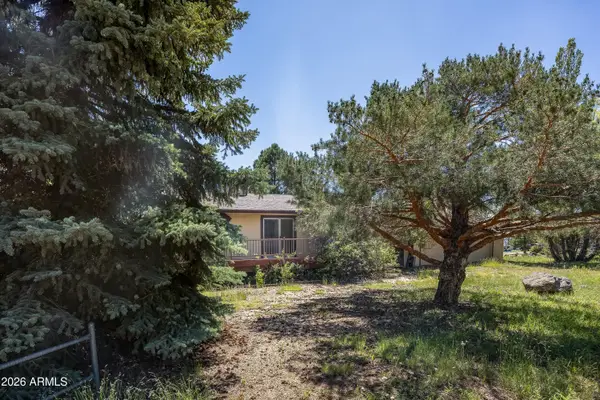 $745,000Active2 beds 2 baths1,410 sq. ft.
17820 Supai Road, Munds Park, AZ 86017
MLS# 7069830Listed by: COLDWELL BANKER NORTHLAND - New
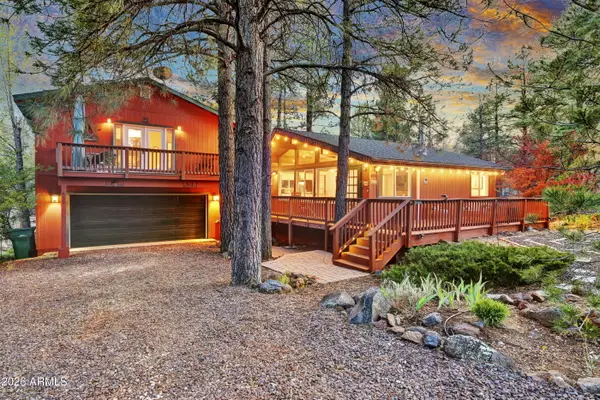 $685,900Active3 beds 3 baths1,608 sq. ft.
655 E Trout Creek Road, Munds Park, AZ 86017
MLS# 7068748Listed by: REALTYONEGROUP MOUNTAIN DESERT - New
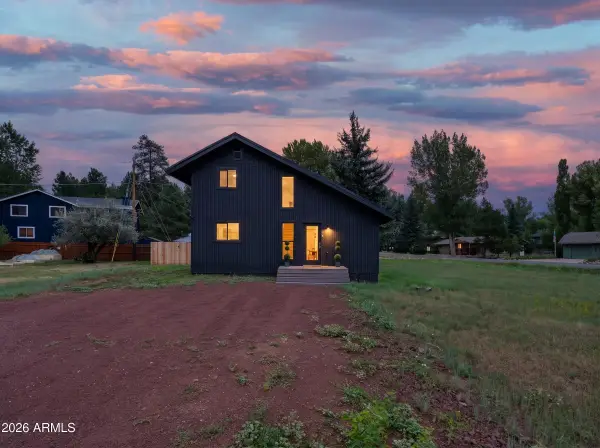 $689,000Active3 beds 2 baths1,350 sq. ft.
535 Stringer Road, Munds Park, AZ 86017
MLS# 7068081Listed by: REAL BROKER - New
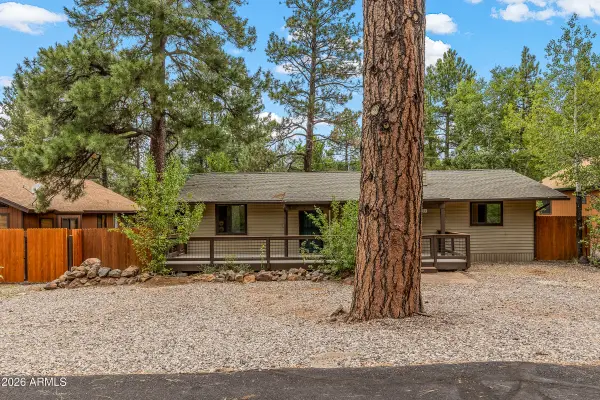 $575,000Active4 beds 2 baths1,488 sq. ft.
870 E Beaver Place, Munds Park, AZ 86017
MLS# 7067928Listed by: REALTYONEGROUP MOUNTAIN DESERT - New
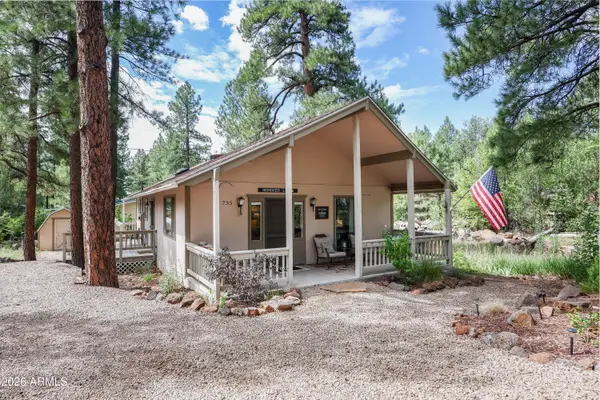 $449,000Active2 beds 1 baths960 sq. ft.
735 E Reindeer Drive, Munds Park, AZ 86017
MLS# 7067803Listed by: HOMESMART 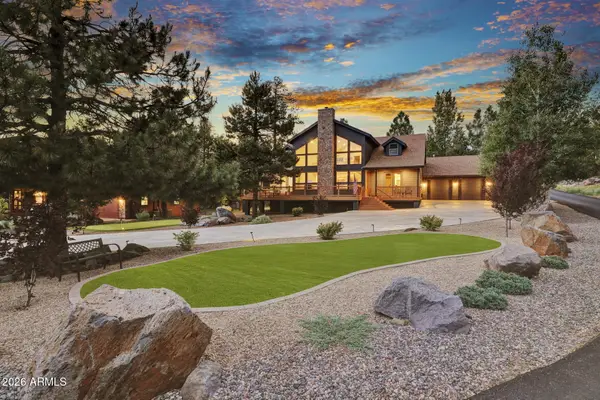 $1,749,000Pending4 beds 3 baths3,345 sq. ft.
17660 S Krolak Way, Munds Park, AZ 86017
MLS# 7065742Listed by: CENTURY 21 TOMA PARTNERS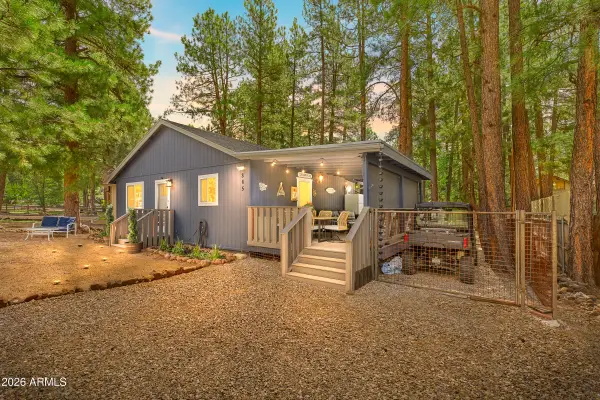 $499,000Active2 beds 2 baths940 sq. ft.
865 E Hillside Drive, Munds Park, AZ 86017
MLS# 7064981Listed by: COLDWELL BANKER NORTHLAND $565,000Active3 beds 2 baths1,400 sq. ft.
1220 E Caribou Road, Munds Park, AZ 86017
MLS# 7064636Listed by: KELLER WILLIAMS ARIZONA REALTY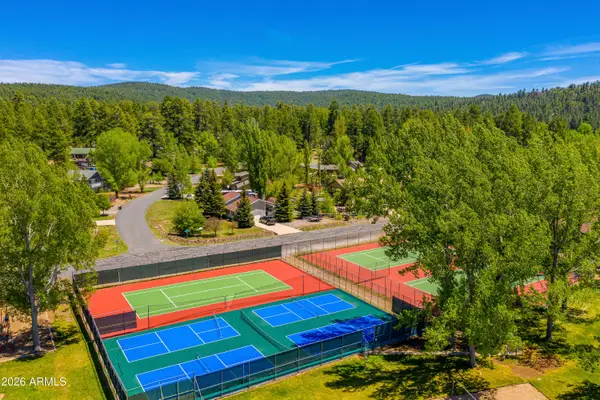 $925,000Active3 beds 2 baths1,962 sq. ft.
290 N Lodge Drive, Munds Park, AZ 86017
MLS# 7064589Listed by: RE/MAX FINE PROPERTIES


Protect your home and budget from life's surprises with an Assurant Home Warranty, backed by a partner that supports you through every step of homeownership. Explore Plans.
© 2023 - 2026 ERA Franchise Systems LLC. All rights reserved. ERA Franchise Systems LLC fully supports the principles of the Fair Housing Act and the Equal Opportunity Act. ERA, ERA Real Estate powered, and their respective logos are registered service marks of ERA Franchise Systems LLC. Each office is independently owned and operated.