
4328 W Powell Drive, New River, AZ 85087
Local realty services provided by:ERA Four Feathers Realty, L.C.
4328 W Powell Drive,New River, AZ 85087
$495,000
- 4 Beds
- 3 Baths
- 2,160 sq. ft.
- Single family
- Active
Listed by: julie morris, andrew filipowicz6026797653
Office: homesmart
MLS#:7082429
Source:ARMLS
Price summary
- Price:$495,000
- Price per sq. ft.:$229.17
- Monthly HOA dues:$103.33
About this home
Fantastic single-level opportunity in Anthem! This 2,160-square-foot home offers 4 bedrooms, 2.5 baths and a split floor plan. Spacious living & formal dining rooms flow into an eat-in kitchen with granite countertops, upgraded cabinets, stainless steel appliances, island & breakfast bar. Kitchen opens to a large family room with EC. Private primary suite featuring a walk-in closet, raised dual-sink vanity, separate tub and shower. The split fourth bedroom is ideal for guests, multigenerational living or a home office. Enjoy fresh interior paint t/o, diagonal neutral tile, plank bedroom flooring, built-in closet shelving, a large laundry room and newer air conditioner. Relax on the paver patio overlooking synthetic lawn w/ no neighbors behind you. Close to shopping, dining & recreation.
Contact an agent
Home facts
- Year built:2006
- Subdivision & Development:ANTHEM WEST UNIT 2
- Listing ID #:7082429
- Updated:September 18, 2026 at 11:46 PM
Rooms and interior
- Bedrooms:4
- Total bathrooms:3
- Flooring:Laminate, Tile
- Living area:2,160 sq. ft.
Heating and cooling
- Cooling:Ceiling Fan(s), Programmable Thermostat
- Heating:Natural Gas
- Central air:Yes
Structure and exterior
- Year built:2006
- Building area:2,160 sq. ft.
- Lot area:0.11 Acres
- Lot Features:Desert Back, Desert Front, North/South Exposure, Synthetic Grass Back
- Construction Materials:Stucco
Schools
- High school:Boulder Creek High School
- Middle school:Canyon Springs STEM Academy
- Elementary school:Canyon Springs STEM Academy
Finances and disclosures
- Price:$495,000
- Price per sq. ft.:$229.17
- Tax amount:$2,205 (2025)
Parking
- Garage:Yes
- Garage spaces:2
 All information should be verified by the recipient and none is guaranteed as accurate by ARMLS. Copyright 2020 Arizona Regional Multiple Listing Service, Inc. All rights reserved.
New listings near 4328 W Powell Drive
- New
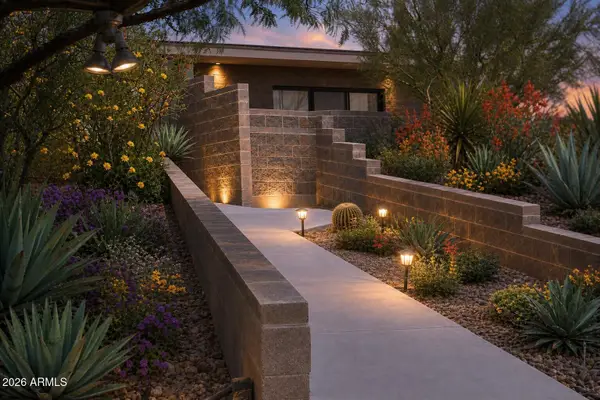 $1,175,000Active3 beds 3 baths2,142 sq. ft.
49639 N 15th Avenue, New River, AZ 85087
MLS# 7082377Listed by: DELEX REALTY - New
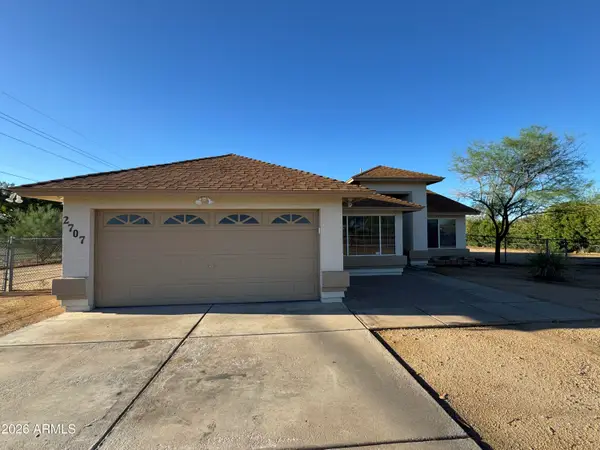 $579,000Active3 beds 2 baths1,534 sq. ft.
2707 W Irvine Road, Phoenix, AZ 85086
MLS# 7081967Listed by: WEST USA REALTY 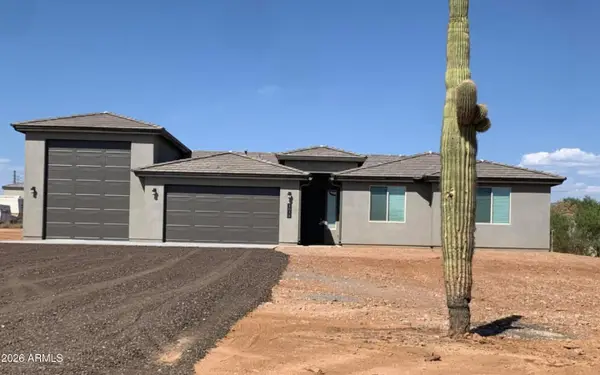 $710,000Pending4 beds 2 baths1,888 sq. ft.
1016 E Arroyo Road, Phoenix, AZ 85086
MLS# 7081387Listed by: PREMIER REALTY GROUP- New
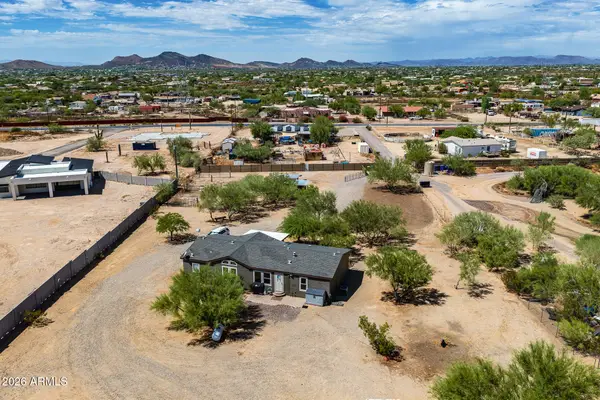 $480,000Active3 beds 2 baths1,690 sq. ft.
37211 N 20th Street, Phoenix, AZ 85086
MLS# 7080879Listed by: HOMESMART - New
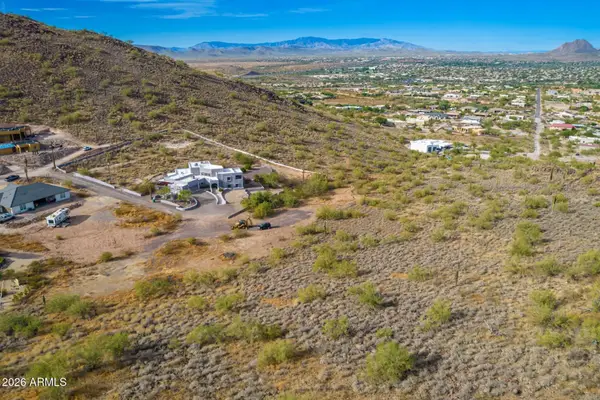 $275,000Active2.47 Acres
37859 N 34th Avenue #B, Phoenix, AZ 85086
MLS# 7080259Listed by: RE/MAX PREMIER - New
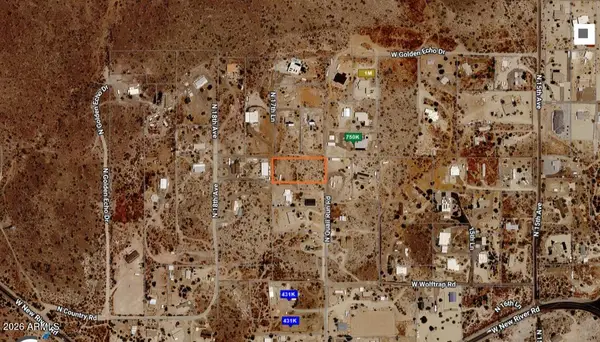 $179,000Active1.16 Acres
47844 N 17th Avenue #1, New River, AZ 85087
MLS# 7079869Listed by: REAL BROKER - New
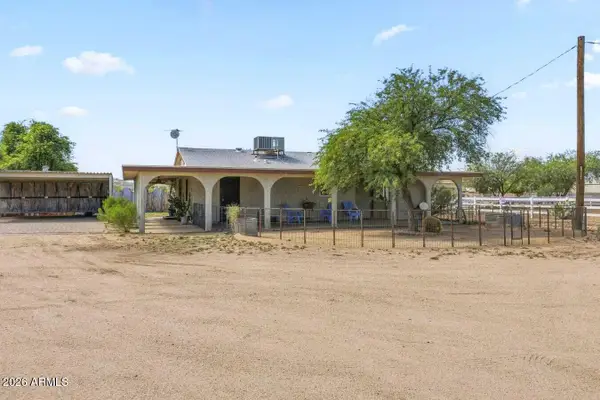 $735,000Active2 beds 2 baths1,100 sq. ft.
35929 N 7th Street, Phoenix, AZ 85086
MLS# 7079273Listed by: MY HOME GROUP REAL ESTATE - New
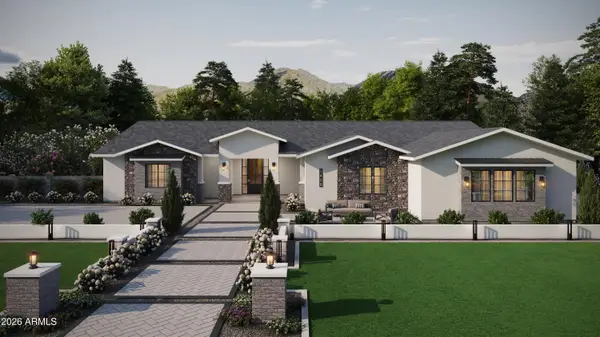 $1,400,000Active5 beds 4 baths3,602 sq. ft.
616 E Leisure Lane, Phoenix, AZ 85086
MLS# 7079259Listed by: REALTY ONE GROUP - New
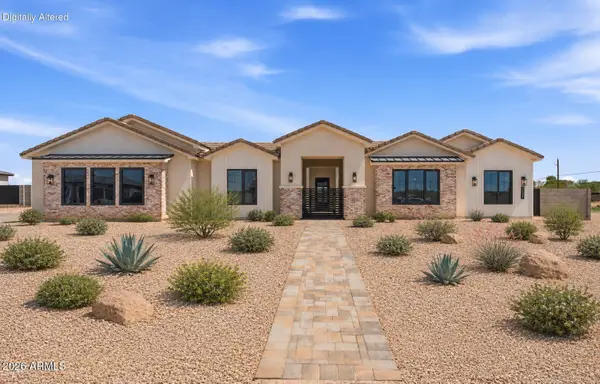 $1,600,000Active5 beds 5 baths4,581 sq. ft.
608 E Leisure Lane, Phoenix, AZ 85086
MLS# 7079261Listed by: REALTY ONE GROUP - New
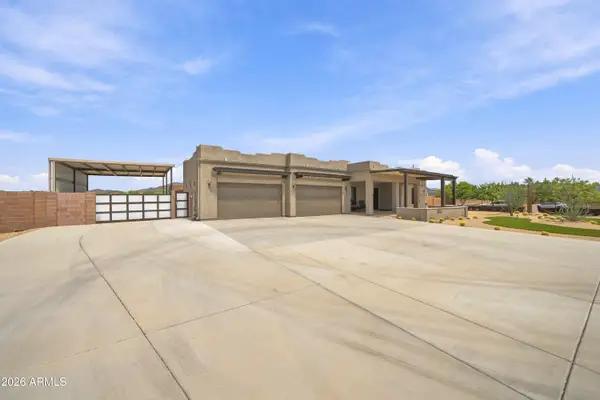 $1,350,000Active4 beds 3 baths2,784 sq. ft.
36312 N 16th Street, Phoenix, AZ 85086
MLS# 7079171Listed by: HOMESMART


Protect your home and budget from life's surprises with an Assurant Home Warranty, backed by a partner that supports you through every step of homeownership. Explore Plans.
© 2023 - 2026 ERA Franchise Systems LLC. All rights reserved. ERA Franchise Systems LLC fully supports the principles of the Fair Housing Act and the Equal Opportunity Act. ERA, ERA Real Estate powered, and their respective logos are registered service marks of ERA Franchise Systems LLC. Each office is independently owned and operated.