
4924 W Silva Drive, New River, AZ 85087
Local realty services provided by:HUNT Real Estate ERA
4924 W Silva Drive,New River, AZ 85087
$684,900
- 4 Beds
- 4 Baths
- 2,918 sq. ft.
- Single family
- Active
Listed by: theresa franco
Office: jason mitchell real estate
MLS#:6976848
Source:ARMLS
Price summary
- Price:$684,900
- Price per sq. ft.:$234.72
- Monthly HOA dues:$103.33
About this home
Seller offering a $5,000 concession to the buyer! Immaculately maintained and move in ready, this home sits on an expansive nearly 16,000 sq ft corner lot and features a rare casita floor plan. The main residence offers 3 bedrooms, 2.5 bathrooms, plus a versatile den. The attached casita has its own private entrance with 1 bedroom and 1 bathroom, perfect for guests, multigenerational living, home office or potential rental income. Pride of ownership shows with recent exterior paint, regularly serviced major systems, and thoughtful upgrades. Enjoy a charming front courtyard seating area between the main home and casita, paver lined pathways, and custom low maintenance desert landscaping. The kitchen features granite countertops, tiled backsplash, ample cabinetry, and generous pantry space. The split primary suite offers added privacy, along with a spacious closet and an en suite bath featuring dual sinks, a soaking tub, and a walk in shower. The backyard is designed for effortless AZ living with a covered patio, pavers, turf, mature trees, plants, and cacti, plus an above ground spa, newly added storage shed, and RV gate. Exterior sun shades enhance energy efficiency. Garage includes a level 2 EV charger. Located in a peaceful neighborhood with access to all Anthem amenities including parks, pools, sports courts, skate park, walking trails, fishing lake, fitness center and more. Just a short drive to more outdoor recreation at Lake Pleasant Regional Park. Rare floor plan on a premium lot. A must see!...
Contact an agent
Home facts
- Year built:2007
- Listing ID #:6976848
- Updated:May 17, 2026 at 02:55 PM
Rooms and interior
- Bedrooms:4
- Total bathrooms:4
- Flooring:Carpet, Tile
- Living area:2,918 sq. ft.
Heating and cooling
- Cooling:Ceiling Fan(s)
- Heating:Natural Gas
- Central air:Yes
Structure and exterior
- Year built:2007
- Building area:2,918 sq. ft.
- Lot area:0.36 Acres
- Lot Features:Corner, Cul-De-Sac, Desert Back, Desert Front, North/South Exposure, Synthetic Grass Back
- Construction Materials:Painted, Stucco
Schools
- High school:Boulder Creek High School
- Middle school:Gavilan Peak School
- Elementary school:New River Elementary School
Utilities
- Water:City Water
Finances and disclosures
- Price:$684,900
- Price per sq. ft.:$234.72
- Tax amount:$3,447 (2025)
Parking
- Parking description:Attached Garage Cabinets, Electric Vehicle Charging Station(s), RV Gate
- Garage:Yes
- Garage spaces:2
 All information should be verified by the recipient and none is guaranteed as accurate by ARMLS. Copyright 2020 Arizona Regional Multiple Listing Service, Inc. All rights reserved.
New listings near 4924 W Silva Drive
- New
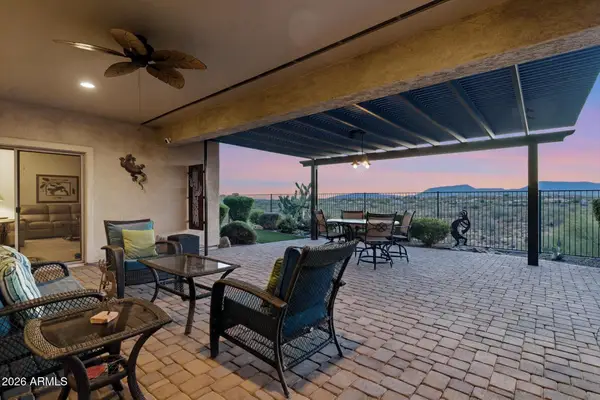 $739,000Active4 beds 3 baths2,900 sq. ft.
43908 N 44th Lane, New River, AZ 85087
MLS# 7029342Listed by: RE/MAX FINE PROPERTIES - New
 $850,000Active4 beds 2 baths2,434 sq. ft.
229 E Jordon Lane, Phoenix, AZ 85086
MLS# 7029068Listed by: REALTY ONE GROUP - New
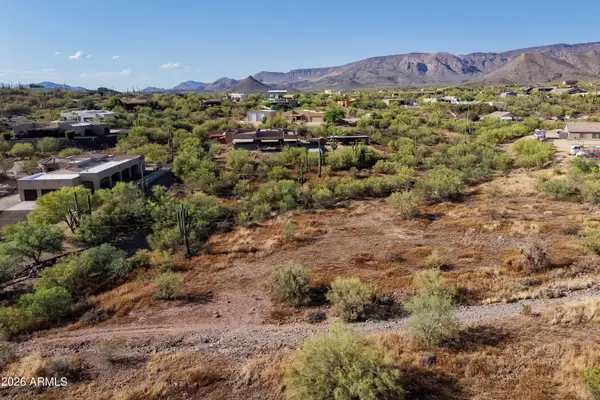 $124,900Active1.9 Acres
1838 E Gaffney Road, New River, AZ 85087
MLS# 7028718Listed by: A.Z. & ASSOCIATES  $265,000Active1.4 Acres
38600 N 12th Street #'-', Phoenix, AZ 85086
MLS# 6965157Listed by: THE MARICOPA REAL ESTATE COMPANY- New
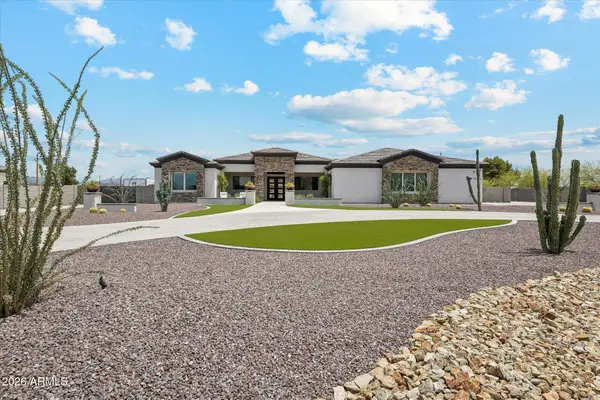 $2,369,500Active4 beds 4 baths4,055 sq. ft.
35909 N 10th Avenue, Phoenix, AZ 85086
MLS# 7028313Listed by: REALTY ONE GROUP - New
 $375,000Active5 Acres
- W Jenny Lin Road, New River, AZ 85087
MLS# 7028167Listed by: EXP REALTY - New
 $549,900Active1 beds 2 baths1,196 sq. ft.
40404 N New River Road, Phoenix, AZ 85086
MLS# 7028091Listed by: KELLER WILLIAMS ARIZONA REALTY - New
 $1,690,000Active5 beds 5 baths3,393 sq. ft.
806 W Desert Ranch Road, Phoenix, AZ 85086
MLS# 7027943Listed by: EXP REALTY - New
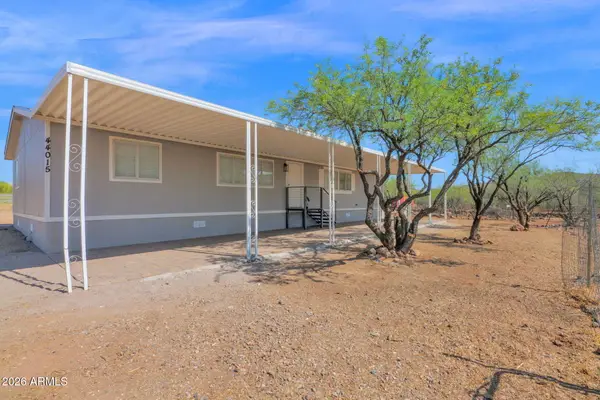 $429,900Active3 beds 2 baths1,568 sq. ft.
44015 N 12th Street, New River, AZ 85087
MLS# 7027649Listed by: HOMESMART - New
 $1,240,000Active4 beds 4 baths2,682 sq. ft.
39142 N 29th Avenue, Phoenix, AZ 85086
MLS# 7027406Listed by: WEST USA REALTY


Protect your home and budget from life's surprises with an Assurant Home Warranty, backed by a partner that supports you through every step of homeownership. Explore Plans.
© 2023 - 2026 ERA Franchise Systems LLC. All rights reserved. ERA Franchise Systems LLC fully supports the principles of the Fair Housing Act and the Equal Opportunity Act. ERA, ERA Real Estate powered, and their respective logos are registered service marks of ERA Franchise Systems LLC. Each office is independently owned and operated.