
32803 S Cattle, Oracle, AZ 85623
Local realty services provided by:Habitation Realty ERA Powered
Listed by: douglas j sedam
Office: sbranchrealty
MLS#:22619606
Source:TU
Price summary
- Price:$739,950
- Price per sq. ft.:$333.01
About this home
A newly Remodeled and Highly Upgraded 2,222 Sq. Ft. Fresco Model (Exterior Design C) ideally situated on a large Arroyo (Common Space) with views of Mount Lemmon. You enter the front of the house through a custom-made iron door into the font alcove. From there you in step through the front door into this beautiful home that has 2-Bedroom En Suites; Powder Room; Great Room, Dining Room with Built-In Buffet/Dry Bar; Spacious Den/Office w/Optional 3 Ft. Extension and Custom French Doors; Entertainer's Kitchen Island; Walk-In Pantry; Large Laundry Room; 350 Sq. Ft. Covered Outdoor Living Space; Deep 2-Car Garage with EV Fast Charging Station (220V - 50 AMP Circuit Breaker) with Optional Golf Cart Garage w/Dry Bar at Dining/Expanded Laundry & Reconfigured Walk-In Closet; and 9', 10' & 11" Ceilings through-out the home. The Master Bedroom w/Optional 2' Extension includes a generous Walk-In Closet, Master Bath 42' X 60" Shower w/Built-In Seat; that includes a "rain shower', Bathroom Vanity with Make-Up area, and Lighted Mirrors. The 2nd Bedroom Suite has the 2" Extension Option. The home has been meticulously up-graded and updated by the owners, making it look and feel like a home no more than 3-years old! Both Front and Backyards have been professionally designed with irrigation systems. The Backyard has a large exterior courtyard with synthetic grass putting green, BBQ Area, Fireplace in covered patio, and a firepit outside, and is fully fenced! Bonus: To top-it-all-off, a "PAID FOR" Solar System on the roof!...
Contact an agent
Home facts
- Year built:2016
- Subdivision & Development:Saddlebrooke Ranch
- Listing ID #:22619606
- Added:6 day(s) ago
- Updated:September 06, 2026 at 05:50 PM
Rooms and interior
- Bedrooms:2
- Total bathrooms:3
- Full bathrooms:2
- Half bathrooms:1
- Flooring:Ceramic Tile
- Living area:2,222 sq. ft.
Heating and cooling
- Cooling:Attic Fan, Ceiling Fans, Central Air, Zoned
- Heating:Forced Air, Natural Gas, Zoned
Structure and exterior
- Year built:2016
- Building area:2,222 sq. ft.
- Lot area:0.2 Acres
- Architectural Style:Southwestern
- Construction Materials:Frame/Stucco
- Exterior Features:Barbecue, Built-in Barbecue, Putting Green
Utilities
- Water:Water Company
Finances and disclosures
- Price:$739,950
- Price per sq. ft.:$333.01
- Tax amount:$3,146 (2025)
Features and amenities
- Appliances:Dishwasher, Exhaust Fan, Gas Cooktop, Microwave, Refrigerator
- Amenities:Clubhouse, Double Pane Windows, High Ceilings, Pickleball, Pool, Recreation Room, Spa/Hot Tub, Tennis Court(s), int_fea_Kitchen Island, int_fea_Walk-In Closet(s), secu_Smoke Detector(s)
- Pool features:Pool
Parking
- Garage spaces:3
 The data relating to real estate listings on this website comes in part from the Internet Data Exchange (IDX) program of Multiple Listing Service of Southern Arizona. IDX information is provided exclusively for consumers' personal, non-commercial use and may not be used for any purpose other than to identify prospective properties consumers may be interested in purchasing. Listings provided by brokerages other than Habitation Realty ERA Powered are identified with the MLSSAZ IDX Logo. All information is deemed reliable but is not guaranteed accurate. Listing information Copyright 2026 MLS of Southern Arizona. All Rights Reserved.
New listings near 32803 S Cattle
- New
 $669,642Active2 beds 3 baths2,308 sq. ft.
61544 E Travertine, Oracle, AZ 85623
MLS# 22621160Listed by: SADDLEBROOKE DEVELOPMENT CO - New
 $643,979Active2 beds 3 baths2,353 sq. ft.
30972 S Blue Granite, Oracle, AZ 85623
MLS# 22621149Listed by: SADDLEBROOKE DEVELOPMENT CO - New
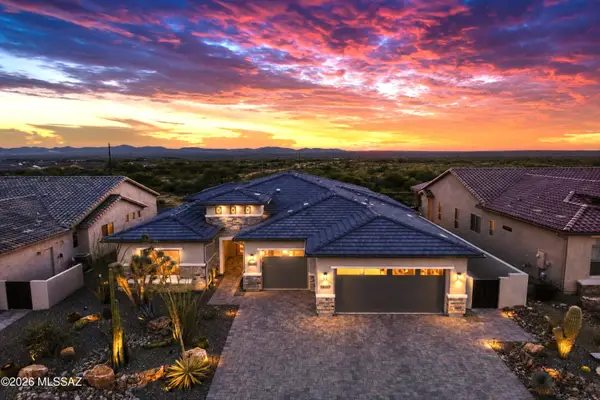 $1,599,000Active3 beds 4 baths3,059 sq. ft.
30462 S Blue Granite, Oracle, AZ 85623
MLS# 22620315Listed by: COLDWELL BANKER REALTY - New
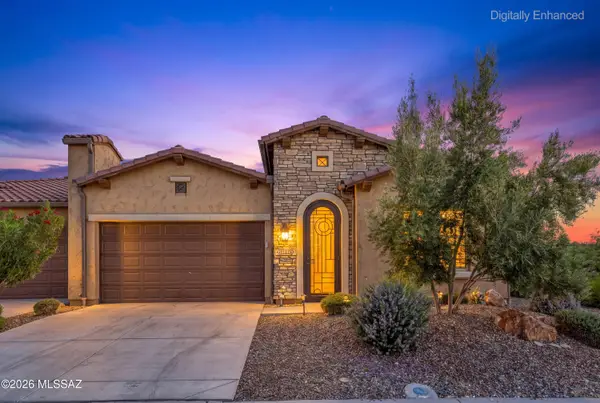 $459,000Active2 beds 2 baths1,638 sq. ft.
31039 S Basalt, Oracle, AZ 85623
MLS# 22620941Listed by: WEST USA REALTY - New
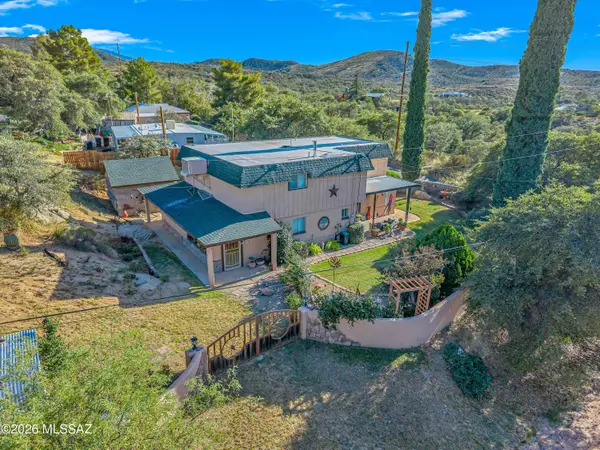 $420,000Active4 beds 3 baths2,412 sq. ft.
285 N Timberline, Oracle, AZ 85623
MLS# 22620922Listed by: ORACLE LAND & HOMES - New
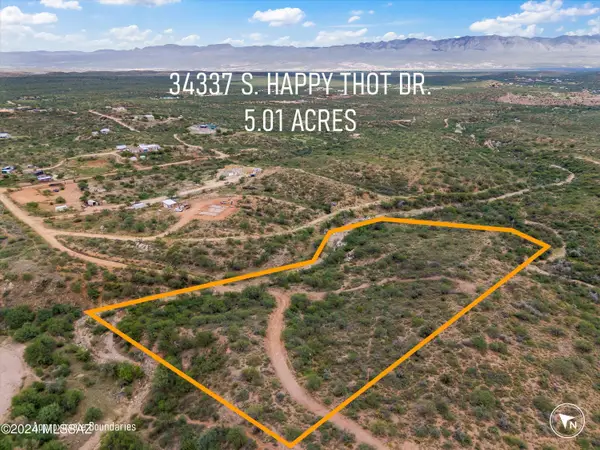 $69,500Active5 Acres
34337 Happy Thot, Oracle, AZ 85623
MLS# 22620794Listed by: ORACLE LAND & HOMES - Open Sun, 4 to 7pm
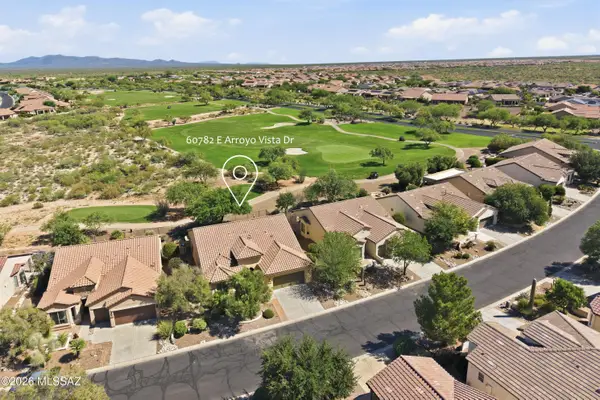 $609,000Active2 beds 3 baths2,178 sq. ft.
60782 E Arroyo Vista, Oracle, AZ 85623
MLS# 22619704Listed by: COLDWELL BANKER REALTY  $349,000Active4 beds 2 baths2,016 sq. ft.
33876 S Lindell, Oracle, AZ 85623
MLS# 22620247Listed by: ORACLE LAND & HOMES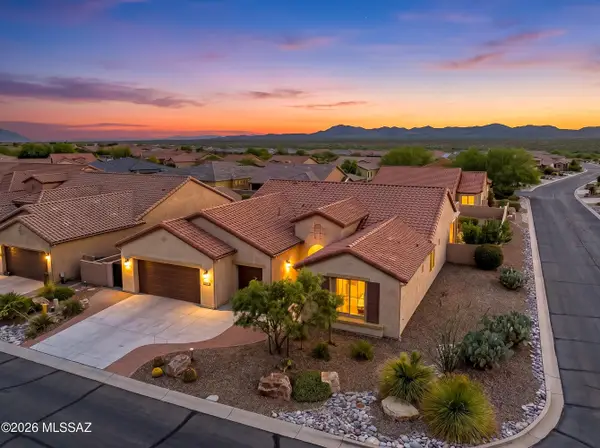 $639,000Active2 beds 3 baths2,034 sq. ft.
31920 S Bayberry, Oracle, AZ 85623
MLS# 22619842Listed by: REALTY ONE GROUP INTEGRITY


Protect your home and budget from life's surprises with an Assurant Home Warranty, backed by a partner that supports you through every step of homeownership. Explore Plans.
© 2023 - 2026 ERA Franchise Systems LLC. All rights reserved. ERA Franchise Systems LLC fully supports the principles of the Fair Housing Act and the Equal Opportunity Act. ERA, ERA Real Estate powered, and their respective logos are registered service marks of ERA Franchise Systems LLC. Each office is independently owned and operated.