
32841 S Egret, Oracle, AZ 85623
Local realty services provided by:ERA Four Feathers Realty, L.C.
32841 S Egret,Oracle, AZ 85623
$973,000
- 3 Beds
- 4 Baths
- 2,635 sq. ft.
- Single family
- Active
Listed by: stephen n argentati, rebecca williams
Office: oracle land & homes
MLS#:22627134
Source:TU
Price summary
- Price:$973,000
- Price per sq. ft.:$369.26
About this home
Live the life you don't need to vacation from with a backyard oasis that rivals any resort hotel. Full views of the Catalina Mountains, outdoor kitchen/bar, gas firepit, hot tub/sparkling pool & rolling screens for year-round outdoor living. An inviting courtyard awaits just inside the gate of this unique Mirasol home. A premier kitchen highlighted by a centerpiece island w/quartz waterfall counter, adjacent walk behind bar/buffet, beverage frig, and 2 pantries. Upgraded en suite Baths, Spacious Primary Suite w/Bay window extension to enjoy the mountain views. 4' extended Garage + golf cart garage w/AC & heat. Stunning epoxy floor. Casita offers a versatile space for guest room, hobby/craft center, exercise room or workspace. A must see property! Owner/Agent
Contact an agent
Home facts
- Year built:2016
- Subdivision & Development:Saddlebrooke Ranch
- Listing ID #:22627134
- Added:1 day(s) ago
- Updated:November 12, 2026 at 05:45 PM
Rooms and interior
- Bedrooms:3
- Total bathrooms:4
- Full bathrooms:3
- Half bathrooms:1
- Flooring:Ceramic Tile
- Living area:2,635 sq. ft.
Heating and cooling
- Cooling:Ceiling Fans, Central Air, Zoned
- Heating:Forced Air, Natural Gas, Zoned
Structure and exterior
- Year built:2016
- Building area:2,635 sq. ft.
- Lot area:0.21 Acres
- Architectural Style:Contemporary, Southwestern
- Construction Materials:Frame/Stucco
- Exterior Features:Built-in Barbecue, Courtyard, Fountain
Utilities
- Water:Water Company
Finances and disclosures
- Price:$973,000
- Price per sq. ft.:$369.26
- Tax amount:$3,854 (2026)
Features and amenities
- Appliances:Convection Oven, Dishwasher, Disposal, Electric Oven, Exhaust Fan, Gas Cooktop, Lazy Susan, Microwave, Refrigerator, Wine Cooler
- Amenities:Clubhouse, Double Pane Windows, Entrance Foyer, High Ceilings, Kitchen Island, Maintenance, Pickleball, Plantation Shutters, Pool, Sauna, Security, Solar Screens, Spa/Hot Tub, Tennis Court(s), int_fea_Sound System, int_fea_Walk-In Closet(s), secu_Security Gate, secu_Smoke Detector(s)
- Pool features:Pool
Parking
- Garage spaces:3
 The data relating to real estate listings on this website comes in part from the Internet Data Exchange (IDX) program of Multiple Listing Service of Southern Arizona. IDX information is provided exclusively for consumers' personal, non-commercial use and may not be used for any purpose other than to identify prospective properties consumers may be interested in purchasing. Listings provided by brokerages other than ERA Four Feathers Realty, L.C. are identified with the MLSSAZ IDX Logo. All information is deemed reliable but is not guaranteed accurate. Listing information Copyright 2026 MLS of Southern Arizona. All Rights Reserved. TU Member Broker: Karen Trevino
New listings near 32841 S Egret
- New
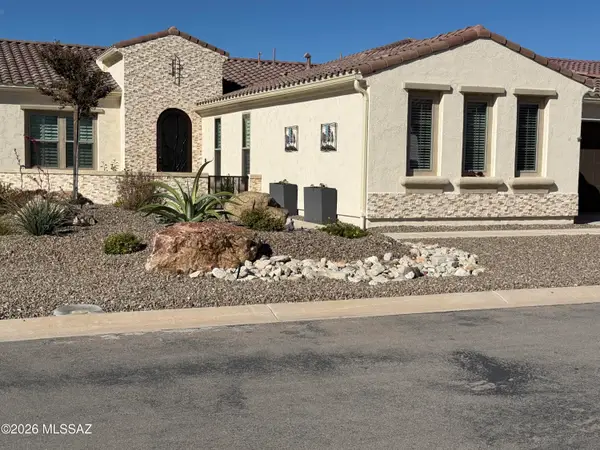 $819,000Active2 beds 3 baths2,281 sq. ft.
61540 E Cypress Canyon, Oracle, AZ 85623
MLS# 22627411Listed by: UNITED REAL ESTATE SPECIALISTS - New
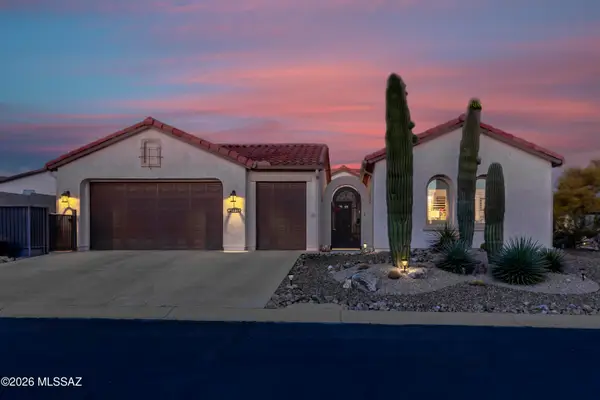 $724,000Active3 beds 4 baths2,635 sq. ft.
31953 S Misty Basin, Oracle, AZ 85623
MLS# 22627078Listed by: WEST USA REALTY - New
 $657,780Active2 beds 3 baths2,308 sq. ft.
61544 E Travertine, Oracle, AZ 85623
MLS# 22627051Listed by: SADDLEBROOKE DEVELOPMENT CO - New
 $531,536Active2 beds 3 baths1,974 sq. ft.
62142 E Acadia, Oracle, AZ 85623
MLS# 22627052Listed by: SADDLEBROOKE DEVELOPMENT CO - New
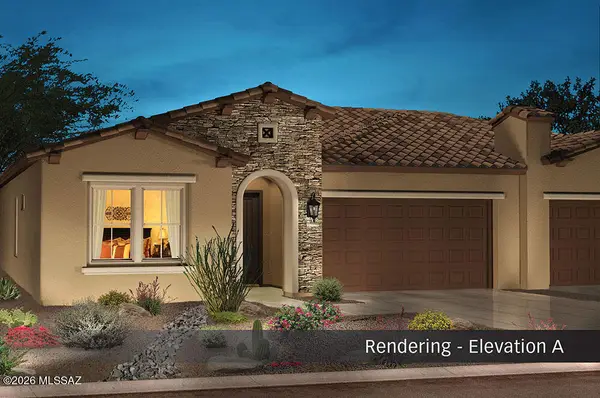 $399,560Active2 beds 2 baths1,655 sq. ft.
30624 S Willet, Oracle, AZ 85623
MLS# 22627035Listed by: SADDLEBROOKE DEVELOPMENT CO - New
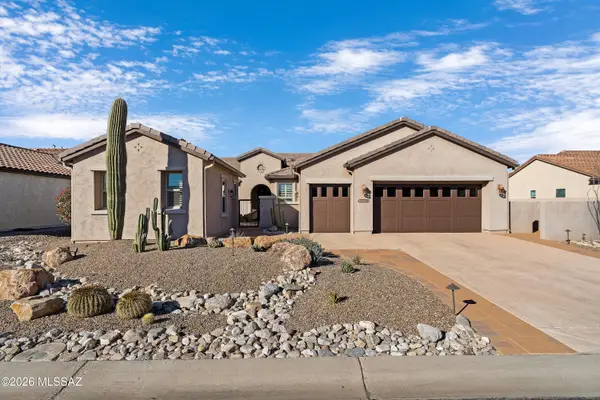 $825,000Active3 beds 4 baths2,346 sq. ft.
32530 S Egret, Oracle, AZ 85623
MLS# 22626977Listed by: REALTY ONE GROUP INTEGRITY - New
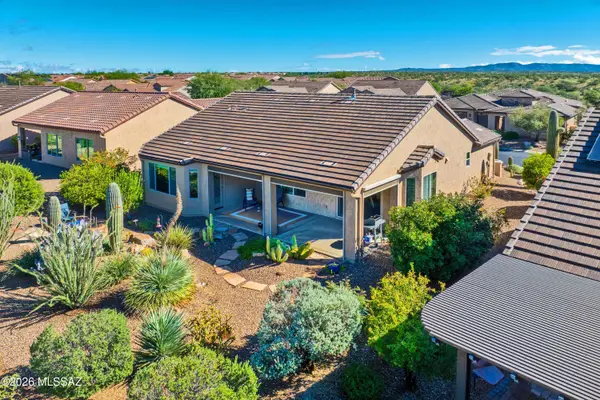 $499,000Active2 beds 3 baths1,809 sq. ft.
32826 S Egret, Oracle, AZ 85623
MLS# 22626918Listed by: ORACLE LAND & HOMES - Open Sat, 11am to 2pmNew
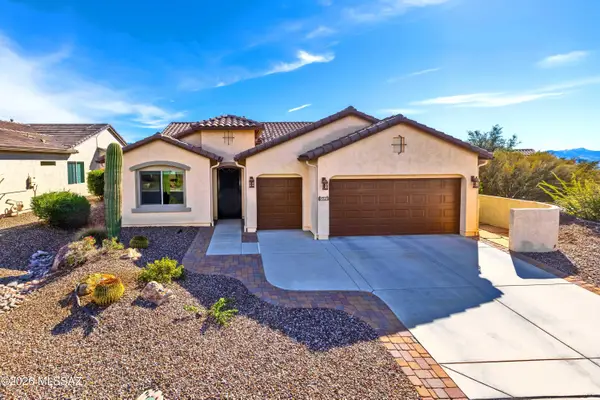 $569,950Active2 beds 3 baths1,810 sq. ft.
61323 E Dead Wood, Oracle, AZ 85623
MLS# 22626868Listed by: SBRANCHREALTY - New
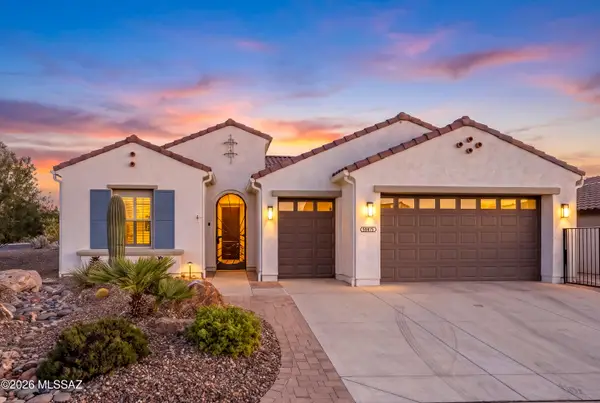 $655,000Active2 beds 3 baths2,139 sq. ft.
59875 E Juniper, Oracle, AZ 85623
MLS# 22624577Listed by: REALTY ONE GROUP INTEGRITY


Protect your home and budget from life's surprises with an Assurant Home Warranty, backed by a partner that supports you through every step of homeownership. Explore Plans.
© 2023 - 2026 ERA Franchise Systems LLC. All rights reserved. ERA Franchise Systems LLC fully supports the principles of the Fair Housing Act and the Equal Opportunity Act. ERA, ERA Real Estate powered, and their respective logos are registered service marks of ERA Franchise Systems LLC. Each office is independently owned and operated.