
12981 N Woodburne, Oro Valley, AZ 85755
Local realty services provided by:ERA Four Feathers Realty, L.C.
12981 N Woodburne,Oro Valley, AZ 85755
$529,000
- 3 Beds
- 2 Baths
- 2,412 sq. ft.
- Single family
- Active
Listed by: bill yarnell
Office: dbc real estate group, llc.
MLS#:22619760
Source:TU
Price summary
- Price:$529,000
- Price per sq. ft.:$219.32
About this home
Wonderful 2412 sq ft home in sought after Rancho Vistoso has been newly painted inside and out! Premium lot with Green Space on 2 sides and a gorgeous backyard providing peaceful living. Split bedroom plan with three spacious bedrooms plus a separate, flexible den perfect for a remote workspace or media room (easily converted to a 4th Bedroom). Kitchen has plenty of cabinets including a recessed pantry. Three car garage with ample space. Move right in!
Contact an agent
Home facts
- Year built:1995
- Subdivision & Development:Rancho Vistoso Neighborhood 10
- Listing ID #:22619760
- Added:46 day(s) ago
- Updated:September 29, 2026 at 03:01 PM
Rooms and interior
- Bedrooms:3
- Total bathrooms:2
- Full bathrooms:2
- Flooring:Carpet, Ceramic Tile
- Living area:2,412 sq. ft.
Heating and cooling
- Cooling:Ceiling Fans, Central Air, Heat Pump
- Heating:Heat Pump
Structure and exterior
- Year built:1995
- Building area:2,412 sq. ft.
- Lot area:0.24 Acres
- Architectural Style:Contemporary
- Construction Materials:Frame/Stucco
- Exterior Features:Native Plants
Utilities
- Water:Public
Finances and disclosures
- Price:$529,000
- Price per sq. ft.:$219.32
- Tax amount:$4,312 (2025)
Features and amenities
- Appliances:Desk, Dishwasher, Disposal, Exhaust Fan, Gas Range, Microwave, Refrigerator
- Amenities:Double Pane Windows, Entrance Foyer, Kitchen Island, Park, Walk-In Closet(s), secu_Smoke Detector(s)
Parking
- Garage spaces:3
 The data relating to real estate listings on this website comes in part from the Internet Data Exchange (IDX) program of Multiple Listing Service of Southern Arizona. IDX information is provided exclusively for consumers' personal, non-commercial use and may not be used for any purpose other than to identify prospective properties consumers may be interested in purchasing. Listings provided by brokerages other than ERA Four Feathers Realty, L.C. are identified with the MLSSAZ IDX Logo. All information is deemed reliable but is not guaranteed accurate. Listing information Copyright 2026 MLS of Southern Arizona. All Rights Reserved. TU Member Broker: Alexander Mastrangelo Chavez
New listings near 12981 N Woodburne
- Open Fri, 7 to 9pmNew
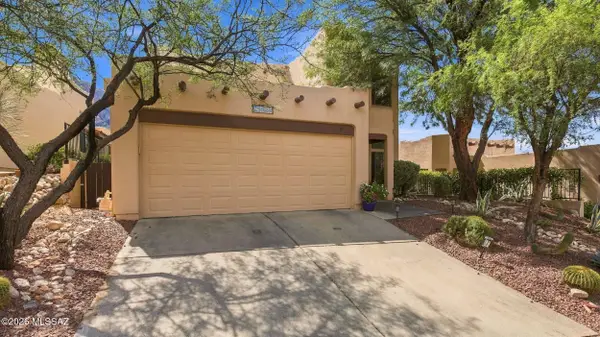 $524,000Active4 beds 3 baths2,418 sq. ft.
1650 E Deer Shadow, Oro Valley, AZ 85737
MLS# 22623485Listed by: COLDWELL BANKER REALTY - New
 $425,000Active3 beds 2 baths1,980 sq. ft.
241 W Carlynn Cliff, Oro Valley, AZ 85755
MLS# 22623545Listed by: LONG REALTY - New
 $365,000Active3 beds 2 baths1,369 sq. ft.
12114 N Jarren Canyon, Oro Valley, AZ 85755
MLS# 22623237Listed by: COLDWELL BANKER REALTY - New
 $460,000Active3 beds 2 baths1,730 sq. ft.
695 W Vistoso Highlands, Oro Valley, AZ 85755
MLS# 22623490Listed by: AZ FLAT FEE - New
 $430,000Active3 beds 2 baths1,642 sq. ft.
11167 N Desert Flower, Tucson, AZ 85737
MLS# 22623494Listed by: LONG REALTY - New
 $369,000Active1 Acres
1906 W Mountain Mirage, Oro Valley, AZ 85755
MLS# 22623496Listed by: REALTY EXECUTIVES ARIZONA TERRITORY - New
 $674,000Active3 beds 2 baths2,190 sq. ft.
710 E Kalalau, Oro Valley, AZ 85755
MLS# 22623486Listed by: LISTED SIMPLY - New
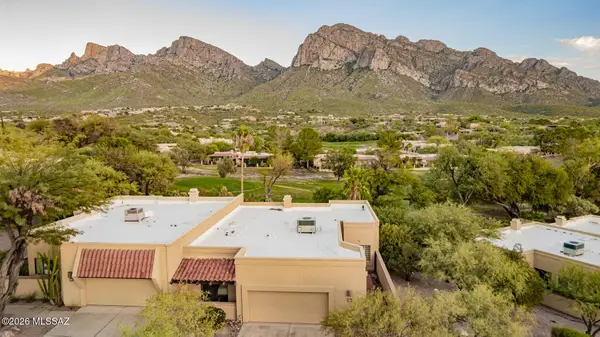 $609,000Active2 beds 3 baths1,820 sq. ft.
764 E Camino Diestro, Oro Valley, AZ 85704
MLS# 22623453Listed by: REALTY EXECUTIVES ARIZONA TERRITORY - New
 $325,000Active2 beds 2 baths1,194 sq. ft.
200 E Ridgeland, Oro Valley, AZ 85737
MLS# 22623258Listed by: OMNI HOMES INTERNATIONAL  $115,000Pending1.92 Acres
1173 W Tortolita Mountain, Oro Valley, AZ 85755
MLS# 22623409Listed by: LONG REALTY


Protect your home and budget from life's surprises with an Assurant Home Warranty, backed by a partner that supports you through every step of homeownership. Explore Plans.
© 2023 - 2026 ERA Franchise Systems LLC. All rights reserved. ERA Franchise Systems LLC fully supports the principles of the Fair Housing Act and the Equal Opportunity Act. ERA, ERA Real Estate powered, and their respective logos are registered service marks of ERA Franchise Systems LLC. Each office is independently owned and operated.